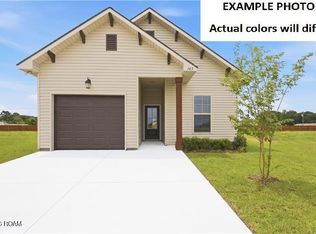
The PRINCETON IV G in The Cottages at Cypress Ridge community offers a 3 bedroom, 2 full bathroom, open design.
Features: walk-in closet in the primary suite, large walk-in pantry, covered rear patio, ceiling fans in the living room and primary bedroom are standard, smart connect wi-fi thermostat, smoke and carbon monoxide detectors, post tension slab, landscaping, architectural 30-year shingles, flood lights, and more!
Energy Efficient Features: a kitchen appliance package, low E tilt-in windows, and more!
Pending
$238,541
127 Rustling Oaks Dr, Gray, LA 70359
3beds
1,422sqft
Single Family Residence
Built in 2026
8,995 Square Feet Lot
$-- Zestimate®
$168/sqft
$15/mo HOA
What's special
Smart connect wi-fi thermostatFlood lightsCovered rear patioLow e tilt-in windowsLarge walk-in pantryKitchen appliance packageOpen design
- 1 day
- 11
- 0
Zillow last checked:
Listing updated:
Listed by:
Saun Sullivan,
Cicero Realty, LLC 225-369-6111
Source: ROAM MLS,MLS#: 200MMN
Facts & features
Interior
Bedrooms & bathrooms
- Bedrooms: 3
- Bathrooms: 2
- Full bathrooms: 2
Primary bedroom
- Level: First
- Area: 196 Square Feet
- Dimensions: 14x14
Bedroom
- Level: First
- Area: 110 Square Feet
- Dimensions: 10x11
Bedroom
- Level: First
- Area: 110 Square Feet
- Dimensions: 10x11
Dining room
- Level: First
- Area: 132 Square Feet
- Dimensions: 11x12
Garage
- Level: First
- Area: 396 Square Feet
- Dimensions: 18x22
Kitchen
- Level: First
- Area: 156 Square Feet
- Dimensions: 13x12
Living room
- Level: First
- Area: 192 Square Feet
- Dimensions: 12x16
Heating
- Electric
Cooling
- Central Air, Ceiling Fan(s)
Appliances
- Included: Disposal, Dishwasher, Electric Range, Microwave
- Laundry: Inside
Features
- Breakfast Bar, Entrance Foyer, Open Floorplan, Pantry, Smart Thermostat, Walk-In Closet(s), Shower/Tub Combo, En Suite
- Flooring: Luxury Vinyl
- Has fireplace: No
Interior area
- Total structure area: 1,968
- Total interior livable area: 1,422 sqft
Property
Parking
- Total spaces: 2
- Parking features: Attached Garage, Concrete, Driveway, Garage Door Opener, Garage Faces Front
- Garage spaces: 2
- Has uncovered spaces: Yes
Features
- Levels: One
- Stories: 1
- Exterior features: Lighting
- Fencing: Wood
Lot
- Size: 8,995 Square Feet
- Dimensions: 25 x 123 x 59 x 64 x 122
- Features: Landscaped, Level
Details
- Parcel number: TBD
Construction
Type & style
- Home type: SingleFamily
- Property subtype: Single Family Residence
Materials
- Brick, Frame, Fiber Cement, Vinyl Siding
- Foundation: Slab, Post Tension
- Roof: Shingle
Condition
- Year built: 2026
Details
- Builder model: PRINCETON IV G
- Builder name: DSLD, LLC
- Warranty included: Yes
Utilities & green energy
- Electric: Circuit Breakers
- Sewer: Public Sewer
- Water: Public
- Utilities for property: Cable Available, Electricity Connected, Natural Gas Not Available, Sewer Connected, Water Connected, Internet Available
Community & HOA
Community
- Features: Curbs
- Security: Carbon Monoxide Detector(s), Smoke Detector(s)
- Subdivision: The Cottages at Cypress Ridge
HOA
- Has HOA: Yes
- Services included: Management
- HOA fee: $175 annually
Location
- Region: Gray
Financial & listing details
- Price per square foot: $168/sqft
- Date on market: 11/4/2026
- Listing terms: Cash,Conventional,FHA,USDA Loan,VA Loan
Estimated market value
Not available
Estimated sales range
Not available
Not available
Price history
| Date | Event | Price |
|---|---|---|
| 11/4/2026 | Pending sale | $238,541$168/sqft |
Source:  ROAM MLS #200MMN Report a problem | ||
| 11/4/2026 | Listed for sale | $238,541$168/sqft |
Source: ROAM MLS #200MMN Report a problem | ||
Public tax history
Tax history is unavailable.
Monthly payment
Est. payment
Payment breakdown
Explore the cost of this home by adjusting the details. Changes won't be saved.Climate risks
Neighborhood: 70359

Similar homes
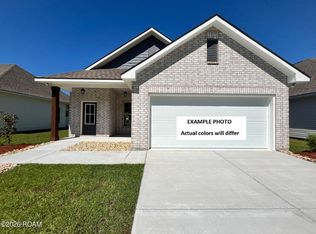
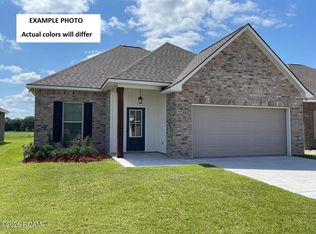
- $257,7224 bd3 ba1.6k sqft133 Rustling Oaks Dr, Gray, LA 70359New Construction

 ROAM MLS
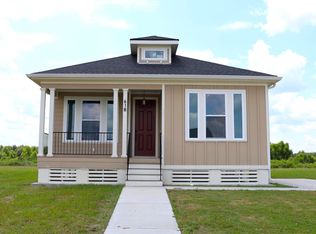
- $229,0003 bd2 ba1.4k sqft618 Jean Charles Blvd, Gray, LA 70359For Sale
 MLS ID #2025016749, Lisa Packer, Gulf Coast Real Estate, LLC. ROAM MLS
- $229,0003 bd2 ba1.4k sqft606 Jean Charles Blvd, Gray, LA 70359For Sale
 MLS ID #2025016747, Lisa Packer, Gulf Coast Real Estate, LLC. ROAM MLS
- $229,0003 bd2 ba1.4k sqft623 Jean Charles Blvd, Gray, LA 70359For Sale
 MLS ID #2025016753, Lisa Packer, Gulf Coast Real Estate, LLC. ROAM MLS
- $229,0003 bd2 ba1.4k sqft624 Jean Charles Blvd, Gray, LA 70359For SaleMLS ID #2025016750, Lisa Packer, Gulf Coast Real Estate, LLC. ROAM MLS
- $229,0003 bd2 ba1.4k sqft605 Jean Charles Blvd, Gray, LA 70359For SaleMLS ID #2025016752, Lisa Packer, Gulf Coast Real Estate, LLC. ROAM MLS
- $233,0003 bd2 ba1.5k sqft404 Funderburk Ave, Houma, LA 70364For SaleMLS ID #200IVB, Kelli Oliver, Canal & Main Realty. ROAM MLS
- $272,5003 bd2 ba1.7k sqft152 Hickory Knoll Ave, Gray, LA 70359For SaleMLS ID #2026018082, David W. DiSalvo, Gulf Coast Real Estate, LLC. ROAM MLS
- $229,0003 bd2 ba1.4k sqft594 Jean Charles Blvd, Gray, LA 70359For SaleMLS ID #2025016744, Lisa Packer, Gulf Coast Real Estate, LLC. ROAM MLS
- $229,0003 bd2 ba1.4k sqft599 Jean Charles Blvd, Gray, LA 70359For SaleMLS ID #2025016751, Lisa Packer, Gulf Coast Real Estate, LLC. ROAM MLS
- $258,0003 bd2 ba1.9k sqft175 Highland Oaks Ave, Gray, LA 70359For SaleMLS ID #2026008476, Molly Usie, KELLER WILLIAMS REALTY BAYOU P. ROAM MLS
- $285,0003 bd2 ba1.7k sqft110 Hickory Knoll Ave, Gray, LA 70359For SaleMLS ID #2026007422, Briana C Sullivan, Good Earth Realty, Inc.. ROAM MLS
- $280,0004 bd2 ba1.9k sqft134 Red Maple Dr, Gray, LA 70359For SaleMLS ID #2026008330, Jordan Parr, KELLER WILLIAMS REALTY BAYOU P. ROAM MLS
- $245,0003 bd2 ba1.6k sqft153 Natalie Park Dr, Thibodaux, LA 70301For SaleMLS ID #200IRN, Melanie Bourgeois, Canal & Main Realty. ROAM MLS
- $332,0003 bd2 ba1.9k sqft419 Crossing North St, Thibodaux, LA 70301For SaleMLS ID #200MGX, Melanie Rogers Bruce, KELLER WILLIAMS REALTY BAYOU P. ROAM MLS
- $229,0003 bd2 ba1.5k sqft418 Cypress Garden Dr, Houma, LA 70364For SaleMLS ID #2026013544, Melanie Rogers Bruce, KELLER WILLIAMS REALTY BAYOU P. ROAM MLS
- $245,8783 bd2 ba1.6k sqft215 Jacey Dr, Thibodaux, LA 70301New ConstructionROAM MLS
- $229,9003 bd2 ba1.4k sqft153 Colony Station St, Thibodaux, LA 70301For SaleMLS ID #200IFQ, Gabby Dempster, KELLER WILLIAMS REALTY BAYOU P. ROAM MLS
- $215,0003 bd2 ba1.7k sqft409 Tanglewood Dr, Houma, LA 70364For SaleMLS ID #2026016190, Cade Harris, Gulf Coast Real Estate, LLC. ROAM MLS
- $315,9004 bd3 ba2k sqft142 Hickory Knoll Ave, Gray, LA 70359For SaleMLS ID #2026017026, Kristy Hebert Graham, KELLER WILLIAMS REALTY BAYOU P. ROAM MLS
