Location, Location and Location. This is a very nice 2 stories Townhouse with 3 Bedrooms, 2.5 Bathrooms. It is about 2350 SQFT. All Bedrooms on 2nd level. has Jack and Jill Bathroom, has a large size loft which can be a multi-purpose area or a bedroom per city/hoa approval. Not to mention a very spacious master suite. Has Crown Moldings. This Townhouse had just gone through with some interior refresh work. Two car garage with direct access into the family room. has a small backyard with concrete slab. Higher Ceiling on level 1 and 2. Laminate Flooring from the Stairs to the second level. Nice Tile Flooring on 1st level and all bathroom floors. The master shower has a working built-in Steamer feature. There are lots of upgrades. Musts see to appreciate. Low HOA Dues.
For sale
Listed by: JV GROUP REALTY, INC. • Jonathan Vong • Contact: 909-499-2113
Price cut: $40K (10/6)
$1,210,000
127 S 3rd Ave #A, Arcadia, CA 91006
3beds
2,350sqft
Townhouse
Built in 2005
0.57 Acres Lot
$1,218,700 Zestimate®
$515/sqft
$120/mo HOA
What's special
- 102 days
- 412
- 16
Zillow last checked:
Listing updated:
Listed by:
Jonathan Vong DRE #01231948 909-499-2113,
JV GROUP REALTY, INC.
Source: CRMLS,MLS#: CV26140947 Originating MLS: California Regional MLS
Originating MLS: California Regional MLSFacts & features
Interior
Bedrooms & bathrooms
- Bedrooms: 3
- Bathrooms: 3
- Full bathrooms: 2
- 1/2 bathrooms: 1
- Main level bathrooms: 1
Rooms
- Room types: Bathroom, Bedroom, Loft, Primary Bedroom, Other
Primary bedroom
- Features: Primary Suite
Bedroom
- Features: All Bedrooms Up
Bathroom
- Features: Jack and Jill Bath
Bathroom
- Features: Bathtub, Dual Sinks, Separate Shower, Tub Shower
Kitchen
- Features: Granite Counters
Other
- Features: Walk-In Closet(s)
Heating
- Forced Air
Cooling
- Central Air
Appliances
- Included: Dishwasher, Free-Standing Range, Disposal, Gas Range, Gas Water Heater, Microwave, Range Hood, Vented Exhaust Fan, Water Heater, Water Purifier
- Laundry: Gas Dryer Hookup, Laundry Closet, In Kitchen, Laundry Room
Features
- Block Walls, Granite Counters, High Ceilings, Recessed Lighting, All Bedrooms Up, Jack and Jill Bath, Loft, Primary Suite, Walk-In Closet(s)
- Flooring: Laminate, See Remarks, Tile
- Windows: Double Pane Windows
- Has fireplace: No
- Fireplace features: None
- Common walls with other units/homes: 1 Common Wall
Interior area
- Total interior livable area: 2,350 sqft
Property
Parking
- Total spaces: 2
- Parking features: Direct Access, Garage, Garage Door Opener
- Attached garage spaces: 2
Features
- Levels: Two
- Stories: 2
- Entry location: living room
- Patio & porch: None
- Exterior features: Lighting
- Pool features: None
- Spa features: None
- Fencing: Block
Lot
- Size: 0.57 Acres
Details
- Parcel number: 5773016166
- Special conditions: Standard
Construction
Type & style
- Home type: Townhouse
- Architectural style: See Remarks
- Property subtype: Townhouse
- Attached to another structure: Yes
Materials
- Stucco, Copper Plumbing
- Foundation: See Remarks
- Roof: Concrete,Flat Tile,See Remarks
Condition
- Turnkey
- New construction: No
- Year built: 2005
Utilities & green energy
- Electric: Standard
- Sewer: Sewer Tap Paid
- Water: See Remarks
- Utilities for property: Electricity Connected, Natural Gas Connected, Sewer Connected, See Remarks, Water Connected
Community & HOA
Community
- Features: Street Lights
- Security: Carbon Monoxide Detector(s), Smoke Detector(s)
HOA
- Has HOA: Yes
- Amenities included: Trash
- HOA fee: $120 monthly
- HOA name: Florence Villa HOA
- HOA phone: 909-263-2633
Location
- Region: Arcadia
Financial & listing details
- Price per square foot: $515/sqft
- Tax assessed value: $972,487
- Date on market: 7/3/2026
- Cumulative days on market: 102 days
- Listing terms: Cash to New Loan
- Road surface type: Paved
Estimated market value
$1,218,700
$1.16M - $1.28M
$4,693/mo
Price history
| Date | Event | Price |
|---|---|---|
| 10/6/2026 | Price change | $1,210,000-3.2%$515/sqft |
Source:  CRMLS #CV26140947 Report a problem CRMLS #CV26140947 Report a problem | ||
| 9/7/2026 | Price change | $1,250,000-2.3%$532/sqft |
Source: CRMLS #CV26140947 Report a problem | ||
| 8/29/2026 | Price change | $1,279,8000%$545/sqft |
Source: CRMLS #CV26140947 Report a problem | ||
| 8/15/2026 | Price change | $1,280,000-1.5%$545/sqft |
Source: CRMLS #CV26140947 Report a problem | ||
| 8/1/2026 | Price change | $1,299,800-0.8%$553/sqft |
Source: CRMLS #CV26140947 Report a problem | ||
| 7/17/2026 | Price change | $1,310,000-0.8%$557/sqft |
Source: CRMLS #CV26140947 Report a problem | ||
| 7/14/2026 | Price change | $1,320,000-2.2%$562/sqft |
Source: CRMLS #CV26140947 Report a problem | ||
| 7/4/2026 | Listed for sale | $1,350,000+97.4%$574/sqft |
Source: CRMLS #CV26140947 Report a problem | ||
| 10/8/2004 | Sold | $684,000$291/sqft |
Source: Public Record Report a problem | ||
Public tax history
| Year | Property taxes | Tax assessment |
|---|---|---|
| 2026 | -- | $972,487 +2% |
| 2025 | $11,455 +6.4% | $953,419 +2% |
| 2024 | $10,766 +2.1% | $934,725 +2% |
| 2023 | $10,542 +3.4% | $916,398 +2% |
| 2022 | $10,196 +1.9% | $898,431 +2% |
| 2021 | $10,006 +1.3% | $880,816 +1% |
| 2020 | $9,879 | $871,786 +2% |
| 2019 | $9,879 +3.7% | $854,693 +2% |
| 2018 | $9,526 | $837,935 +2% |
| 2017 | $9,526 -0.1% | $821,506 +2% |
| 2016 | $9,531 +2.6% | $805,399 +1.5% |
| 2015 | $9,285 +3.2% | $793,302 +2% |
| 2014 | $8,997 | $777,763 +21% |
| 2012 | -- | $643,000 |
| 2011 | -- | $643,000 |
| 2010 | -- | $643,000 -6.9% |
| 2009 | -- | $690,900 -4.8% |
| 2008 | -- | $725,865 +2% |
| 2007 | -- | $711,633 +2% |
| 2006 | -- | $697,680 |
Find assessor info on the county website
Monthly payment
Est. payment
Payment breakdown
Explore the cost of this home by adjusting the details. Changes won't be saved.Climate risks
Neighborhood: 91006
Nearby schools
Schools provided by the listing agent
- High: Arcadia
Source: CRMLS. This data may not be complete. We recommend contacting the local school district to confirm school assignments for this home.
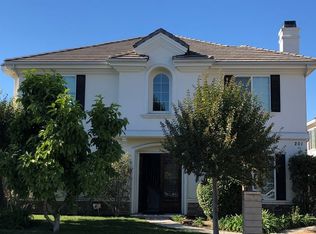
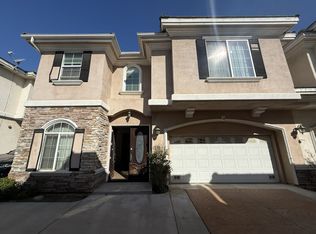
Similar homes
- $988,0003 bd3 ba1.9k sqft501 N Santa Anita Ave, Arcadia, CA 91006For Sale
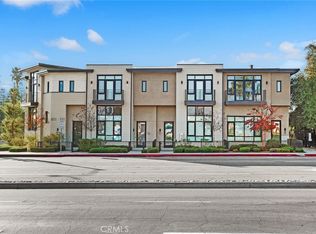 MLS ID #AR26150801, Ye Han Brazell, Pinnacle Real Estate Group. CRMLS
 - $1,188,0004 bd3 ba2.1k sqft468 S Alhambra Ave, Monterey Park, CA 91755For Sale
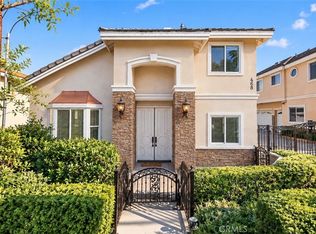 MLS ID #AR26199761, Xu Zheng, Re/Max Premier Properties. CRMLS
 - $1,040,0003 bd3 ba1.5k sqft2608 Winston Ct, Arcadia, CA 91007For Sale
 MLS ID #AR26215713, Ing Hwang, HomeSmart, Evergreen Realty. CRMLS
 - $1,090,0003 bd3 ba2.1k sqft1500 Palm Ave APT E, San Gabriel, CA 91776For Sale
 MLS ID #AR26184127, Frank Chen, Wetrust Realty. CRMLS
