Just listed!!!!! Carefree condominium living at its best! Enjoy being surrounded with the sights and sounds of nature, as well as the gorgeous pond view right outside your window! Heading inside, you are welcomed by the open living room with laminate flooring and great natural lighting. The fantastic open layout of the kitchen and dining area will surely please, which includes built-in appliances and lots of cabinetry. Washer and dryer units are also included with the sale of this unit. You will appreciate the spacious master bedroom that includes great window views and (2) double closets for all your stuff and then some.This condo, UNLIKE some of the others, actually has a 2nd bedroom, or in this case a craft room. Then right across the bathroom is where a walk in shower has recently been professionally installed. During the chilly days of fall and winter you can cozy up next to the fireplace in the living room or take your celebration out to the rear deck and soak up some sun!! Other exterior amenities include an enclosed garage, sizeable courtyard with pickleball court. Low condo fees are sure to appease your budget. Don’t miss out on this awesome condo!
For sale
Price cut: $3.6K (7/7)
$119,900
127 Southbrooke Dr APT 5, Waterloo, IA 50702
2beds
1,239sqft
:
Get pre-qualified$1,152/mo
Condominium
Built in 1979
-- sqft lot
$-- Zestimate®
$97/sqft
$235/mo HOA
What's special
- 57 days |
- 322 |
- 9 |
Zillow last checked:
Listing updated:
Listed by:
Sandy L. Stuber, GRI 319-290-2087,
RE/MAX Concepts - Cedar Falls
Source: Northeast Iowa Regional BOR as distributed by MLS GRID,MLS#: 20262299
Facts & features
Interior
Bedrooms & bathrooms
- Bedrooms: 2
- Bathrooms: 1
- Full bathrooms: 1
Rooms
- Room types: Primary Bedroom w/ Closet
Other
- Level: Upper
Other
- Level: Main
Other
- Level: Lower
Heating
- Forced Air, Natural Gas
Cooling
- Ceiling Fan(s), Central Air
Appliances
- Included: Cooktop, Dishwasher, Refrigerator
- Laundry: 1st Floor
Features
- Basement: Concrete
- Has fireplace: Yes
- Fireplace features: One
Interior area
- Total interior livable area: 1,239 sqft
- Finished area below ground: 0
Property
Parking
- Total spaces: 1
- Parking features: 1 Stall, Attached Garage, Garage Door Opener
- Has attached garage: Yes
- Carport spaces: 1
Features
- Patio & porch: Deck
Details
- Parcel number: 881303351063
- Zoning: R-2
- Special conditions: Standard
Construction
Type & style
- Home type: Condo
- Property subtype: Condominium
Materials
- Vertical Siding
- Roof: Asphalt
Condition
- Year built: 1979
Utilities & green energy
- Sewer: Public Sewer
- Water: Public
Community & HOA
Community
- Security: Smoke Detector(s)
- Subdivision: HIDDEN COVE CONDOMINIUM II BLDG G UNIT #5
HOA
- Has HOA: Yes
- HOA fee: $235 monthly
Location
- Region: Waterloo
Financial & listing details
- Price per square foot: $97/sqft
- Tax assessed value: $108,620
- Annual tax amount: $1,944
- Date on market: 5/27/2026
- Cumulative days on market: 58 days
Estimated market value
Not available
Estimated sales range
Not available
$980/mo
Price history
| Date | Event | Price |
|---|---|---|
| 7/7/2026 | Price change | $119,900-2.9%$97/sqft |
Source:  Northeast Iowa Regional BOR as distributed by MLS GRID #20262299 Report a problem Northeast Iowa Regional BOR as distributed by MLS GRID #20262299 Report a problem | ||
| 6/12/2026 | Price change | $123,500-3.5%$100/sqft |
Source: Northeast Iowa Regional BOR as distributed by MLS GRID #20262299 Report a problem | ||
| 5/27/2026 | Listed for sale | $128,000+60.2%$103/sqft |
Source: Northeast Iowa Regional BOR as distributed by MLS GRID #20262299 Report a problem | ||
| 9/16/2003 | Sold | $79,900$64/sqft |
Source: Agent Provided Report a problem | ||
Public tax history
| Year | Property taxes | Tax assessment |
|---|---|---|
| 2025 | $1,945 +1.2% | $108,620 -4.4% |
| 2024 | $1,921 +15.9% | $113,570 |
| 2023 | $1,657 +2.8% | $113,570 +34.7% |
| 2022 | $1,611 +4.9% | $84,330 |
| 2021 | $1,536 +2% | $84,330 +10.4% |
| 2020 | $1,506 -6.2% | $76,400 |
| 2019 | $1,605 +1.1% | $76,400 -4.4% |
| 2018 | $1,587 0% | $79,920 |
| 2017 | $1,588 -1.7% | $79,920 |
| 2016 | $1,616 | $79,920 |
| 2015 | $1,616 +6.3% | $79,920 +4.6% |
| 2014 | $1,520 -5.7% | $76,400 |
| 2012 | $1,612 -11.1% | $76,400 |
| 2011 | $1,813 +3.3% | $76,400 -12.7% |
| 2010 | $1,756 +2.8% | $87,520 |
| 2009 | $1,708 +2.2% | $87,520 |
| 2008 | $1,671 +1.7% | $87,520 +7% |
| 2007 | $1,644 -0.5% | $81,800 |
| 2006 | $1,652 -8.4% | $81,800 |
| 2005 | $1,804 +5.8% | $81,800 +7.6% |
| 2003 | $1,705 +1.7% | $76,030 |
| 2002 | $1,677 +10.7% | $76,030 +18% |
| 2001 | $1,515 | $64,430 |
Find assessor info on the county website
Monthly payment
Est. payment
Payment breakdown
Explore the cost of this home by adjusting the details. Changes won't be saved.Climate risks
Neighborhood: 50702
Nearby schools
GreatSchools rating
- 3/10Lou Henry Elementary SchoolGrades: K-5Distance: 0.6 mi
- 6/10Hoover Middle SchoolGrades: 6-8Distance: 0.6 mi
- 3/10West High SchoolGrades: 9-12Distance: 0.8 mi
Schools provided by the listing agent
- Elementary: Lou Henry
- Middle: Hoover Intermediate
- High: West High - Waterloo
Source: Northeast Iowa Regional BOR as distributed by MLS GRID. This data may not be complete. We recommend contacting the local school district to confirm school assignments for this home.
- $124,6002 bd1 ba1.2k sqft145 E San Marnan Dr APT 2, Waterloo, IA 50702Off Market
- $108,3002 bd1 ba1.2k sqft135 E San Marnan Dr APT 1, Waterloo, IA 50702Off Market

- $124,4002 bd1 ba1.2k sqft123 Southbrooke Dr APT 1, Waterloo, IA 50702Off Market

- $115,4002 bd-- ba1.2k sqft123 Southbrooke Dr APT 2, Waterloo, IA 50702Off Market
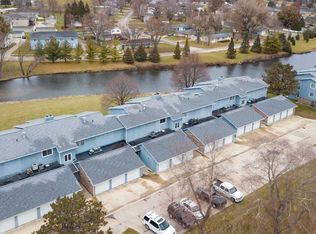
- $115,6002 bd1 ba1.2k sqft123 Southbrooke Dr APT 3, Waterloo, IA 50702Off Market
- $116,9002 bd1 ba1.2k sqft123 Southbrooke Dr APT 4, Waterloo, IA 50702Off Market
- $116,9002 bd1 ba1.2k sqft123 Southbrooke Dr APT 6, Waterloo, IA 50702Off Market
- $116,9002 bd1 ba1.2k sqft123 Southbrooke Dr APT 5, Waterloo, IA 50702Off Market
A local agent can set up tours, give advice and negotiate with sellers.
A local lender can help you make sure your offer is ready when you are.
Similar homes
- $--2 bd1 ba964 sqft1916 W 7th St, Waterloo, IA 50702Auction
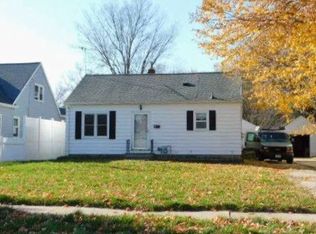 ServiceLink Auction
 - $126,9002 bd1 ba1k sqft220 Forest Ave, Waterloo, IA 50702For Sale
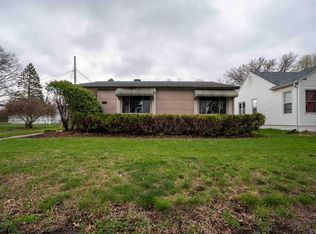 MLS ID #20262465, Michele Henze, Lockard Realty Company. Northeast Iowa Regional BOR as distributed by MLS GRID
 - $140,0002 bd1 ba972 sqft1005 Forest Ave, Waterloo, IA 50702For Sale
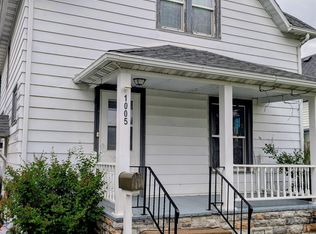 MLS ID #20262517, Andrew G Wilson, Oakridge Real Estate. Northeast Iowa Regional BOR as distributed by MLS GRID
 - $135,0003 bd1 ba1.3k sqft1527 Bertch Ave, Waterloo, IA 50702For Sale
 MLS ID #20263204, William Foss, Fischels Residential Group. Northeast Iowa Regional BOR as distributed by MLS GRID
 - $179,0002 bd3 ba1.4k sqft1022 Lois Ln, Waterloo, IA 50702For SaleMLS ID #20263244, Luann Moran, Realty ONE Group Movement. Northeast Iowa Regional BOR as distributed by MLS GRID
- $120,0003 bd1 ba1.1k sqft817 Dawson St, Waterloo, IA 50703For SaleMLS ID #20262100, Travis Ferguson, KW 1Advantage. Northeast Iowa Regional BOR as distributed by MLS GRID
- $149,0002 bd1 ba915 sqft3619 Pheasant Ln APT 4, Waterloo, IA 50701For SaleMLS ID #20262775, Eli Berregaard, Oakridge Real Estate. Northeast Iowa Regional BOR as distributed by MLS GRID
- $148,0002 bd2 ba1.1k sqft922 E Mitchell Ave, Waterloo, IA 50702For SaleMLS ID #20261982, Kelly Jo Fretto, Pinnacle Realty. Northeast Iowa Regional BOR as distributed by MLS GRID
- $162,5003 bd2 ba1.5k sqft3137 Hammond Ave, Waterloo, IA 50702For SaleMLS ID #20261966, Betty M Wroe, Oakridge Real Estate. Northeast Iowa Regional BOR as distributed by MLS GRID
- $95,0002 bd1 ba1.1k sqft1717 Forest Ave, Waterloo, IA 50702For SaleMLS ID #20262170, Mersiha Mustedanagic, Oakridge Real Estate. Northeast Iowa Regional BOR as distributed by MLS GRID
- $160,0002 bd3 ba1.2k sqft4222 Kris Line Dr, Waterloo, IA 50701For SaleMLS ID #20261753, Scott Norris, Fischels Residential Group. Northeast Iowa Regional BOR as distributed by MLS GRID
- $124,9003 bd1 ba848 sqft419 Charles St, Waterloo, IA 50703For SaleMLS ID #20262855, Colleen Tierney, RE/MAX Concepts - Cedar Falls. Northeast Iowa Regional BOR as distributed by MLS GRID
- $92,9003 bd1 ba1.1k sqft925 Forest Ave, Waterloo, IA 50702For SaleMLS ID #20261907, Kristi Kidrowski, Foundations Realty. Northeast Iowa Regional BOR as distributed by MLS GRID
- $139,9004 bd1 ba1.1k sqft2903 Niles St, Waterloo, IA 50703For SaleMLS ID #20263369, Michael Taylor, Lockard Realty Company. Northeast Iowa Regional BOR as distributed by MLS GRID
- $164,9004 bd2 ba1.2k sqft1652 Bertch Ave, Waterloo, IA 50702For SaleMLS ID #20263199, Nicola West, Realty ONE Group Movement. Northeast Iowa Regional BOR as distributed by MLS GRID
- $152,0003 bd2 ba1.5k sqft1228 Lyon Ave, Waterloo, IA 50702For SaleMLS ID #20262220, Haley Andersen, Structure Real Estate. Northeast Iowa Regional BOR as distributed by MLS GRID
- $--2 bd1 ba799 sqft513 W Wellington St, Waterloo, IA 50701AuctionAuction.com 1
- $125,0003 bd1 ba1k sqft1134 N Barclay St, Waterloo, IA 50703For SaleMLS ID #20262483, Ron Garris, Crb,Crs, AWRE - Commercial & Development. Northeast Iowa Regional BOR as distributed by MLS GRID
- $104,9003 bd2 ba1.2k sqft706 Kern St, Waterloo, IA 50703For SaleMLS ID #20262055, Karmen Schwake, Oakridge Real Estate. Northeast Iowa Regional BOR as distributed by MLS GRID
- $149,9002 bd1 ba988 sqft408 Kingsley Ave, Waterloo, IA 50701For SaleMLS ID #20262557, Robert Hoppes, Structure Real Estate. Northeast Iowa Regional BOR as distributed by MLS GRID
