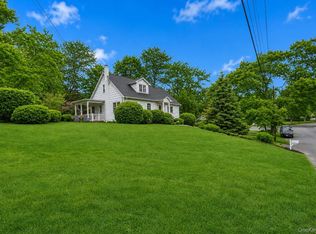
A bright and thoughtfully designed farmhouse in the heart of Cutchogue. Reimagined in 2017, the home underwent a comprehensive renovation that carefully blended its original charm with the modern conveniences of everyday living. Set on a beautifully landscaped and private shy half-acre, the property offers ample room for a pool and additional outdoor amenities.
The renovation resulted in a substantially rebuilt and expanded residence featuring four bedrooms, 2.5 baths, and a flexible floor plan well-suited for both entertaining and relaxed year-round living. A generous wraparound front porch sets the tone for seamless indoor/outdoor living, while one of the North Fork’s most beloved bay beaches is located just a minute down the road.
A rare opportunity to own a thoughtfully updated North Fork escape in an exceptional Cutchogue setting.
For sale
Price cut: $140K (7/9)
$1,425,000
1270 Skunk Lane, Cutchogue, NY 11935
4beds
2,400sqft
Single Family Residence, Residential
Built in 1926
0.4 Acres Lot
$-- Zestimate®
$594/sqft
$-- HOA
What's special
Four bedroomsGenerous wraparound front porch
- 90 days |
- 1,100 |
- 57 |
Zillow last checked:
Listing updated:
Listed by:
Compass Greater NY LLC 631-251-8644,
Bridget Elkin 516-330-6086,
Eric P. Elkin 315-521-4669,
Compass Greater NY LLC
Source: OneKey® MLS as distributed by MLS GRID,MLS#: 997843
Facts & features
Interior
Bedrooms & bathrooms
- Bedrooms: 4
- Bathrooms: 3
- Full bathrooms: 2
- 1/2 bathrooms: 1
Primary bedroom
- Level: Second
Bedroom 1
- Level: Second
Bedroom 2
- Level: Second
Bedroom 3
- Level: Second
Primary bathroom
- Level: Second
Bathroom 1
- Description: Powder Room
- Level: First
Bathroom 2
- Description: Full
- Level: Second
Dining room
- Level: First
Family room
- Level: First
Kitchen
- Level: First
Laundry
- Description: Laundry Room
- Level: First
Living room
- Level: First
Heating
- Forced Air, Natural Gas
Cooling
- Central Air
Appliances
- Included: Dishwasher, Dryer, Oven, Range, Refrigerator, Washer, Gas Water Heater
- Laundry: Laundry Room
Features
- Eat-in Kitchen, Primary Bathroom
- Flooring: Hardwood
- Basement: Partial,Unfinished
- Attic: Partial,Unfinished
- Has fireplace: No
Interior area
- Total structure area: 2,400
- Total interior livable area: 2,400 sqft
Property
Parking
- Total spaces: 1
- Parking features: Detached, Driveway, Garage
- Garage spaces: 1
- Has uncovered spaces: Yes
Features
- Levels: Two
- Patio & porch: Patio, Porch, Screened
- Fencing: Fenced,Partial
Lot
- Size: 0.4 Acres
- Features: Sprinklers In Front, Sprinklers In Rear
Details
- Additional structures: Garage(s)
- Parcel number: 1000097000300013001
- Special conditions: None
Construction
Type & style
- Home type: SingleFamily
- Architectural style: Farmhouse
- Property subtype: Single Family Residence, Residential
Materials
- Frame
- Foundation: Concrete Perimeter
Condition
- Year built: 1926
- Major remodel year: 2017
Utilities & green energy
- Sewer: Septic Tank
- Water: Public
- Utilities for property: Electricity Connected, Natural Gas Connected, Water Connected
Community & HOA
HOA
- Has HOA: No
Location
- Region: Cutchogue
Financial & listing details
- Price per square foot: $594/sqft
- Tax assessed value: $1,345,455
- Annual tax amount: $12,615
- Date on market: 5/12/2026
- Cumulative days on market: 90 days
- Listing agreement: Exclusive Right To Sell
- Electric utility on property: Yes
Estimated market value
Not available
Estimated sales range
Not available
Not available
Price history
| Date | Event | Price |
|---|---|---|
| 7/9/2026 | Price change | $1,425,000-8.9%$594/sqft |
Source:  OneKey® MLS as distributed by MLS GRID #997843 Report a problem OneKey® MLS as distributed by MLS GRID #997843 Report a problem | ||
| 5/12/2026 | Listed for sale | $1,565,000+1.9%$652/sqft |
Source: OneKey® MLS as distributed by MLS GRID #997843 Report a problem | ||
| 11/1/2022 | Sold | $1,536,000$640/sqft |
Source: Public Record Report a problem | ||
| 7/18/2022 | Sold | $1,536,000+9.7%$640/sqft |
Source: OneKey® MLS as distributed by MLS GRID #L3393800 Report a problem | ||
| 5/16/2022 | Pending sale | $1,400,000$583/sqft |
Source: OneKey® MLS as distributed by MLS GRID #3393800 Report a problem | ||
| 4/30/2022 | Listed for sale | $1,400,000+282.5%$583/sqft |
Source: OneKey® MLS as distributed by MLS GRID #3393800 Report a problem | ||
| 10/21/2016 | Sold | $366,000+1.7%$153/sqft |
Source: Public Record Report a problem | ||
| 7/29/2016 | Listed for sale | $360,000$150/sqft |
Source: Town And Country Real Estate #2872638 Report a problem | ||
Public tax history
| Year | Property taxes | Tax assessment |
|---|---|---|
| 2025 | -- | $7,400 |
| 2024 | -- | $7,400 |
| 2023 | -- | $7,400 |
| 2022 | -- | $7,400 |
| 2021 | -- | $7,400 |
| 2020 | -- | $7,400 |
| 2019 | -- | $7,400 +72.1% |
| 2018 | -- | $4,300 +30.3% |
| 2017 | $6,131 | $3,300 +22.2% |
| 2016 | -- | $2,700 |
| 2015 | -- | $2,700 |
| 2014 | -- | $2,700 |
| 2013 | -- | $2,700 |
| 2012 | -- | $2,700 |
| 2011 | -- | $2,700 |
| 2010 | -- | $2,700 |
| 2009 | -- | $2,700 |
| 2008 | -- | $2,700 |
| 2007 | $654 +3.4% | $2,700 |
| 2005 | $632 +14.8% | $2,700 |
| 2004 | $551 +1.4% | $2,700 |
| 2003 | $544 +13.8% | $2,700 |
| 2002 | $478 | $2,700 |
| 2001 | -- | $2,700 |
| 2000 | $433 | $2,700 |
Find assessor info on the county website
Monthly payment
Climate risks
Neighborhood: 11935
Nearby schools
GreatSchools rating
- 7/10Mattituck Cutchogue Elementary SchoolGrades: K-6Distance: 0.3 mi
- 6/10Mattituck Junior Senior High SchoolGrades: 7-12Distance: 3.9 mi
Schools provided by the listing agent
- Elementary: Mattituck-Cutchogue Elementary Sch
- Middle: Mattituck Junior-Senior High School
- High: Mattituck Junior-Senior High School
Source: OneKey® MLS as distributed by MLS GRID. This data may not be complete. We recommend contacting the local school district to confirm school assignments for this home.
- $1,704,3003 bd2 ba-- sqft1200 Skunk Ln, Cutchogue, NY 11935Off Market
- $1,583,800-- bd-- ba-- sqft1330 Skunk Ln, Cutchogue, NY 11935Off Market
- $2,221,9004 bd5 ba4.6k sqft1100 Skunk Ln, Cutchogue, NY 11935Off Market
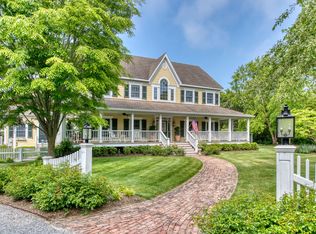
- $1,935,900-- bd-- ba-- sqft1490 Skunk Ln, Cutchogue, NY 11935Off Market
- $905,8002 bd1 ba-- sqft975 Skunk Ln, Cutchogue, NY 11935Off Market
- $741,6002 bd1 ba784 sqft885 Skunk Ln, Cutchogue, NY 11935Off Market
- $1,278,400-- bd-- ba-- sqft1245 Skunk Ln, Cutchogue, NY 11935Off Market
- $1,267,300-- bd-- ba-- sqft1425 Skunk Ln, Cutchogue, NY 11935Off Market
A local agent can set up tours, give advice and negotiate with sellers.
Similar homes
- $1,425,0004 bd3 ba2k sqft1850 Highland Road, Cutchogue, NY 11935For Sale
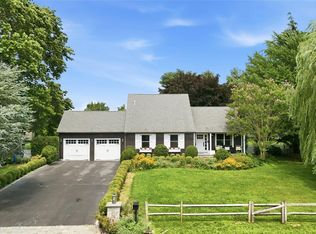
 MLS ID #1018415, Phyllis L. Caldwell ABR SFR, Listing by: Daniel Gale Sothebys Intl Rlty. OneKey® MLS as distributed by MLS GRID
 - $1,450,0004 bd4 ba2.9k sqft8579 New Suffolk Ave, Cutchogue, NY 11935For Sale
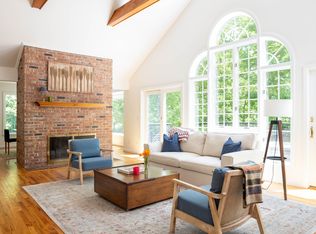 MLS ID #397154, Bridget Elkin - Real Estate Sales Person, Listing by: Compass. Out East
 - $1,695,0004 bd3 ba2.2k sqft2700 Harbor Lane, Cutchogue, NY 11935For Sale
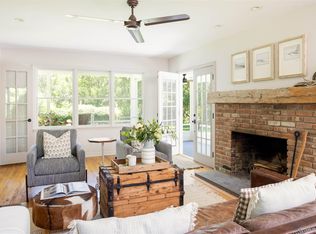 MLS ID #1016493, William J. Walters CBR, Listing by: Daniel Gale Sothebys Intl Rlty. OneKey® MLS as distributed by MLS GRID
 - $1,299,0004 bd2 ba2.2k sqft440 Cases Lane, Cutchogue, NY 11935For Sale
 MLS ID #993662, Christine L. Peddy, Listing by: Engel & Volkers North Fork. OneKey® MLS as distributed by MLS GRID
 - $1,750,0004 bd2 ba1.5k sqft3275 Skunk Lane, Cutchogue, NY 11935For SaleMLS ID #967817, Sheila M. Izzo CBR, Listing by: Century 21 Albertson Realty. OneKey® MLS as distributed by MLS GRID
- $1,150,0004 bd4 ba2k sqft365 Rachels Rd, Mattituck, NY 11952For SaleMLS ID #397169, Jon Tomlinson - Real Estate Sales Person, Listing by: Daniel Gale Sotheby's International Realty. Out East
- $1,500,0004 bd3 ba2.7k sqft64 S Jamesport Avenue, South Jamesport, NY 11970For SaleMLS ID #1033367, Bridget Elkin, Listing by: Compass Greater NY LLC. OneKey® MLS as distributed by MLS GRID
- $1,095,0003 bd2 ba1.2k sqft435 Old Saddle Ln, Cutchogue, NY 11935For SaleMLS ID #11739091, Scott Bortzner, Listing by: Compass. NY State MLS
- $1,225,0004 bd3 ba2.1k sqft475 Alois Lane, Mattituck, NY 11952For SaleMLS ID #1027823, Amy L. Kirincic, Listing by: The Agency Northshore NY. OneKey® MLS as distributed by MLS GRID
- $1,445,0003 bd2 ba1.6k sqft470 Windy Point Lane, Southold, NY 11971For SaleMLS ID #975344, Katie Schimpf, Listing by: Daniel Gale Sothebys Intl Rlty. OneKey® MLS as distributed by MLS GRID
- $1,495,0004 bd2 ba2k sqft6 Oxford Avenue, Shelter Island, NY 11964For SaleMLS ID #1017824, Tina Marika Kaasik, Listing by: Daniel Gale Sothebys Intl Rlty. OneKey® MLS as distributed by MLS GRID
- $1,849,0004 bd4 ba2.8k sqft2100 Glenn Rd, Southold, NY 11971For SaleMLS ID #396229, Alexis Meadows - Associate Real Estate Broker, Listing by: Compass. Out East
- $1,425,0003 bd3 ba1.4k sqft2 Maidstone Park Rd, East Hampton, NY 11937For SaleMLS ID #396300, Diane Shifman - Real Estate Sales Person, Listing by: Compass. Out East
- $1,495,0003 bd2 ba1.4k sqft15 N Brander Pkwy, Shelter Island Heights, NY 11965For SaleMLS ID #394647, Penelope Moore - Associate Real Estate Broker, Listing by: Saunders & Associates. Out East
- $1,270,2004 bd3 ba2.1k sqft11 Harbor Rd, Hampton Bays, NY 11946Off MarketMLS ID #389619
- $1,299,0004 bd2 ba1.3k sqft8440 Main Road, East Marion, NY 11939For SaleMLS ID #1021286, Peggy VanGorden CBR SFR, Listing by: Daniel Gale Sothebys Intl Rlty. OneKey® MLS as distributed by MLS GRID
- $1,249,0003 bd4 ba1.7k sqft235 Cemetery Rd, East Marion, NY 11939For SaleMLS ID #396904, Nicholas J. Planamento - Real Estate Sales Person, Listing by: William Raveis Real Estate. Out East
- $1,497,0004 bd3 ba3.2k sqft6 Bay View Drive, Hampton Bays, NY 11946For SaleMLS ID #966887, Deborah A. Pirro C2EX, Listing by: Daniel Gale Sothebys Intl Rlty. OneKey® MLS as distributed by MLS GRID
- $1,300,0003 bd3 ba2.7k sqft56 Lagoon Court W, South Jamesport, NY 11901For SaleMLS ID #993100, Dana Bartel, Listing by: Compass Greater NY LLC. OneKey® MLS as distributed by MLS GRID
- $1,299,0003 bd4 ba3.1k sqft81 Manor Lane, Jamesport, NY 11947For SaleMLS ID #1019997, Adrienne M. Governali AHWD, Listing by: Shine Realty Group. OneKey® MLS as distributed by MLS GRID
