Coming Soon listing, no showings. Interior photos coming soon. 12701 Bay Plantation Drive is a renovated estate on an acre in sought-after River Bay Plantation. This nearly 3,900-square-foot home features soaring ceilings, floor-to-ceiling windows and an atrium-style entry overlooking the resort-style pool and private backyard. A covered portico with an outdoor kitchen extends to the screened pool patio with travertine, illuminated water-bowl fountains, a pool bath and walkouts, including private primary-suite access. Open layout you will fall in love with. The gourmet kitchen features three-tier custom cabinetry, quartz countertops, a butler's pantry, and Wolf and Sub-Zero appliances. Improvements include a new roof (2021), HVAC system (2022), water heater (2024), kitchen (2025), remodeled bathrooms and much more. Other highlights include marble-style tile, a spiral staircase with balcony overlook, exercise/sauna room, wine cellar, circular driveway, three-car garage. Just a few blocks to Mandarin Park and Boat Ramp
Coming soon
$1,469,000
12701 BAY PLANTATION Drive, Jacksonville, FL 32223
5beds
3,891sqft
Single Family Residence
Built in 1995
1 Acres Lot
$979,300 Zestimate®
$378/sqft
$100/mo HOA
What's special
- 3 days |
- 698 |
- 66 |
Zillow last checked:
Listing updated:
Listed by:
CRYSTAL DUCKWORTH crystalclearrealtygroup@gmail.com,
CRYSTAL CLEAR REALTY, LLC 904-468-7354
Source: realMLS,MLS#: 2161623
Facts & features
Interior
Bedrooms & bathrooms
- Bedrooms: 5
- Bathrooms: 4
- Full bathrooms: 3
- 1/2 bathrooms: 1
Heating
- Central
Cooling
- Central Air
Appliances
- Included: Convection Oven, Dishwasher, Disposal, Double Oven, Dryer, Electric Cooktop, Electric Oven, Electric Range, Freezer, Induction Cooktop, Microwave, Refrigerator, Washer, Water Softener Owned
- Laundry: Gas Dryer Hookup, In Unit, Lower Level, Sink, Washer Hookup
Features
- Breakfast Nook, Built-in Features, Butler Pantry, Ceiling Fan(s), Central Vacuum, Eat-in Kitchen, Entrance Foyer, Guest Suite, His and Hers Closets, Jack and Jill Bath, Kitchen Island, Open Floorplan, Pantry, Primary Bathroom -Tub with Separate Shower, Master Downstairs, Split Bedrooms, Vaulted Ceiling(s), Walk-In Closet(s), Wet Bar, Wine Cellar
- Flooring: Carpet, Tile
- Has fireplace: Yes
- Fireplace features: Double Sided, Free Standing, Gas
Interior area
- Total structure area: 4,929
- Total interior livable area: 3,891 sqft
Property
Parking
- Total spaces: 3
- Parking features: Additional Parking, Attached, Circular Driveway, Garage, Garage Door Opener
- Attached garage spaces: 3
- Has uncovered spaces: Yes
Features
- Levels: Two
- Stories: 2
- Patio & porch: Covered, Front Porch, Patio, Porch, Rear Porch, Screened
- Exterior features: Outdoor Kitchen, Outdoor Shower
- Pool features: In Ground, Screen Enclosure, Waterfall
- Fencing: Fenced,Back Yard,Cross Fenced,Privacy
- Has view: Yes
- View description: Pool, Trees/Woods
Lot
- Size: 1 Acres
- Dimensions: 195 x 188
- Features: Cleared, Corner Lot, Few Trees, Sprinklers In Front, Sprinklers In Rear
Details
- Parcel number: 1060690505
- Zoning description: Single Family
Construction
Type & style
- Home type: SingleFamily
- Architectural style: Traditional
- Property subtype: Single Family Residence
Materials
- Stucco
- Roof: Shingle
Condition
- Updated/Remodeled
- New construction: No
- Year built: 1995
Utilities & green energy
- Sewer: Public Sewer
- Water: Public
- Utilities for property: Cable Available, Cable Connected, Electricity Available, Electricity Connected, Natural Gas Connected, Sewer Available, Sewer Connected, Water Available, Water Connected, Propane
Community & HOA
Community
- Subdivision: River Bay Plantation
HOA
- Has HOA: Yes
- HOA fee: $1,196 annually
Location
- Region: Jacksonville
Financial & listing details
- Price per square foot: $378/sqft
- Tax assessed value: $716,356
- Annual tax amount: $16,828
- Date on market: 8/24/2026
- Listing terms: Cash,Conventional,FHA,VA Loan
Estimated market value
$979,300
$852,000 - $1.12M
$4,788/mo
Price history
| Date | Event | Price |
|---|---|---|
| 12/11/2015 | Sold | $465,900-13.2%$120/sqft |
Source: Public Record Report a problem | ||
| 10/10/2014 | Listing removed | $3,000$1/sqft |
Source: THE LEGENDS OF REAL ESTATE #733771 Report a problem | ||
| 8/24/2014 | Listed for rent | $3,000$1/sqft |
Source: THE LEGENDS OF REAL ESTATE #733771 Report a problem | ||
| 2/8/1999 | Sold | $537,000+616%$138/sqft |
Source: Public Record Report a problem | ||
| 12/14/1994 | Sold | $75,000$19/sqft |
Source: Public Record Report a problem | ||
Public tax history
| Year | Property taxes | Tax assessment |
|---|---|---|
| 2024 | $13,013 -5.4% | $716,356 -4% |
| 2023 | $13,755 +16.9% | $746,352 +10% |
| 2022 | $11,770 +32.4% | $678,502 +36.9% |
| 2021 | $8,887 +2.3% | $495,550 +3% |
| 2020 | $8,689 -1.2% | $481,282 +0.2% |
| 2019 | $8,795 +3.9% | $480,278 +4.9% |
| 2018 | $8,464 | $457,681 +3.2% |
| 2017 | $8,464 +2% | $443,357 +4.1% |
| 2016 | $8,298 +2.1% | $425,996 -4.7% |
| 2015 | $8,123 -6.2% | $447,191 +3.3% |
| 2014 | $8,664 | $432,784 +8.9% |
| 2013 | -- | $397,480 -2.2% |
| 2012 | -- | $406,485 -11.2% |
| 2011 | -- | $457,761 -7% |
| 2010 | -- | $492,183 -9.5% |
| 2009 | -- | $544,000 +0.7% |
| 2006 | -- | $539,960 +1.9% |
| 2005 | $9,376 | $529,755 +3% |
| 2004 | -- | $514,325 +1.9% |
| 2003 | $9,303 | $504,735 +0.7% |
| 2002 | -- | $501,248 +1.6% |
| 2001 | -- | $493,354 +3% |
| 2000 | -- | $478,984 +60.9% |
| 1999 | -- | $297,645 |
Find assessor info on the county website
Monthly payment
Est. payment
Payment breakdown
Explore the cost of this home by adjusting the details. Changes won't be saved.Climate risks
Neighborhood: Mandarin
Nearby schools
GreatSchools rating
- 8/10Loretto Elementary SchoolGrades: PK-5Distance: 2.5 mi
- 6/10Mandarin Middle SchoolGrades: 6-8Distance: 4.8 mi
- 7/10Mandarin High SchoolGrades: 9-12Distance: 3.8 mi
Schools provided by the listing agent
- Elementary: Loretto
- Middle: Mandarin
- High: Mandarin
Source: realMLS. This data may not be complete. We recommend contacting the local school district to confirm school assignments for this home.
- $948,6004 bd4 ba3.5k sqft12713 Bay Plantation Dr, Jacksonville, FL 32223Off Market
- $894,8004 bd3 ba3k sqft12712 Bay Plantation Dr, Jacksonville, FL 32223Off Market
- $596,0004 bd2 ba2.1k sqft14530 Mandarin Rd, Jacksonville, FL 32223Off Market
- $722,2003 bd3 ba2.4k sqft12711 Brady Rd, Jacksonville, FL 32223Off Market

- $589,3004 bd2 ba2.4k sqft14467 Mandarin Rd, Jacksonville, FL 32223Off Market
- $575,0004 bd3 ba1.9k sqft12660 Brady Rd, Jacksonville, FL 32223Sold
- $466,3003 bd2 ba1.9k sqft14459 Mandarin Rd, Jacksonville, FL 32223Off Market
- $1,700,0005 bd6 ba4.6k sqft12725 Bay Plantation Dr, Jacksonville, FL 32223Sold
A local agent can set up tours, give advice and negotiate with sellers.
Similar homes
- $1,150,0004 bd4 ba3.4k sqft12641 MANDARIN Road, Jacksonville, FL 32223For Sale
 MLS ID #2154086, ANITA VINING. realMLS
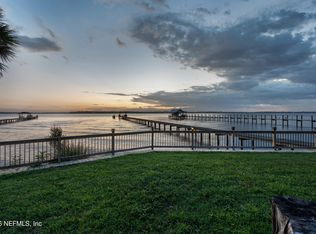
 - $1,800,0004 bd3 ba2.9k sqft13062 MANDARIN Road, Jacksonville, FL 32223For Sale
 MLS ID #2152643, TAYLOR DIAZ. realMLS
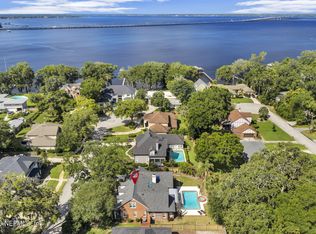
 - $1,395,0005 bd4 ba4.3k sqft2757 KELSEY Place, Jacksonville, FL 32257For Sale
 MLS ID #2141873, HELEN KELBLE. realMLS
 - $1,250,0004 bd3 ba3.6k sqft3008 FOREST Circle, Jacksonville, FL 32257For Sale
 MLS ID #2156684, CHRISTOPHER T SNOW. realMLS
 - $738,0004 bd3 ba2.5k sqft12129 CATTAIL Drive W, Jacksonville, FL 32223For SaleMLS ID #2151843, MARK BOUCHARD. realMLS
- $998,9004 bd3 ba2.2k sqft4242 HILLWOOD Road, Jacksonville, FL 32223For SaleMLS ID #2154055, JACQUELYN A WARD. realMLS
- $1,495,0005 bd5 ba4.2k sqft2371 BRIDGETTE Way, Fleming Island, FL 32003For SaleMLS ID #2150561, ROSALIND ARNOLD. realMLS
- $1,200,0003 bd3 ba2.1k sqft1345 FRUIT COVE Road N, St. Johns, FL 32259For SaleMLS ID #2157035, LISA B SLADE. realMLS
- $850,0004 bd4 ba3.8k sqft3437 MAINARD BRANCH Court, Fleming Island, FL 32003For SaleMLS ID #2161381, SHALANA ROMAN. realMLS
- $899,0006 bd4 ba4.3k sqft12868 OLD ST AUGUSTINE Road, Jacksonville, FL 32258For SaleMLS ID #2154629, LUISA M ZAMBRANO. realMLS
- $999,9005 bd4 ba3.6k sqft609 BRANCH WATER Drive, St. Johns, FL 32259For SaleMLS ID #2148875, JOE FROELICH. realMLS
- $1,299,5004 bd5 ba4.3k sqft237 S HAMPTON CLUB Way, St. Augustine, FL 32092For SaleMLS ID #2146914, JANET WESTLING. realMLS
- $1,499,0004 bd4 ba3.1k sqft189 LINKSIDE Circle, Ponte Vedra Beach, FL 32082For SaleMLS ID #2145710, CICI J ANDERSON. realMLS
- $1,675,0004 bd4 ba3.2k sqft157 RIVER MARSH Drive, Ponte Vedra Beach, FL 32082For SaleMLS ID #2160536, LISA B SLADE. realMLS
- $899,9995 bd4 ba3.5k sqft1104 BASIL BRANCH Court, St. Johns, FL 32259For SaleMLS ID #2148666, KAREN SAEZ. realMLS
- $1,890,0004 bd3 ba3.4k sqft686 FREDERIC Drive, Fleming Island, FL 32003For SaleMLS ID #2141011, TERRELL P NEWBERRY. realMLS
- $875,0004 bd3 ba2.6k sqft3730 CATHEDRAL COVE Road, Jacksonville, FL 32217For SaleMLS ID #2159971, SARAH EDMONDS. realMLS
- $1,585,0005 bd4 ba3.3k sqft151 LITTLEWOOD Road, Ponte Vedra, FL 32081For SaleMLS ID #2152293, JUSTIN LOTT. realMLS
- $750,0003 bd3 ba2.6k sqft2328 HOLLY Lane, Orange Park, FL 32073For SaleMLS ID #2159885, MARC JERNIGAN. realMLS
- $738,0005 bd4 ba3.1k sqft7805 RITTENHOUSE Lane, Jacksonville, FL 32256For SaleMLS ID #2152040, KIM NEALY. realMLS
