ASK ABOUT SPECIAL FINANCING!!! Rates as low as 3.99! Restrictions apply, Innovative ranch-style home features an upstairs bonus room. On the main floor, you'll love the spaciousness of a great room with fireplace & 8 ft. doors. The great room flows into a gourmet kitchen with a walk-in pantry & center island. On the other side of the great room, you'll find a luxurious master suite, boasting a generous bedroom, two walk-in closets, a private bath featuring double sinks, and a soaking tub and separate walk-in shower. Contact us today for more information or to schedule a private tour!
Pending
Price increase: $15K (6/3)
$714,990
1271 S Jake Dr #227, Saratoga Springs, UT 84045
3beds
4,536sqft
Single Family Residence
Built in 2025
9,147 Square Feet Lot
$705,100 Zestimate®
$158/sqft
$25/mo HOA
What's special
Separate walk-in showerSoaking tubWalk-in pantryCenter islandUpstairs bonus roomLuxurious master suiteGenerous bedroom
- 101 days |
- 21 |
- 0 |
Zillow last checked:
Listing updated:
Listed by:
Dan Tencza 801-245-0509,
Richmond American Homes of Utah, Inc,
Tracy Thornwall,
Richmond American Homes of Utah, Inc
Source: UtahRealEstate.com,MLS#: 2149795
Facts & features
Interior
Bedrooms & bathrooms
- Bedrooms: 3
- Bathrooms: 3
- Full bathrooms: 2
- 1/2 bathrooms: 1
- Partial bathrooms: 1
- Main level bedrooms: 3
Rooms
- Room types: Master Bathroom, Den/Office, Great Room
Primary bedroom
- Level: First
Heating
- Forced Air, Central, >= 95% efficiency
Cooling
- Central Air, Seer 16 or higher
Appliances
- Included: Disposal, Gas Oven, Oven, Countertop Range, Gas Range, Built-In Range
Features
- Separate Bath/Shower
- Flooring: Carpet, Laminate, Tile
- Windows: None, Double Pane Windows
- Basement: Full
- Number of fireplaces: 1
Interior area
- Total structure area: 4,536
- Total interior livable area: 4,536 sqft
- Finished area above ground: 2,463
Property
Parking
- Total spaces: 3
- Parking features: Garage - Attached
- Attached garage spaces: 3
Accessibility
- Accessibility features: Single Level Living
Features
- Stories: 3
- Patio & porch: Patio, Open Patio
- Exterior features: Lighting
- Has view: Yes
- View description: Mountain(s), Valley
Lot
- Size: 9,147 Square Feet
- Features: Curb & Gutter, Sprinkler: Auto-Part, Drip Irrigation: Auto-Part
- Residential vegetation: Landscaping: Part
Details
- Parcel number: 657430227
- Zoning: RES
- Zoning description: Single-Family
Construction
Type & style
- Home type: SingleFamily
- Architectural style: Rambler/Ranch
- Property subtype: Single Family Residence
Materials
- Stone, Stucco, Cement Siding
- Roof: Asphalt
Condition
- Blt./Standing
- New construction: No
- Year built: 2025
Details
- Warranty included: Yes
Utilities & green energy
- Sewer: Public Sewer, Sewer: Public
- Water: Culinary, Secondary
- Utilities for property: Natural Gas Connected, Electricity Connected, Sewer Connected, Water Connected
Green energy
- Green verification: Home Energy Score
Community & HOA
Community
- Features: Sidewalks
- Security: Fire Alarm, Video Door Bell(s)
- Subdivision: Canton Ridge
HOA
- Has HOA: Yes
- Amenities included: Biking Trails, Trail(s)
- HOA fee: $25 monthly
- HOA name: Evolution Community
- HOA phone: 801-708-0525
Location
- Region: Saratoga Springs
Financial & listing details
- Price per square foot: $158/sqft
- Annual tax amount: $1
- Date on market: 4/10/2026
- Listing terms: Cash,Conventional,FHA,VA Loan
- Acres allowed for irrigation: 0
- Electric utility on property: Yes
- Road surface type: Paved
Estimated market value
$705,100
$670,000 - $740,000
$2,792/mo
Price history
| Date | Event | Price |
|---|---|---|
| 7/14/2026 | Pending sale | $714,990$158/sqft |
Source:  UtahRealEstate.com #2149795 Report a problem UtahRealEstate.com #2149795 Report a problem | ||
| 6/3/2026 | Price change | $714,990+2.1%$158/sqft |
Source: UtahRealEstate.com #2149795 Report a problem | ||
| 4/10/2026 | Listed for sale | $699,990$154/sqft |
Source: UtahRealEstate.com #2149795 Report a problem | ||
Public tax history
Tax history is unavailable.
Monthly payment
Est. payment
Payment breakdown
Explore the cost of this home by adjusting the details. Changes won't be saved.Climate risks
Neighborhood: 84045
Nearby schools
GreatSchools rating
- 8/10Saratoga Shores SchoolGrades: PK-6Distance: 1 mi
- 7/10Lake Mountain MiddleGrades: 7-9Distance: 1.1 mi
- 7/10Westlake High SchoolGrades: 10-12Distance: 1.9 mi
Schools provided by the listing agent
- Elementary: Saratoga Shores
- Middle: Lake Mountain
- High: Westlake
- District: Alpine
Source: UtahRealEstate.com. This data may not be complete. We recommend contacting the local school district to confirm school assignments for this home.
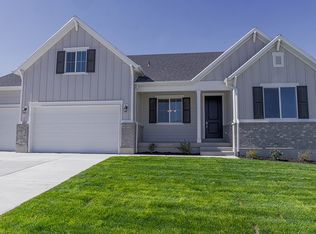
- $705,3003 bd3 ba2.4k sqft1271 S Jake Dr, Saratoga Springs, UT 84045Off Market
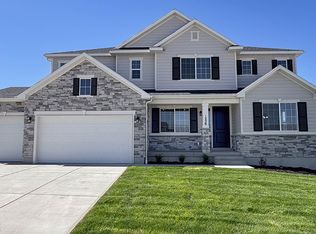
- $837,9005 bd4 ba3.7k sqft1259 S Jake Dr, Saratoga Springs, UT 84045Off Market
- $667,3005 bd3 ba2.8k sqft1283 S Jake Dr, Saratoga Springs, UT 84045Off Market
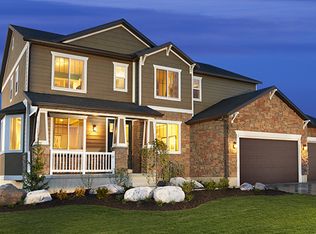
- $647,6005 bd3 ba2.8k sqft1279 S Jake Dr, Saratoga Springs, UT 84045Off Market
- $271,7000.29 acres907 W Brocket St, Saratoga Springs, UT 84045Off Market
- $3,4004 bd4 ba3.5k sqft918 W Brocket St, Saratoga Springs, UT 84045For Rent
- $733,5004 bd4 ba3.3k sqft1293 S Jake Dr, Saratoga Springs, UT 84045Off Market
- $263,4000.25 acres1252 S Jake Dr, Saratoga Springs, UT 84045Off Market
A local agent can set up tours, give advice and negotiate with sellers.
Similar homes
- $819,9904 bd4 ba4.7k sqft1208 W Mahogany St, Saratoga Springs, UT 84045For Sale
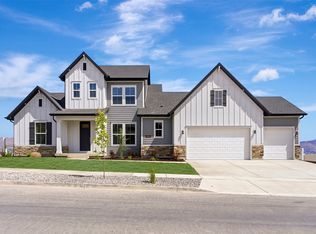
 MLS ID #2160855, Kari Selin, Weekley Homes, LLC. UtahRealEstate.com
 - $774,9903 bd4 ba5k sqft273 E Polaris Dr #103, Saratoga Springs, UT 84045For Sale
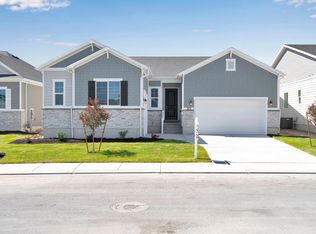 MLS ID #2160091, Dan Tencza, Richmond American Homes of Utah, Inc. UtahRealEstate.com
 - $795,0004 bd3 ba3.7k sqft189 N Woodrun Way, Saratoga Springs, UT 84045For Sale
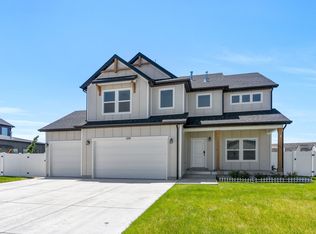 MLS ID #2166826, Jared Johnson, LPT REALTY, LLC. UtahRealEstate.com
 - $764,9904 bd3 ba4.8k sqft253 E Polaris Dr S #105, Saratoga Springs, UT 84045For SaleMLS ID #2173375, Dan Tencza, Richmond American Homes of Utah, Inc. UtahRealEstate.com
- $699,9904 bd3 ba3.9k sqft3193 S Blue Heron Dr E #606, Saratoga Springs, UT 84045For SaleMLS ID #2142582, Dan Tencza, Richmond American Homes of Utah, Inc. UtahRealEstate.com
- $785,9903 bd3 ba4.2k sqft26 Snowy Egret Ave E #701, Saratoga Springs, UT 84045New ConstructionMLS ID #2138695, Dan Tencza, Richmond American Homes of Utah, Inc. UtahRealEstate.com
- $719,9904 bd3 ba4.4k sqft3983 N Major St #7, Eagle Mountain, UT 84005New ConstructionUtahRealEstate.com
- $674,9904 bd3 ba4.6k sqft4875 N Topaz Dr, Eagle Mountain, UT 84005For SaleMLS ID #2158409, Keri Clune, Pulte Home Company, LLC. UtahRealEstate.com
- $895,0006 bd5 ba4k sqft2731 N Salvia Dr #2010, Saratoga Springs, UT 84045For SaleMLS ID #2177430, Hailey Hendricks, Summit Sotheby's International Realty. UtahRealEstate.com
- $699,9904 bd3 ba4.4k sqft1036 E Ira Hodges Scenic Pkwy #14, Eagle Mountain, UT 84005New ConstructionUtahRealEstate.com
- from $714,5004 bd3 ba2.6k sqft2500 Farmhouse Plan, Overland Collection Village 2, Eagle Mountain, UT 84005New ConstructionIvory Homes
- $759,9904 bd3 ba4.6k sqft3965 N Major St #6, Eagle Mountain, UT 84005New ConstructionUtahRealEstate.com
- $749,9003 bd2 ba3.4k sqft3706 W 2500 N, Lehi, UT 84048New ConstructionUtahRealEstate.com
- from $769,9905 bd3 ba4.3k sqftBanyan Plan, Scarlet Ridge, Eagle Mountain, UT 84005New ConstructionFlagship Homes
- $754,9904 bd3 ba4.6k sqft1066 E Ira Hodges Scenic Pkwy #16, Eagle Mountain, UT 84005New ConstructionUtahRealEstate.com
- $714,5004 bd3 ba2.6k sqft6778 N Desert Crk, Eagle Mountain, UT 84005New ConstructionIvory Homes
- $627,9003 bd3 ba3.9k sqft7121 Three Warriors Way N, Eagle Mountain, UT 84005New ConstructionUtahRealEstate.com
- $639,9004 bd3 ba3.9k sqft6759 N Desert Crk, Eagle Mountain, UT 84005New ConstructionUtahRealEstate.com
- from $739,9904 bd3 ba5.2k sqftUinta Plan, Scarlet Ridge, Eagle Mountain, UT 84005New ConstructionFlagship Homes
- $639,9004 bd3 ba4k sqft6797 N Desert Crk, Eagle Mountain, UT 84005New ConstructionUtahRealEstate.com
