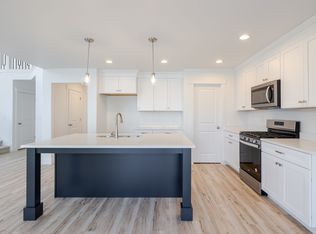
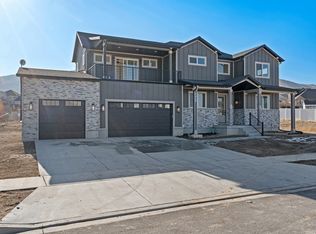
Contract on this home today to get $10,000 in closing costs. WATERFRONT COMMUNITY!!! Minutes away from shopping, schools, trails, and parks. This community is a secluded oasis tucked away just south of Talons Cove Golf Course, nestled up against Utah Lake. The beautiful Hemingway is our top-selling floor plan for a good reason! As you walk through the front door, your professional home office is on your left with French doors. Past your office is an inviting living room and gourmet kitchen, with the biggest island you've ever seen! This kitchen has our added sunroom and we've added an entire row of cabinets in the kitchen to make this area your "gathering place." Upstairs there are 4 bedrooms and a generous loft. The primary bedroom has dual sinks and a soaker tub & shower. This home has an unfinished 9ft basement with a wet bar pre-plumb for room to grow and entertain. Contact us today for more information or to schedule a community tour!
For sale
Price cut: $40K (6/9)
$699,990
3193 S Blue Heron Dr E #606, Saratoga Springs, UT 84045
4beds
3,929sqft
Single Family Residence
Built in 2025
9,147 Square Feet Lot
$-- Zestimate®
$178/sqft
$35/mo HOA
What's special
Gourmet kitchenAdded sunroomGenerous loft
- 447 days
- 180
- 17
Zillow last checked:
Listing updated:
Listed by:
Dan Tencza 801-245-0509,
Richmond American Homes of Utah, Inc,
David Sorenson 801-743-7457,
Richmond American Homes of Utah, Inc
Source: UtahRealEstate.com,MLS#: 2142582
Facts & features
Interior
Bedrooms & bathrooms
- Bedrooms: 4
- Bathrooms: 3
- Full bathrooms: 2
- 1/2 bathrooms: 1
- Partial bathrooms: 1
Rooms
- Room types: Den/Office
Primary bedroom
- Level: Second
Heating
- Forced Air, Central, >= 95% efficiency
Cooling
- Central Air, Seer 16 or higher
Appliances
- Included: Microwave, Range Hood, Oven, Countertop Range, Down Draft, Gas Range, Built-In Range
- Laundry: Electric Dryer Hookup
Features
- Separate Bath/Shower
- Flooring: Carpet, Tile
- Doors: Sliding Doors
- Windows: None, Double Pane Windows
- Basement: Entrance,Full,Basement Entrance
- Has fireplace: No
- Fireplace features: Fireplace Insert, Insert
Interior area
- Total structure area: 3,929
- Total interior livable area: 3,929 sqft
- Finished area above ground: 2,715
Property
Parking
- Total spaces: 9
- Parking features: Garage - Attached
- Attached garage spaces: 3
- Uncovered spaces: 6
Features
- Levels: Two
- Stories: 3
- Patio & porch: Porch, Open Porch
- Exterior features: Lighting
- Fencing: Full
- Has view: Yes
- View description: Lake, Mountain(s)
- Has water view: Yes
- Water view: Lake
Lot
- Size: 9,147 Square Feet
- Features: Curb & Gutter, Sprinkler: Auto-Part, Drip Irrigation: Auto-Part
- Residential vegetation: Landscaping: Part
Details
- Parcel number: 680250606
- Zoning: R-1
- Zoning description: Single-Family
Construction
Type & style
- Home type: SingleFamily
- Property subtype: Single Family Residence
Materials
- Stone, Stucco, Cement Siding
- Roof: Asphalt
Condition
- Blt./Standing
- New construction: No
- Year built: 2025
Details
- Warranty included: Yes
Utilities & green energy
- Water: Culinary, Irrigation: Pressure
- Utilities for property: Natural Gas Connected, Electricity Connected, Sewer Connected, Water Connected
Green energy
- Green verification: ENERGY STAR Certified Homes, Home Energy Score
Community & HOA
Community
- Features: Sidewalks
- Subdivision: Heron Hills
HOA
- Has HOA: Yes
- Amenities included: Biking Trails, Trail(s), Picnic Area
- HOA fee: $35 monthly
- HOA name: HOA Strategies
- HOA phone: 385-988-0182
Location
- Region: Saratoga Springs
Financial & listing details
- Price per square foot: $178/sqft
- Annual tax amount: $1
- Date on market: 3/11/2026
- Listing terms: Cash,Conventional,FHA,VA Loan
- Inclusions: Fireplace Insert, Microwave, Range, Range Hood
- Exclusions: Fireplace Insert, Range, Range Hood
- Acres allowed for irrigation: 0
- Electric utility on property: Yes
- Road surface type: Paved
Estimated market value
Not available
Estimated sales range
Not available
Not available
Price history
| Date | Event | Price |
|---|---|---|
| 6/9/2026 | Price change | $699,990-5.4%$178/sqft |
Source:  UtahRealEstate.com #2142582 Report a problem UtahRealEstate.com #2142582 Report a problem | ||
| 6/4/2026 | Price change | $739,990+2.1%$188/sqft |
Source: UtahRealEstate.com #2142582 Report a problem | ||
| 4/16/2026 | Price change | $724,990+3.6%$185/sqft |
Source: UtahRealEstate.com #2142582 Report a problem | ||
| 3/11/2026 | Listed for sale | $699,990$178/sqft |
Source: UtahRealEstate.com #2142582 Report a problem | ||
| 3/11/2026 | Listing removed | $699,990$178/sqft |
Source: UtahRealEstate.com #2089906 Report a problem | ||
| 1/26/2026 | Price change | $699,990+1.4%$178/sqft |
Source: UtahRealEstate.com #2089906 Report a problem | ||
| 12/11/2025 | Price change | $689,990-3.5%$176/sqft |
Source: UtahRealEstate.com #2089906 Report a problem | ||
| 10/10/2025 | Price change | $714,990+2.9%$182/sqft |
Source: UtahRealEstate.com #2089906 Report a problem | ||
| 8/14/2025 | Price change | $694,990-6.1%$177/sqft |
Source: UtahRealEstate.com #2089906 Report a problem | ||
| 7/16/2025 | Price change | $739,990+0.1%$188/sqft |
Source: UtahRealEstate.com #2089906 Report a problem | ||
| 7/7/2025 | Price change | $738,990-2.2%$188/sqft |
Source: UtahRealEstate.com #2089906 Report a problem | ||
| 7/5/2025 | Price change | $755,538+2.1%$192/sqft |
Source: UtahRealEstate.com #2089906 Report a problem | ||
| 6/11/2025 | Price change | $739,990-1.3%$188/sqft |
Source: UtahRealEstate.com #2089906 Report a problem | ||
| 6/5/2025 | Listed for sale | $749,990$191/sqft |
Source: UtahRealEstate.com #2089906 Report a problem | ||
| 5/27/2025 | Listing removed | $749,990$191/sqft |
Source: UtahRealEstate.com #2061257 Report a problem | ||
| 5/9/2025 | Price change | $749,990-1.3%$191/sqft |
Source: UtahRealEstate.com #2061257 Report a problem | ||
| 4/23/2025 | Price change | $759,990+0.7%$193/sqft |
Source: UtahRealEstate.com #2061257 Report a problem | ||
| 4/18/2025 | Price change | $754,990+0.7%$192/sqft |
Source: UtahRealEstate.com #2061257 Report a problem | ||
| 4/14/2025 | Price change | $749,990+0.7%$191/sqft |
Source: UtahRealEstate.com #2061257 Report a problem | ||
| 3/31/2025 | Price change | $744,990+0.7%$190/sqft |
Source: UtahRealEstate.com #2061257 Report a problem | ||
| 2/4/2025 | Price change | $739,990-4.9%$188/sqft |
Source: UtahRealEstate.com #2061257 Report a problem | ||
| 1/28/2025 | Listed for sale | $777,990$198/sqft |
Source: UtahRealEstate.com #2061257 Report a problem | ||
Public tax history
Tax history is unavailable.
Monthly payment
Est. payment
Payment breakdown
Explore the cost of this home by adjusting the details. Changes won't be saved.Climate risks
Neighborhood: 84045
Nearby schools
Schools provided by the listing agent
- Elementary: Harbor Point Elementary
- Middle: Lake Mountain
- High: Westlake
- District: Alpine
Source: UtahRealEstate.com. This data may not be complete. We recommend contacting the local school district to confirm school assignments for this home.
- $747,4004 bd3 ba2.5k sqft38 E Night Heron Cv, Saratoga Springs, UT 84045Off Market
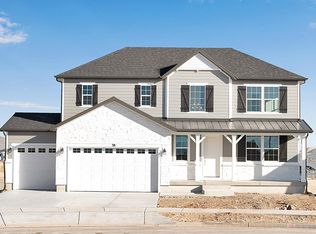
- $689,9904 bd3 ba2.6k sqft3193 S Blue Heron Dr, Saratoga Springs, UT 84045New Construction
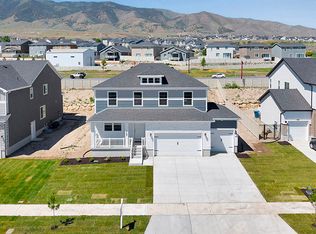
- $601,2003 bd3 ba2k sqft3198 S Blue Heron Dr, Saratoga Springs, UT 84045Off Market
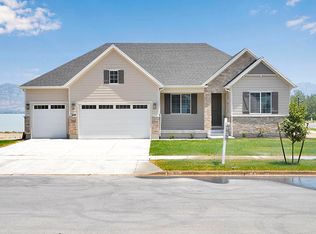
- $685,7005 bd3 ba2.9k sqft3203 S Blue Heron Dr, Saratoga Springs, UT 84045Off Market
Similar homes
- $785,9903 bd3 ba4.2k sqft26 Snowy Egret Ave E #701, Saratoga Springs, UT 84045New Construction
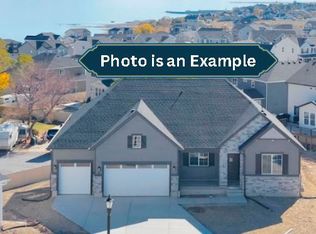
 MLS ID #2138695, Dan Tencza, Richmond American Homes of Utah, Inc. UtahRealEstate.com
 - $687,9003 bd3 ba3.5k sqftLOT 2208 N Purpletop Ln #2846, Saratoga Springs, UT 84045New Construction
 EDGEHomes
 - $764,9904 bd3 ba4.8k sqft253 E Polaris Dr S #105, Saratoga Springs, UT 84045For SaleMLS ID #2173375, Dan Tencza, Richmond American Homes of Utah, Inc. UtahRealEstate.com
- $945,0006 bd5 ba4.2k sqft3429 S Spinnaker Bay Dr E, Saratoga Springs, UT 84045For Sale
 MLS ID #2134208, Evelin c Garbera, Realtypath LLC (Advantage). UtahRealEstate.com
 - $699,9994 bd3 ba4.7k sqft192 E Dry Mountain Rd, Eagle Mountain, UT 84005For SaleMLS ID #2178917, Greyson Dixon, Redwood Property Group, LLC. UtahRealEstate.com
- $795,0004 bd3 ba3.7k sqft189 N Woodrun Way, Saratoga Springs, UT 84045For SaleMLS ID #2166826, Jared Johnson, LPT REALTY, LLC. UtahRealEstate.com
- $819,9904 bd4 ba4.7k sqft1208 W Mahogany St, Saratoga Springs, UT 84045For SaleMLS ID #2160855, Kari Selin, Weekley Homes, LLC. UtahRealEstate.com
- $724,0004 bd3 ba2.6k sqft736 S 330 W, American Fork, UT 84003For SaleMLS ID #2181067, Kailee Gilbert, Mansell Real Estate Inc (Utah County). UtahRealEstate.com
- $719,9904 bd3 ba4.4k sqft3983 N Major St #7, Eagle Mountain, UT 84005New ConstructionUtahRealEstate.com
- $706,9003 bd3 ba3.6k sqft2947 N Purpletop Ln #2186, Saratoga Springs, UT 84045For SaleMLS ID #2145149, Amanda Pierce, Edge Realty. UtahRealEstate.com
- $619,9004 bd3 ba2.8k sqft1521 W Russo Dr #727, Saratoga Springs, UT 84045New ConstructionMLS ID #2145146, Amanda Pierce, Edge Realty. UtahRealEstate.com
- $674,9904 bd3 ba4.6k sqft4875 N Topaz Dr, Eagle Mountain, UT 84005For SaleMLS ID #2158409, Keri Clune, Pulte Home Company, LLC. UtahRealEstate.com
- $659,9905 bd3 ba4.3k sqft5331 N Horseshoe Way #520, Eagle Mountain, UT 84005New ConstructionMLS ID #2169139, Dan Tencza, Richmond American Homes of Utah, Inc. UtahRealEstate.com
- $633,9904 bd3 ba3.6k sqft5408 N Saddle Stone Dr #514, Eagle Mountain, UT 84005For SaleMLS ID #2172005, Dan Tencza, Richmond American Homes of Utah, Inc. UtahRealEstate.com
- $949,9955 bd4 ba4.2k sqft822 W Caroline Dr W #214, Saratoga Springs, UT 84045For SaleMLS ID #2157987, Taylor Winget, AIM Realty. UtahRealEstate.com
