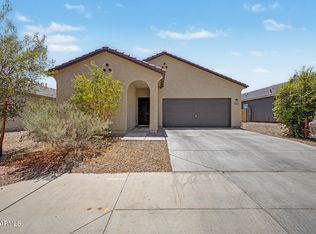
Inviting-4 bedroom 2 bath Corner home in popular Wigwam Creek South. Enter a spacious Great room with Gas Fireplace. Great room is open to the Kitchen with Island seating and spacious Dining area The 4th bedroom currently is used as Den. Split, Master Bedroom ensuite has Double sinks, Large Walk-in closet, Private toilet rm w/ window. Hallway leads to lovely 2nd Full Bath and 2 additional Bedrooms. The Private Laundry room w/window provides plenty of light, Added features include the Ceiling fans, Reverse Osmosis, 2025 Soft Water system, (owned), 2025 Gas Water Heater. Refrigerator conveys. Home is well maintained. Close to shopping, restaurants, schools. Vacant / Easy to show.
Pending
Price cut: $11K (7/10)
$379,000
12711 W REDONDO Drive, Litchfield Park, AZ 85340
4beds
1,694sqft
Single Family Residence
Built in 2003
5,852 Square Feet Lot
$-- Zestimate®
$224/sqft
$78/mo HOA
What's special
Large walk-in closetSpacious dining areaCeiling fansRefrigerator conveys
- 165 days |
- 384 |
- 15 |
Zillow last checked:
Listing updated:
Listed by:
Sheila James 480-250-2810,
Arizona Choice Realty
Source: ARMLS,MLS#: 6991658
Facts & features
Interior
Bedrooms & bathrooms
- Bedrooms: 4
- Bathrooms: 2
- Full bathrooms: 2
Heating
- Forced Air, Natural Gas, Ceiling
Cooling
- Central Air, Ceiling Fan(s)
Appliances
- Included: Water Softener Owned, Reverse Osmosis, Refrigerator, Built-in Microwave, Dishwasher, Disposal, Electric Range
Features
- High Speed Internet, Double Vanity, Eat-in Kitchen, Breakfast Bar, 9+ Flat Ceilings, Kitchen Island, Pantry, Full Bth Master Bdrm, Laminate Counters
- Flooring: Carpet, Tile
- Windows: Screens, Low Emissivity Windows, Double Pane Windows, Vinyl Frame
- Has basement: No
- Number of fireplaces: 1
- Fireplace features: Family Room, Gas
Interior area
- Total structure area: 1,694
- Total interior livable area: 1,694 sqft
Property
Parking
- Total spaces: 4
- Parking features: Attached, Garage Door Opener
- Attached garage spaces: 2
- Uncovered spaces: 2
Features
- Stories: 1
- Patio & porch: Covered, Patio
- Spa features: None
- Fencing: Back Yard,Block
Lot
- Size: 5,852 Square Feet
- Features: North/South Exposure, Sprinklers In Rear, Sprinklers In Front, Corner Lot, Grass Front, Grass Back, Auto Timer H2O Front, Auto Timer H2O Back
Details
- Parcel number: 50811125
Construction
Type & style
- Home type: SingleFamily
- Architectural style: Contemporary,Ranch
- Property subtype: Single Family Residence
Materials
- Stucco, Wood Frame, Painted
- Foundation: Slab
- Roof: Tile
Condition
- Year built: 2003
Details
- Builder name: Standard Pacific
Utilities & green energy
- Sewer: Public Sewer
- Water: City Water
Community & HOA
Community
- Features: Playground
- Subdivision: WIGWAM CREEK SOUTH PARCEL 11
HOA
- Has HOA: Yes
- Services included: Maintenance Grounds
- HOA fee: $78 monthly
- HOA name: Wigwam Creek South
- HOA phone: 480-551-4300
Location
- Region: Litchfield Park
Financial & listing details
- Price per square foot: $224/sqft
- Tax assessed value: $320,500
- Annual tax amount: $1,425
- Date on market: 3/6/2026
- Cumulative days on market: 165 days
- Listing terms: Cash,Conventional,FHA,VA Loan
- Ownership: Fee Simple
- Road surface type: Asphalt
Estimated market value
Not available
Estimated sales range
Not available
Not available
Price history
| Date | Event | Price |
|---|---|---|
| 8/7/2026 | Pending sale | $379,000$224/sqft |
Source:  ARMLS #6991658 Report a problem ARMLS #6991658 Report a problem | ||
| 7/10/2026 | Price change | $379,000-2.8%$224/sqft |
Source: ARMLS #6991658 Report a problem | ||
| 5/29/2026 | Price change | $390,000-4.9%$230/sqft |
Source: ARMLS #6991658 Report a problem | ||
| 3/1/2026 | Listed for sale | $410,000+179.1%$242/sqft |
Source: ARMLS #6991658 Report a problem | ||
| 11/12/2003 | Sold | $146,879$87/sqft |
Source: Public Record Report a problem | ||
Public tax history
| Year | Property taxes | Tax assessment |
|---|---|---|
| 2025 | $1,127 +3.4% | $32,050 -5.5% |
| 2024 | $1,090 +3.5% | $33,920 +146% |
| 2023 | $1,053 -21% | $13,788 -34% |
| 2022 | $1,333 -7.2% | $20,880 +6.3% |
| 2021 | $1,437 +6.5% | $19,650 +7% |
| 2020 | $1,349 +5.8% | $18,360 +9.7% |
| 2019 | $1,276 | $16,730 +7.5% |
| 2018 | $1,276 +6.4% | $15,570 +10.7% |
| 2017 | $1,198 +17.9% | $14,070 +7% |
| 2016 | $1,016 -5.6% | $13,150 +4.1% |
| 2015 | $1,076 | $12,630 +34.1% |
| 2014 | -- | $9,420 +16.6% |
| 2013 | -- | $8,080 -8% |
| 2012 | -- | $8,780 -2.7% |
| 2011 | -- | $9,020 -18.2% |
| 2010 | -- | $11,030 -32.9% |
| 2009 | -- | $16,450 -24% |
| 2008 | -- | $21,650 +14.6% |
| 2007 | -- | $18,900 +56.2% |
| 2006 | -- | $12,100 |
| 2005 | -- | $12,100 +101.7% |
| 2004 | -- | $6,000 |
Find assessor info on the county website
Monthly payment
Est. payment
Payment breakdown
Explore the cost of this home by adjusting the details. Changes won't be saved.Climate risks
Neighborhood: 85340
Nearby schools
GreatSchools rating
- 5/10Wigwam Creek Middle SchoolGrades: 5-8Distance: 0.3 mi
- 4/10Agua Fria High SchoolGrades: 9-12Distance: 4 mi
- 4/10Corte Sierra Elementary SchoolGrades: PK-6Distance: 0.6 mi
Schools provided by the listing agent
- Elementary: Corte Sierra Elementary School
- Middle: Wigwam Creek Middle School
- High: Agua Fria High School
- District: Litchfield Elementary District
Source: ARMLS. This data may not be complete. We recommend contacting the local school district to confirm school assignments for this home.
- $397,0004 bd3 ba1.9k sqft12717 W Redondo Dr, Litchfield Park, AZ 85340Off Market
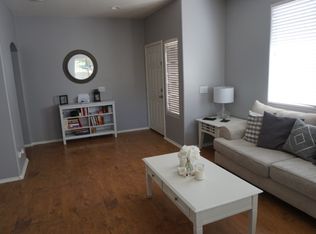
- $369,4004 bd2 ba1.6k sqft12723 W Redondo Dr, Litchfield Park, AZ 85340Off Market

- $401,1004 bd3 ba1.9k sqft12712 W Honeysuckle St, Litchfield Park, AZ 85340Off Market
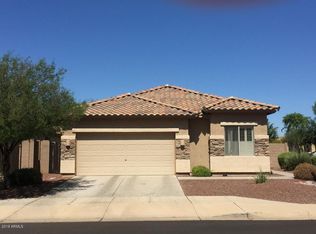
- $375,7004 bd2 ba1.6k sqft12718 W Honeysuckle St, Litchfield Park, AZ 85340Off Market
- $365,1004 bd2 ba1.6k sqft4225 N 127th Dr, Litchfield Park, AZ 85340Off Market
- $368,3003 bd2 ba1.2k sqft4231 N 127th Dr, Litchfield Park, AZ 85340Off Market
- $394,4004 bd3 ba1.9k sqft12729 W Redondo Dr, Litchfield Park, AZ 85340Off Market
- $395,2004 bd3 ba1.9k sqft4219 N 127th Dr, Litchfield Park, AZ 85340Off Market
A local agent can set up tours, give advice and negotiate with sellers.
Similar homes
- $380,0003 bd2 ba1.6k sqft12571 W OSBORN Road, Avondale, AZ 85323For Sale
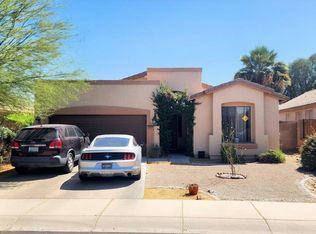 MLS ID #7019814, Ali Al-Asady, HomeSmart. ARMLS
 - $398,5004 bd2 ba2k sqft11864 W MONTE VISTA Road, Avondale, AZ 85392For Sale
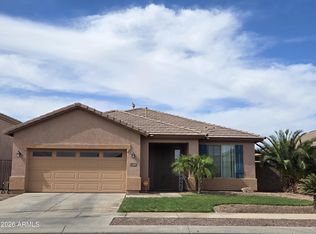 MLS ID #7018439, Kerry Jordan, Long Realty Unlimited. ARMLS
 - $384,9004 bd2 ba1.5k sqft12414 W FLANAGAN Street, Avondale, AZ 85323For Sale
 MLS ID #7047225, Nora Anaya, A.Z. & Associates. ARMLS
 - $380,0003 bd2 ba1.6k sqft19357 W HAZELWOOD Street, Litchfield Park, AZ 85340For Sale
 MLS ID #7057531, Daniel R Perez, HomeSmart. ARMLS
 - $390,0003 bd2 ba1.5k sqft14017 W BROOKRIDGE Avenue, Goodyear, AZ 85395For SaleMLS ID #6989338, Bill T Rose, My Home Group Real Estate. ARMLS
- $364,0004 bd2 ba1.6k sqft8541 N 112TH Avenue, Peoria, AZ 85345PendingMLS ID #7047695, Judy Ruiz, Realty ONE Group. ARMLS
- $356,2504 bd2 ba1.5k sqft11313 W HARRISON Street, Avondale, AZ 85323For SaleMLS ID #7057951, Javier Rocha, AZ Marketplace Realty. ARMLS
- $--4 bd3 ba1.9k sqft2019 N 78th Ave, Phoenix, AZ 85035AuctionAuction.com 2
- $358,8882 bd2 ba1.2k sqft15077 W VALE Drive, Goodyear, AZ 85395For SaleMLS ID #7051354, Leslie A Henson, West USA Realty. ARMLS
- $395,0004 bd2 ba1.8k sqft11850 W SIERRA Street, El Mirage, AZ 85335For SaleMLS ID #7057408, Joshua Martinez, Upside Real Estate. ARMLS
- $369,5003 bd2 ba1.8k sqft12906 W SURREY Avenue, El Mirage, AZ 85335For SaleMLS ID #7058161, Rodney Archuleta, Realty ONE Group. ARMLS
- $390,0004 bd3 ba2.2k sqft11614 W HACKBARTH Drive, Youngtown, AZ 85363For SaleMLS ID #7050646, Junior Bernabe, HomeSmart. ARMLS
- $358,9003 bd2 ba1.3k sqft8313 W MULBERRY Drive, Phoenix, AZ 85037For SaleMLS ID #7055861, Ruben Luna, eXp Realty. ARMLS
- $430,0994 bd2 ba1.6k sqft12513 W Coldwater Springs Boulevard, Avondale, AZ 85323For SaleMLS ID #7013053, Matthew A. Vasicek, HomeSmart. ARMLS
- $479,9994 bd2 ba2k sqft3124 N MEADOW Drive, Avondale, AZ 85392For SaleMLS ID #7061379, Jose Esquivel, Orchard Brokerage. ARMLS
- $349,9993 bd2 ba1.3k sqft10705 W MONTECITO Avenue, Phoenix, AZ 85037For SaleMLS ID #7061771, Jeremy Alexander Lawrence, My Home Group Real Estate. ARMLS
- $355,0003 bd3 ba2.1k sqft15054 W POLK Street, Goodyear, AZ 85338For SaleMLS ID #7030725, Blaine M Pinkman, Arizona Property Management. ARMLS
- $415,0004 bd2 ba1.8k sqft7114 W SUNNYSLOPE Lane, Peoria, AZ 85345For SaleMLS ID #7063562, Tamara Krauss, HomeSmart. ARMLS
- $350,0003 bd3 ba1.5k sqft1822 N 106th Avenue, Avondale, AZ 85323For SaleMLS ID #7030723, Blaine M Pinkman, Arizona Property Management. ARMLS
- $379,9003 bd3 ba2.1k sqft11765 N 147TH Drive, Surprise, AZ 85379For SaleMLS ID #6991065, Samir Sawhney, XCD Realty & Property Mgmt. ARMLS
