The Southfork home will take your breath away! Expanding 3,452 square feet, with five spacious bedrooms and four full bathrooms, there's enough room for the whole family! Upon entry, you're met with a secluded study room, with three windows giving you a tremendous amount of natural light! If you're needing the extra space, feel free to opt for a 6th bedroom with a walk-in closet instead! Across the hall lies the secondary bedroom, along with a full bathroom. The walk-in utility room gives you access to a convenient mud room, as well as the 2-car garage. For extra storage, you can add on another half-car garage, or a 3rd-car. Down the hall resides the heart of the home - the huge family room with the option to include a fireplace, as well as the adjacent kitchen and dining area. The kitchen features exciting elements like granite countertops, designer light fixtures, industry-leading appliances, and the option to include an island. You can also opt to upgrade to a designer kitchen equipped with a 36" cooktop oven with a vent hood, and other stunning features. If you love to enjoy the outdoors, opt to include a rear covered patio off of the family room. Finishing off the first floor is the gorgeous master suite. Space is no issue in this area of the house! With two walk-in closets, there's plenty of storage space. The bedroom has three windows, boasting amazing natural light as well as a conveniently designed master bath. Your master bathroom has cultured marble countertops, dual vanities, and a separate tub & shower. For the three other bathrooms in the home, you can opt for a super shower to replace the bathtub! Up the stairs, you're greeted by the huge game room, along with three additional bedrooms all with walk-in closets, and two full bathrooms. The fourth bedroom gives you access to a covered balcony overlooking the front yard. The massive Southfork home is a spacious retreat that your family and friends will thoroughly enjoy!
Pending
$569,990
1272 Higgins, San Antonio, TX 78245
5beds
3,542sqft
:
Get pre-qualified$4,101/mo
Single Family Residence
Built in 2025
7,971 Square Feet Lot
$563,000 Zestimate®
$161/sqft
$-- HOA
What's special
Huge family roomFive spacious bedroomsGranite countertopsGorgeous master suiteSecluded study roomHuge game roomSeparate tub and shower
- 149 days |
- 117 |
- 5 |
Zillow last checked:
Listing updated:
Listed by:
Ashley Yoder TREC #474963 (832) 582-0030,
Castlerock Realty, LLC
Source: LERA MLS,MLS#: 1943989
Facts & features
Interior
Bedrooms & bathrooms
- Bedrooms: 5
- Bathrooms: 4
- Full bathrooms: 4
Primary bedroom
- Features: Walk-In Closet(s), Multi-Closets, Full Bath
- Area: 221
- Dimensions: 13 x 17
Bedroom 2
- Area: 200
- Dimensions: 10 x 20
Bedroom 3
- Area: 150
- Dimensions: 10 x 15
Bedroom 4
- Area: 154
- Dimensions: 14 x 11
Bedroom 5
- Area: 130
- Dimensions: 13 x 10
Primary bathroom
- Features: Tub/Shower Separate, Double Vanity
- Area: 120
- Dimensions: 10 x 12
Dining room
- Area: 121
- Dimensions: 11 x 11
Kitchen
- Area: 153
- Dimensions: 9 x 17
Living room
- Area: 320
- Dimensions: 20 x 16
Office
- Area: 143
- Dimensions: 13 x 11
Heating
- Central, Natural Gas
Cooling
- Central Air
Appliances
- Included: None
Features
- Kitchen Island, Game Room, High Ceilings, Open Floorplan, Master Downstairs
- Flooring: Carpet, Ceramic Tile
- Windows: Double Pane Windows, Window Coverings
- Has basement: No
- Number of fireplaces: 1
- Fireplace features: One, Family Room, Gas
Interior area
- Total interior livable area: 3,542 sqft
Property
Parking
- Total spaces: 2
- Parking features: Two Car Garage
- Garage spaces: 2
Features
- Levels: Two
- Stories: 2
- Patio & porch: Covered
- Exterior features: Sprinkler System
- Pool features: None, Community
- Fencing: Privacy,Wrought Iron
Lot
- Size: 7,971 Square Feet
- Features: Cul-De-Sac, Greenbelt
Details
- Parcel number: 1417187
Construction
Type & style
- Home type: SingleFamily
- Property subtype: Single Family Residence
Materials
- Brick, 4 Sides Masonry, Stone
- Foundation: Slab
- Roof: Composition
Condition
- New Construction
- New construction: Yes
- Year built: 2025
Details
- Builder name: CastleRock
Community & HOA
Community
- Features: Playground, Jogging Trails, Bike Trails, BBQ/Grill
- Subdivision: Arcadia Ridge Phase 1 - Bexar
HOA
- Has HOA: Yes
- HOA name: FIRSTSERVICE RESIDENTIAL
Location
- Region: San Antonio
Financial & listing details
- Price per square foot: $161/sqft
- Tax assessed value: $57,500
- Annual tax amount: $1,069
- Price range: $570K - $570K
- Date on market: 2/25/2026
- Cumulative days on market: 133 days
- Listing terms: Conventional,FHA,VA Loan,Other
Estimated market value
$563,000
$529,000 - $602,000
$2,924/mo
Price history
| Date | Event | Price |
|---|---|---|
| 7/6/2026 | Pending sale | $569,990$161/sqft |
Source:  LERA MLS #1943989 Report a problem LERA MLS #1943989 Report a problem | ||
| 2/25/2026 | Listed for sale | $569,990$161/sqft |
Source: LERA MLS #1943989 Report a problem | ||
Public tax history
| Year | Property taxes | Tax assessment |
|---|---|---|
| 2025 | $1,069 -0.8% | $57,500 -0.9% |
| 2024 | $1,077 | $58,000 |
Find assessor info on the county website
Monthly payment
Est. payment
Payment breakdown
Explore the cost of this home by adjusting the details. Changes won't be saved.Climate risks
Neighborhood: 78245
Nearby schools
GreatSchools rating
- 5/10Mora Elementary SchoolGrades: PK-5Distance: 1.6 mi
- 4/10Luna Middle SchoolGrades: 6-8Distance: 1.5 mi
- 6/10Brennan High SchoolGrades: 9-12Distance: 3.3 mi
Schools provided by the listing agent
- Elementary: Wernli Elementary School
- Middle: Bernal
- High: William Brennan
- District: Northside
Source: LERA MLS. This data may not be complete. We recommend contacting the local school district to confirm school assignments for this home.
- $57,500-- bd-- ba-- sqft1268 Higgins Cv, San Antonio, TX 78245Off Market
- $--5 bd4 ba2.9k sqft1419 Lockett Fls, San Antonio, TX 78245Sold
- $57,500-- bd-- ba-- sqft1264 Higgins Cv, San Antonio, TX 78245Off Market
- $57,500-- bd-- ba-- sqft1423 Lockett Fls, San Antonio, TX 78245Off Market
- $57,500-- bd-- ba-- sqft1415 Lockett Fls, San Antonio, TX 78245Off Market
- $57,500-- bd-- ba-- sqft1411 Lockett Fls, San Antonio, TX 78245Off Market
- $57,500-- bd-- ba-- sqft1260 Higgins Cv, San Antonio, TX 78245Off Market
- $57,500-- bd-- ba-- sqft1407 Lockett Fls, San Antonio, TX 78245Off Market
A local agent can set up tours, give advice and negotiate with sellers.
Similar homes
- $550,0004 bd4 ba2.6k sqft14462 Camperdown, San Antonio, TX 78245For Sale
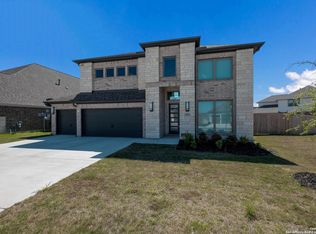
 MLS ID #1940805, Kristopher Hochart TREC #540065, Red Wagon Properties. LERA MLS
 - $474,0005 bd4 ba3k sqft1543 Argon, San Antonio, TX 78245For Sale
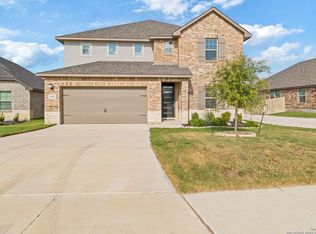 MLS ID #1911035, Zachary Clark TREC #786585, Keller Williams City-View. LERA MLS
 - $574,9004 bd4 ba3k sqft15126 Gentleway, San Antonio, TX 78245New Construction
 LERA MLS
 - $478,9904 bd4 ba2.8k sqft1357 Meester Drive, San Antonio, TX 78245New Construction
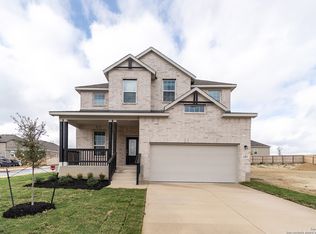 LERA MLS
 - $435,0004 bd3 ba3k sqft13911 ATHOL IS, San Antonio, TX 78245For SaleMLS ID #1999464, Shana Kounse TREC #635872, Keller Williams Heritage. LERA MLS
- $519,9905 bd3 ba3.4k sqft14534 Costa Leon, San Antonio, TX 78245New ConstructionLERA MLS
- $648,8604 bd4 ba2.8k sqft2411 Briggs Bluff, San Antonio, TX 78245New ConstructionLERA MLS
- $479,9904 bd3 ba2.8k sqft12831 Hush Dr, San Antonio, TX 78245New ConstructionCastlerock Communities
- $439,0004 bd4 ba2.7k sqft2611 Tortuga Verde, San Antonio, TX 78245For SaleMLS ID #1972506, Julianne Hawkins TREC #636231, Phyllis Browning Company. LERA MLS
- $474,1324 bd3 ba2.5k sqft13014 Blue Flame, San Antonio, TX 78245New ConstructionLERA MLS
- $489,9004 bd4 ba2.5k sqft4210 Mountain Ash, San Antonio, TX 78245New ConstructionLERA MLS
- $494,9904 bd3 ba2.8k sqft14417 Blue Mesa Hill, San Antonio, TX 78245New ConstructionLERA MLS
- $449,8004 bd3 ba2.3k sqft2540 High Ground, San Antonio, TX 78245New ConstructionLERA MLS
- $359,9904 bd3 ba2.3k sqft1305 Lydian Broom, San Antonio, TX 78245New ConstructionLERA MLS
- $524,2754 bd3 ba3.2k sqft12413 DAINGERFIELD, San Antonio, TX 78253New ConstructionLERA MLS
- $474,9004 bd3 ba2.5k sqft4120 Mountain Ash, San Antonio, TX 78245New ConstructionLERA MLS
- $359,9904 bd3 ba2.3k sqft1226 Nikos Hollow, San Antonio, TX 78245New ConstructionLERA MLS
- $424,2404 bd3 ba2.7k sqft4924 WHALER, San Antonio, TX 78245New ConstructionMLS ID #1996116, Clay Woodard TREC #436945, Move Up America. LERA MLS
- $524,7104 bd4 ba3.1k sqft12525 Daingerfield, San Antonio, TX 78253New ConstructionLERA MLS
- $424,9904 bd4 ba2.5k sqft1505 Corinth Crest, San Antonio, TX 78245New ConstructionMLS ID #1998326, Patrick McGrath TREC #434432, Meritage Homes Realty. LERA MLS
