Luxury Living Backing to a Wooded Canyon! Now under construction and estimated for completion in November, this stunning new home by Manchester Green Homes offers refined design, functional living, and the peaceful beauty of Summit Ranch’s natural landscape. The Telluride plan features 3266 sq. ft., 4 bedrooms, 3.5 baths, and a 3 car garage – all thoughtfully designed on one level. A spacious open-concept family room and dining area create the heart of the home, while a separate study, game room, mudroom and utility room provide the flexibility today’s buyers want. Set on a 1.5 acre homesite that backs to a wooded canyon, this home offers a rare combination of privacy, views and everyday convenience. Whether enjoying a morning coffee or evening sunsets, the setting is something special.
Built with the same quality and performance Manchester Green Homes is known for, this home includes energy-efficient features such as full foam insulation, high-performance windows, and green building standards designed for comfort, durability and lower utility costs. Located in Summit Ranch in Goldsby, just minutes from Norman and within the Washington School District, this is where modern luxury meets country tranquility.
For sale
$839,900
1272 High Meadow Ln, Washington, OK 73093
4beds
3,266sqft
Single Family Residence
Built in 2026
1.51 Acres Lot
$835,000 Zestimate®
$257/sqft
$42/mo HOA
What's special
Full foam insulationGame roomSeparate studyMudroom and utility roomHigh-performance windowsEnergy-efficient features
- 31 days
- 117
- 4
Zillow last checked:
Listing updated:
Listed by:
Damon Duck 405-650-0091,
C21/Judge Fite Norman
Source: MLSOK/OKCMAR as distributed by MLS GRID,MLS#: 1250823
Facts & features
Interior
Bedrooms & bathrooms
- Bedrooms: 4
- Bathrooms: 4
- Full bathrooms: 3
- 1/2 bathrooms: 1
Heating
- Has Heating (Unspecified Type)
Cooling
- Has cooling: Yes
Appliances
- Included: Built-In Gas Oven
Features
- Flooring: Carpet, Tile, Wood
- Number of fireplaces: 1
Interior area
- Total structure area: 3,266
- Total interior livable area: 3,266 sqft
Property
Parking
- Total spaces: 3
- Parking features: Garage
- Garage spaces: 3
Features
- Levels: One
- Stories: 1
Lot
- Size: 1.51 Acres
- Features: Interior Lot, Wooded
Details
- Parcel number: 1272NONEHighMeadow73093
- Special conditions: None
Construction
Type & style
- Home type: SingleFamily
- Architectural style: Traditional
- Property subtype: Single Family Residence
Materials
- Brick & Frame
- Foundation: Slab
- Roof: Composition
Condition
- Year built: 2026
Details
- Builder name: Manchester Green Homes
Utilities & green energy
- Sewer: Septic Tank
- Utilities for property: High Speed Internet
Community & HOA
HOA
- Has HOA: Yes
- Services included: Greenbelt, Common Area Maintenance
- HOA fee: $500 annually
Location
- Region: Washington
Financial & listing details
- Price per square foot: $257/sqft
- Annual tax amount: $81
- Date on market: 9/24/2026
- Electric utility on property: Yes
Estimated market value
$835,000
$793,000 - $877,000
$4,607/mo
Price history
| Date | Event | Price |
|---|---|---|
| 9/24/2026 | Listed for sale | $839,900$257/sqft |
Source:  MLSOK/OKCMAR as distributed by MLS GRID #1250823 Report a problem | ||
Public tax history
Tax history is unavailable.
Monthly payment
Est. payment
Payment breakdown
Explore the cost of this home by adjusting the details. Changes won't be saved.Climate risks
Neighborhood: 73093
Nearby schools
Schools provided by the listing agent
- Elementary: Washington ES
- Middle: Washington MS
- High: Washington HS
Source: MLSOK/OKCMAR as distributed by MLS GRID. This data may not be complete. We recommend contacting the local school district to confirm school assignments for this home.
- $123,0881.52 acres1263 High Meadow Ln LOT 9, Washington, OK 73093Sold

- $134,9001.51 acres1334 High Meadows Ln LOT 4, Washington, OK 73093Lot/Land

- $949,9004 bd5 ba3.8k sqft1331 High Meadow Ln, Goldsby, OK 73093New Construction
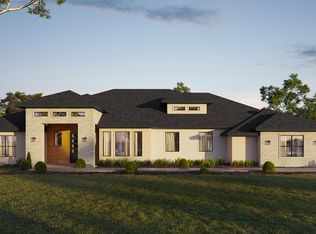
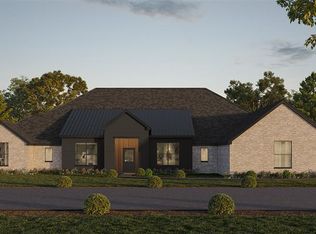
- from $929,9004 bd5 ba3.7k sqftBreckenridge Plan, Summit Ranch, Washington, OK 73093New Construction
Similar homes
- $1,008,0005 bd5 ba4k sqft2513 Summit Lake Cir, Washington, OK 73093For Sale
 MLS ID #1247888, Erica Lewis, LUXE Realty Collective. MLSOK/OKCMAR as distributed by MLS GRID
- $949,9004 bd5 ba3.8k sqft1331 High Meadow Ln, Goldsby, OK 73093New ConstructionManchester Green Homes, LLC
- $685,9994 bd3 ba2.7k sqft2445 Sandplum Ln, Goldsby, OK 73093For Sale
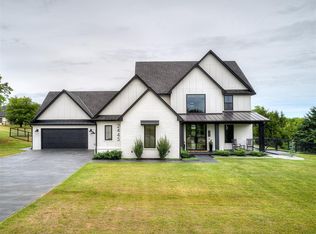 MLS ID #1243340, Sunni Pouncil, Brix Realty. MLSOK/OKCMAR as distributed by MLS GRID
- from $929,9004 bd5 ba3.7k sqftBreckenridge Plan, Summit Ranch, Washington, OK 73093New ConstructionManchester Green Homes, LLC
