Start your morning with lake views and end the day relaxing beside your own pool. Tucked into a cul-de-sac in Norman’s gated Crystal Lakes community, this distinctive brick home brings together spacious single-story living and inviting outdoor spaces.
Approximately 4,040 square feet includes four bedrooms, three full baths, and one half bath. Two primary suites offer flexibility, while the fourth bedroom features built-in cabinetry and access to a Jack-and-Jill bathroom. Wood flooring, a fireplace, and generous gathering spaces create a welcoming interior. In the main living room, a beamed ceiling and arched windows above the patio doors add architectural character and natural light.
The kitchen offers plenty of room to cook and gather around a large island with gas cooktop, sink, and seating. Light countertops contrast with dark cabinetry, complemented by stainless steel double wall ovens and distinctive pendant lights. The adjoining dining area opens to the patio, and a separate wet bar includes wine storage.
Covered and open patios, a private in-ground pool, and a scenic lake backdrop extend the living space outdoors. Situated on approximately 0.41 acre with mature trees, the home also includes a spacious laundry room with sink and extensive cabinetry, plus an attached two-car garage.
For sale
$673,000
4205 Upper Lake Dr, Norman, OK 73072
5beds
4,040sqft
Single Family Residence
Built in 1985
0.41 Acres Lot
$638,400 Zestimate®
$167/sqft
$45/mo HOA
What's special
Private in-ground poolSpacious single-story livingFour bedroomsInviting outdoor spacesDistinctive brick homeTwo primary suitesAttached two-car garage
- 27 days
- 731
- 44
Likely to sell faster than
Zillow last checked:
Listing updated:
Listed by:
John Brandenburg 405-314-6152,
McCurdy Real Estate, Inc.
Source: MLSOK/OKCMAR as distributed by MLS GRID,MLS#: 1250449
Facts & features
Interior
Bedrooms & bathrooms
- Bedrooms: 5
- Bathrooms: 4
- Full bathrooms: 3
- 1/2 bathrooms: 1
Heating
- Central
Cooling
- Has cooling: Yes
Features
- Number of fireplaces: 1
- Fireplace features: Gas Log
Interior area
- Total structure area: 4,040
- Total interior livable area: 4,040 sqft
Property
Parking
- Total spaces: 2
- Parking features: Concrete
- Garage spaces: 2
Features
- Levels: Multi/Split
- Has private pool: Yes
- Has spa: Yes
- Spa features: Bath
- Fencing: Other
- Has view: Yes
- View description: Water
- Has water view: Yes
- Water view: Water
- Waterfront features: Lake Front
Lot
- Size: 0.41 Acres
- Features: Cul-De-Sac, Wooded
Details
- Parcel number: 4205NUpperLake73072
- Special conditions: None
Construction
Type & style
- Home type: SingleFamily
- Architectural style: Traditional
- Property subtype: Single Family Residence
Materials
- Brick, Concrete
- Foundation: Slab
- Roof: Composition
Condition
- Year built: 1985
Utilities & green energy
- Utilities for property: Public
Community & HOA
HOA
- Has HOA: Yes
- Services included: Gated Entry
- HOA fee: $540 annually
Location
- Region: Norman
Financial & listing details
- Price per square foot: $167/sqft
- Tax assessed value: $423,843
- Annual tax amount: $1,908
- Date on market: 10/15/2026
Estimated market value
$638,400
$606,000 - $670,000
$4,552/mo
Price history
| Date | Event | Price |
|---|---|---|
| 10/15/2026 | Listed for sale | $673,000+80.9%$167/sqft |
Source:  MLSOK/OKCMAR as distributed by MLS GRID #1250449 Report a problem | ||
| 7/11/2017 | Sold | $372,000-6.5%$92/sqft |
Source: MLSOK/OKCMAR as distributed by MLS GRID #774038 Report a problem | ||
| 5/25/2017 | Listed for sale | $398,000-3%$99/sqft |
Source: Dillard Group #774038 Report a problem | ||
| 12/11/2012 | Sold | $410,500+5.3%$102/sqft |
Source: MLSOK/OKCMAR as distributed by MLS GRID #258597A Report a problem | ||
| 6/24/2008 | Sold | $390,000$97/sqft |
Source: Public Record Report a problem | ||
Public tax history
| Year | Property taxes | Tax assessment |
|---|---|---|
| 2025 | $4,964 +7% | $46,623 +3% |
| 2024 | $4,639 +1.2% | $45,265 +3% |
| 2023 | $4,585 +3.2% | $43,946 +3% |
| 2022 | $4,445 -1.3% | $42,667 +0.4% |
| 2021 | $4,505 +2.1% | $42,509 +3% |
| 2020 | $4,410 +2.1% | $41,271 +3% |
| 2019 | $4,321 -6.6% | $40,069 -8.5% |
| 2017 | $4,626 +5% | $43,785 +5% |
| 2016 | $4,406 -11.9% | $41,699 +5% |
| 2015 | $5,002 +2.4% | $39,714 +5% |
| 2014 | $4,884 -15.2% | $37,823 -16.2% |
| 2013 | $5,757 +8.4% | $45,155 +5.3% |
| 2012 | $5,313 +2% | $42,901 |
| 2011 | $5,209 | $42,901 |
| 2010 | -- | $42,901 |
| 2009 | -- | $42,901 +108.5% |
| 2008 | -- | $20,576 |
| 2007 | -- | $20,576 |
| 2006 | -- | $20,576 |
| 2005 | $1,962 | $20,576 |
| 2003 | $1,962 | $20,576 |
| 2002 | $1,962 +11.1% | $20,576 |
| 2001 | $1,766 | $20,576 |
| 2000 | $1,766 -1.3% | $20,576 |
| 1999 | $1,789 | $20,576 |
Find assessor info on the county website
Monthly payment
Est. payment
Payment breakdown
Explore the cost of this home by adjusting the details. Changes won't be saved.Climate risks
Neighborhood: 73072
Nearby schools
Schools provided by the listing agent
- Elementary: Jackson ES
- Middle: Alcott MS
- High: Norman HS
Source: MLSOK/OKCMAR as distributed by MLS GRID. This data may not be complete. We recommend contacting the local school district to confirm school assignments for this home.
Similar homes
- $695,0005 bd4 ba4.3k sqft13 Southcliff, Norman, OK 73072For Sale
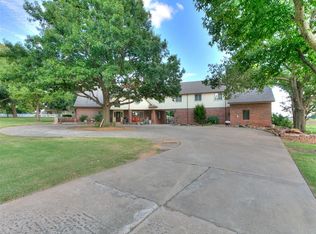 MLS ID #1190313, Timothy Irwin, Keller Williams Central OK. MLSOK/OKCMAR as distributed by MLS GRID
- $673,0005 bd4 ba3.5k sqft4495 SE 37th St, Norman, OK 73072For Sale
 MLS ID #1237737, Jennifer Elliston, McGraw Davisson Stewart (BO). MLSOK/OKCMAR as distributed by MLS GRID
- $625,0004 bd4 ba3.7k sqft4316 Oxford Way, Norman, OK 73072For Sale
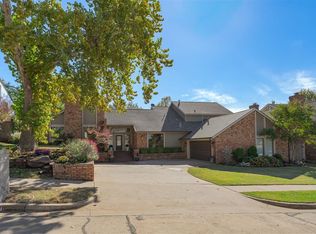 MLS ID #1256570, LaRee Saunders, Nine North Real Estate. MLSOK/OKCMAR as distributed by MLS GRID
- $598,0004 bd8 ba3.5k sqft18414 Frontier Trl, Norman, OK 73072For Sale
 MLS ID #1249809, Jerica Pound, Keller Williams Ascent. MLSOK/OKCMAR as distributed by MLS GRID
