$15,000 Interest Rate buy down or upgrades credit. Use as you please!
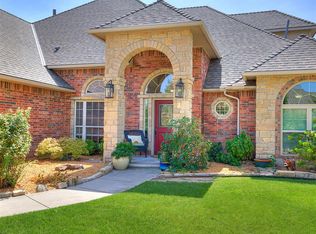
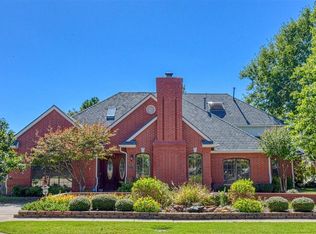
Welcome to this beautifully crafted Brookhaven home, offering a rare blend of timeless quality and flexibility for your family's lifestyle. Inside, soaring ceilings and classic oak wood details highlight the exceptional materials used throughout. The thoughtful layout begins with a formal living area flowing effortlessly into an expansive kitchen and main gathering space. Nearly new engineered hardwood floors run seamlessly across the main level, adding instant warmth. The kitchen is perfectly appointed for hosting, featuring upgraded stainless appliances, a large island, abundant cabinetry, a pantry, and room for both bar and in-kitchen dining.
Tucked away, the primary suite is a true retreat with direct backyard access. Its spacious en-suite bath features elegant travertine tile, extensive cabinetry, and multiple closets—including a built-in safe room. A unique walk-through design cleverly connects the suite to a quiet study, easily adapting to a 5th bedroom or nursery depending on your needs.
The carpet-free upstairs boasts fresh vinyl floors and a layout designed for personal space. It features a dedicated media room with built-in surround sound and three additional bedrooms: two sharing a Jack-and-Jill bath, and a third serving as a private guest or mother-in-law suite with its own full bath.
Outside, the home boasts a durable Class 4 shingle roof and a fully wrapped gutter system for ultimate peace of mind. A screened sunroom offers a peaceful year-round extension of your living space, overlooking a massive backyard ready for your dream garden or pool. As an incredible bonus, the attached 3-car garage is fully climate-controlled with its own dedicated HVAC system! Located in the top-rated Truman and Norman North school districts, with quick access to shopping and highways, this home is ready to be loved by its next owners.
For sale
Price cut: $5K (10/3)
$620,000
4510 Harrogate Dr, Norman, OK 73072
5beds
3,702sqft
Single Family Residence
Built in 2001
0.28 Acres Lot
$-- Zestimate®
$167/sqft
$10/mo HOA
What's special
Exceptional materials used throughoutClassic oak wood detailsFully wrapped gutter systemUpgraded stainless appliancesLarge islandAbundant cabinetrySoaring ceilings
- 60 days
- 552
- 56
Zillow last checked:
Listing updated:
Listed by:
Alaina Legendre 405-655-2501,
Sage Sotheby's Realty
Source: MLSOK/OKCMAR as distributed by MLS GRID,MLS#: 1245437
Facts & features
Interior
Bedrooms & bathrooms
- Bedrooms: 5
- Bathrooms: 4
- Full bathrooms: 3
- 1/2 bathrooms: 1
Heating
- Has Heating (Unspecified Type)
Cooling
- Has cooling: Yes
Appliances
- Included: Dishwasher, Disposal, Microwave, Water Heater, Free-Standing Gas Oven, Free-Standing Gas Range
Features
- Flooring: Tile, Wood
- Number of fireplaces: 1
- Fireplace features: Gas Log
Interior area
- Total structure area: 3,702
- Total interior livable area: 3,702 sqft
Property
Parking
- Total spaces: 3
- Parking features: Concrete
- Garage spaces: 3
Features
- Levels: Two
- Stories: 2
- Exterior features: Rain Gutters
- Fencing: Wood
Lot
- Size: 0.28 Acres
- Features: Interior Lot
Details
- Parcel number: 4510NONEHarrogate73072
- Special conditions: None
Construction
Type & style
- Home type: SingleFamily
- Architectural style: Dallas,Traditional
- Property subtype: Single Family Residence
Materials
- Brick
- Foundation: Slab
Condition
- Year built: 2001
Utilities & green energy
- Utilities for property: Public
Community & HOA
HOA
- Has HOA: Yes
- Services included: Common Area Maintenance
- HOA fee: $120 annually
Location
- Region: Norman
Financial & listing details
- Price per square foot: $167/sqft
- Tax assessed value: $476,804
- Annual tax amount: $6,533
- Date on market: 8/20/2026
- Listing terms: Cash,Conventional,Sell FHA or VA
- Electric utility on property: Yes
Estimated market value
Not available
Estimated sales range
Not available
Not available
Price history
| Date | Event | Price |
|---|---|---|
| 10/3/2026 | Price change | $620,000-0.8%$167/sqft |
Source:  MLSOK/OKCMAR as distributed by MLS GRID #1245437 Report a problem MLSOK/OKCMAR as distributed by MLS GRID #1245437 Report a problem | ||
| 8/20/2026 | Listed for sale | $625,000+56.3%$169/sqft |
Source: MLSOK/OKCMAR as distributed by MLS GRID #1245437 Report a problem | ||
| 2/6/2020 | Sold | $399,900$108/sqft |
Source: MLSOK/OKCMAR as distributed by MLS GRID #895567 Report a problem | ||
| 1/12/2020 | Pending sale | $399,900$108/sqft |
Source: Kerr Team Real Estate #895567 Report a problem | ||
| 1/8/2020 | Listed for sale | $399,900-4.2%$108/sqft |
Source: Kerr Team Real Estate #895567 Report a problem | ||
| 11/15/2019 | Listing removed | $417,400$113/sqft |
Source: Don Cies Real Estate, Inc #879557 Report a problem | ||
| 10/10/2019 | Price change | $417,400-1.8%$113/sqft |
Source: Don Cies Real Estate, Inc #879557 Report a problem | ||
| 9/17/2019 | Price change | $424,900-3.4%$115/sqft |
Source: Don Cies Real Estate, Inc #879557 Report a problem | ||
| 8/14/2019 | Price change | $439,900-2.2%$119/sqft |
Source: Don Cies Real Estate, Inc #879557 Report a problem | ||
| 5/10/2019 | Price change | $449,900-2.2%$122/sqft |
Source: Don Cies Real Estate, Inc #849470 Report a problem | ||
| 1/22/2019 | Listed for sale | $459,900$124/sqft |
Source: Don Cies Real Estate, Inc #849470 Report a problem | ||
Public tax history
| Year | Property taxes | Tax assessment |
|---|---|---|
| 2025 | $6,746 +3.3% | $57,216 +3% |
| 2024 | $6,533 +2.8% | $55,550 +3% |
| 2023 | $6,356 +7.5% | $53,932 +3% |
| 2022 | $5,915 -5.1% | $52,361 |
| 2021 | $6,235 +0.6% | $52,361 +0.3% |
| 2020 | $6,200 +5.4% | $52,196 +5% |
| 2019 | $5,884 +7.3% | $49,710 +5% |
| 2018 | $5,485 | $47,344 |
| 2017 | $5,485 -0.1% | $47,344 |
| 2016 | $5,490 | $47,344 |
| 2015 | $5,490 | $47,344 |
| 2014 | -- | $47,344 -1.3% |
| 2013 | -- | $47,978 +3% |
| 2012 | -- | $46,580 +5% |
| 2011 | -- | $44,362 +5% |
| 2010 | -- | $42,250 +5% |
| 2009 | -- | $40,238 +5% |
| 2008 | -- | $38,322 -21.6% |
| 2007 | -- | $48,886 +6.3% |
| 2006 | -- | $45,970 +38.9% |
| 2005 | -- | $33,104 |
| 2004 | -- | $33,104 |
| 2003 | -- | $33,104 |
| 2002 | -- | $33,104 |
Find assessor info on the county website
Monthly payment
Est. payment
Payment breakdown
Explore the cost of this home by adjusting the details. Changes won't be saved.Climate risks
Neighborhood: 73072
Nearby schools
Schools provided by the listing agent
- Elementary: Truman ES,Truman Primary School
- Middle: Whittier MS
- High: Norman North HS
Source: MLSOK/OKCMAR as distributed by MLS GRID. This data may not be complete. We recommend contacting the local school district to confirm school assignments for this home.


Similar homes
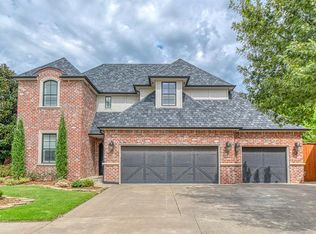
- $--5 bd6 ba3.7k sqft1104 Wellman Dr, Norman, OK 73072Auction
 Auction.com 2
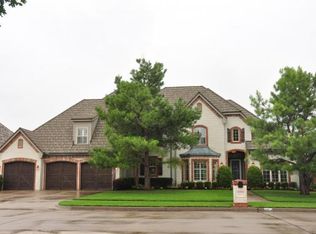
 - $495,0004 bd4 ba2.9k sqft4805 Wellman Dr, Norman, OK 73072For Sale
 MLS ID #1254687, Ryan Venk, Heather & Company Realty Group. MLSOK/OKCMAR as distributed by MLS GRID
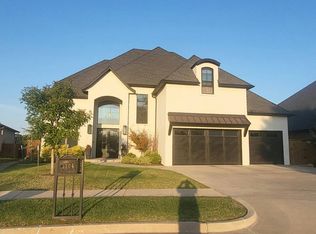
 - $585,0004 bd4 ba3.6k sqft4908 Corbett Dr, Norman, OK 73072For Sale
 MLS ID #1249777, Jill Halloran, 828 Real Estate LLC. MLSOK/OKCMAR as distributed by MLS GRID
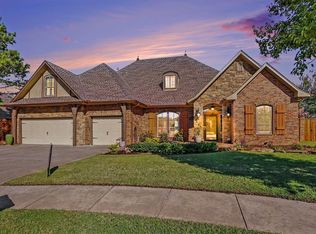
 - $609,5004 bd4 ba4k sqft4412 Brookfield Dr, Norman, OK 73072For Sale
 MLS ID #1252408, Mark McCurdy, McCurdy Real Estate, Inc.. MLSOK/OKCMAR as distributed by MLS GRID
