Welcome to this stunning home nestled in the heart of picturesque Snohomish. Thoughtfully designed, this home features an inviting open-concept layout filled with natural light, high-end finishes, & a cozy gas fireplace with blower in the family room. Elegant window coverings are included throughout. A spacious office & formal dining room provide flexibility for WFH & entertaining. The gourmet kitchen is a standout, offering sleek countertops, a gas stove, SS appliances, an upgraded refrigerator, an energy-efficient dishwasher, & a large walk-in pantry, perfect for everyday living & hosting guests. Upstairs, the luxurious primary suite provides a peaceful retreat with a soaking tub & a generous walk-in closet. 3 additional bedrooms offer plenty of room for guests or hobbies, while the convenient upstairs laundry room includes an energy-efficient washer/dryer. Step outside to a private, low-maintenance backyard backing to protected green space. The front & backyard feature turf installed in 2025, along with a fully stained fence. Additional updates include Gutter Leaf Guards installed in 2025 & new crawl space insulation & proofing in 2026 with a 10-year warranty. A large driveway, spacious front yard, & smart home panel with doorbell camera add extra convenience. Located in the highly desirable Snohomish School District, this peaceful neighborhood offers sidewalks, parks, & nature trails, all just minutes from town with quick access to Hwy 2 & 522. Virtually Staged!
Sold
Listed by: CENTURY 21 North Homes Realty • Amarpreet Ubbi
Bought with: Windermere Real Estate/East
$919,000
12721 171st Avenue SE, Snohomish, WA 98290
4beds
2,682sqft
Single Family Residence
Built in 2020
8,712 Square Feet Lot
$923,800 Zestimate®
$343/sqft
$4,108 Estimated rent
Home value
$923,800
$859,000 - $988,000
$4,108/mo
Zestimate® history
Owner options
List your home for rent
$4,108/mo
Rent Zestimate®
Find your next renter with Zillow Rental Manager. Plus, with online applications, you can quickly screen prospective tenants – for free.
$4,108/mo
Rent Zestimate®
Refinance and save
$5,697/mo
Est. payment
Refinancing to a lower rate could help reduce your monthly payments and save thousands over the life of the loan.
$5,697/mo
Est. payment
Explore your selling options
Work with a Zillow partner agent
Leverage their expertise and Zillow's premium Showcase listings to get your home seen by more buyers.
Get startedList with your own agent
Get your home in front of millions of buyers by listing it on Zillow.
Learn how to do itSell it yourself
Take full control of how buyers see your home on Zillow by listing For Sale by Owner (FSBO).
List your homeWhat's special
Spacious officeGourmet kitchenSpacious front yardEnergy-efficient dishwasherLuxurious primary suiteLarge drivewaySoaking tub
Zillow last checked:
Listing updated:
Listed by:
Amarpreet Ubbi,
CENTURY 21 North Homes Realty
Bought with:
Julie Taylor, 25304
Windermere Real Estate/East
Clive Egdes, 73273
Windermere Real Estate Central
Source: NWMLS as distributed by MLS GRID,MLS#: 2489711
Facts & features
Interior
Bedrooms & bathrooms
- Bedrooms: 4
- Bathrooms: 3
- Full bathrooms: 2
- 1/2 bathrooms: 1
- Main level bathrooms: 1
Primary bedroom
- Level: Second
Bedroom
- Level: Second
Bedroom
- Level: Second
Bedroom
- Level: Second
Bathroom full
- Level: Second
Bathroom full
- Level: Second
Other
- Level: Main
Den office
- Level: Main
Dining room
- Level: Main
Entry hall
- Level: Main
Family room
- Level: Main
Kitchen with eating space
- Level: Main
Utility room
- Level: Second
Heating
- Fireplace, 90%+ High Efficiency, Forced Air, Electric, Natural Gas
Cooling
- 90%+ High Efficiency, Forced Air
Appliances
- Included: Dishwasher, Dryer, Microwave, Refrigerator, See Remarks, Stove(s)/Range(s), Tankless Water Heater, Washer, Dishwasher(s), Dryer(s), Microwave(s), Refrigerator(s), Washer(s), Water Heater: Tankless, Water Heater Location: Garage
Features
- Bath Off Primary, Dining Room, High Tech Cabling
- Flooring: Vinyl, Carpet
- Doors: French Doors
- Windows: Dbl Pane/Storm Window
- Basement: None
- Number of fireplaces: 1
- Fireplace features: Gas, Main Level: 1, Fireplace
Interior area
- Total structure area: 2,682
- Total interior livable area: 2,682 sqft
Property
Parking
- Total spaces: 2
- Parking features: Attached Garage
- Has attached garage: Yes
- Covered spaces: 2
Features
- Levels: Two
- Stories: 2
- Entry location: Main
- Patio & porch: Bath Off Primary, Dbl Pane/Storm Window, Dining Room, Fireplace, French Doors, High Tech Cabling, Security System, Walk-In Closet(s), Water Heater
- Has view: Yes
- View description: Territorial
Lot
- Size: 8,712 Square Feet
- Features: Curbs, Paved, Sidewalk, Cable TV, Gas Available, High Speed Internet
- Topography: Partial Slope
- Residential vegetation: Wooded
Details
- Parcel number: 01190500200400
- Zoning description: Jurisdiction: County
- Special conditions: Standard
Construction
Type & style
- Home type: SingleFamily
- Architectural style: 2 Story
- Property subtype: Single Family Residence
Materials
- Stone
- Foundation: Poured Concrete
- Roof: Composition
Condition
- Good
- Year built: 2020
Details
- Builder name: Pacific Ridge Homes
Utilities & green energy
- Electric: Company: Sno PUD
- Sewer: Sewer Connected, Company: City of Monroe
- Water: Public, Company: Roosevelt Water Association
- Utilities for property: Xfinity, Xfinity
Community & HOA
Community
- Features: CCRs
- Security: Security System
- Subdivision: North Monroe
HOA
- Services included: Common Area Maintenance
- HOA fee: $67 monthly
- HOA phone: 425-897-3400
Location
- Region: Snohomish
Financial & listing details
- Price per square foot: $343/sqft
- Tax assessed value: $855,400
- Annual tax amount: $8,606
- Date on market: 5/10/2026
- Cumulative days on market: 73 days
- Listing terms: Conventional,FHA,USDA Loan,VA Loan
- Inclusions: Dishwasher(s), Dryer(s), Microwave(s), Refrigerator(s), See Remarks, Stove(s)/Range(s), Washer(s)
Price history
| Date | Event | Price |
|---|---|---|
| 4/16/2026 | Sold | $919,000-0.1%$343/sqft |
Source:  NWMLS as distributed by MLS GRID #2489711 Report a problem NWMLS as distributed by MLS GRID #2489711 Report a problem | ||
| 3/18/2026 | Pending sale | $919,999$343/sqft |
Source: NWMLS as distributed by MLS GRID #2489711 Report a problem | ||
| 3/11/2026 | Listed for sale | $919,999$343/sqft |
Source: NWMLS as distributed by MLS GRID #2489711 Report a problem | ||
Public tax history
| Year | Property taxes | Tax assessment |
|---|---|---|
| 2024 | $8,606 +8.1% | $855,400 +7.4% |
| 2023 | $7,963 +6.4% | $796,500 -3.7% |
| 2022 | $7,484 +13.8% | $827,500 +42.9% |
| 2021 | $6,574 | $579,200 |
Find assessor info on the county website
Neighborhood: 98290
Nearby homes
- $1,045,0004 bd3 ba2.6k sqft12733 171st Ave SE, Snohomish, WA 98290Sold

- $1,130,0004 bd3 ba3.1k sqft12521 173rd Ave SE, Snohomish, WA 98290Sold

- $765,0004 bd3 ba1.8k sqft12827 173rd Dr SE, Snohomish, WA 98290For Sale

- $775,0004 bd3 ba1.8k sqft12922 173rd Dr SE, Snohomish, WA 98290Sold
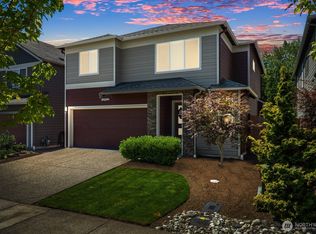
- $1,099,4005 bd4 ba3.4k sqft12430 170th Ave SE #3062, Snohomish, WA 98290Off Market
- $939,0005 bd3 ba3k sqft12812 175th Ave SE, Snohomish, WA 98290For Sale
- $925,0005 bd3 ba3k sqft12910 175th Ave SE, Snohomish, WA 98290For Sale
- $749,9504 bd3 ba2.1k sqft12931 173rd Dr SE, Snohomish, WA 98290Sold
Nearby schools
GreatSchools rating
- 7/10Dutch Hill Elementary SchoolGrades: K-6Distance: 3.7 mi
- 4/10Centennial Middle SchoolGrades: 7-8Distance: 6.7 mi
- 8/10Snohomish High SchoolGrades: 9-12Distance: 5.2 mi
Schools provided by the listing agent
- Elementary: Dutch Hill Elem
- Middle: Centennial Mid
- High: Snohomish High
Source: NWMLS as distributed by MLS GRID. This data may not be complete. We recommend contacting the local school district to confirm school assignments for this home.
Get a cash offer in 3 minutes
Find out how much your home could sell for in as little as 3 minutes with a no-obligation cash offer.
Estimated market value
$923,800
Get a cash offer in 3 minutes
Find out how much your home could sell for in as little as 3 minutes with a no-obligation cash offer.
Estimated market value
$923,800
- Washington
- Snohomish County
- Snohomish
- 98290
- 12721 171st Avenue SE
Nearby cities
Nearby neighborhoods
Nearby zip codes
Other Snohomish Topics
