Brand-new 3 bedroom 2 bathroom EnergySmart Zero home, perfectly situated on 2.02 acres just minutes from the Town of Pamplin—a community experiencing exciting revitalization and growth. Enjoy access to the newly extended High Bridge Trail, savor locally sourced cuisine at MiPa's Table, and look forward to the town's new coffee shop and bookstore opening soon. Conveniently located with an easy commute to Farmville, Appomattox, and Charlotte Court House, this home also offers the modern convenience of fiber internet through RiverStreet**. Inside, you'll find a thoughtfully designed open floor plan featuring a spacious living room, dining area, and kitchen that create the perfect space for everyday living and entertaining. The generous primary suite includes an oversized en-suite bathroom, while the home's functional layout offers comfort and flexibility throughout. Relax on the inviting front porch or unwind on the rear deck overlooking your private 2.02-acre property. Built to EnergySmart Zero standards, this home is designed with efficiency and savings in mind. Energy-conscious features include a Rheem® high-performance hybrid heat pump water heater, NextGen insulation, a smart thermostat, and solar panel readiness. Enjoy the perfect combination of modern construction, energy efficiency, small-town charm, and affordability in a home that's ready for you to make it your own. Additional home options available! **Buyer to verify availability of fiber internet.**
New construction
$268,725
12725 Thomas Jefferson Hwy, Pamplin, VA 23958
3beds
1,475sqft
Manufactured Home
Built in 2026
2.02 Acres Lot
$-- Zestimate®
$182/sqft
$-- HOA
What's special
- 5 days |
- 88 |
- 8 |
Zillow last checked:
Listing updated:
Listed by:
Tad Reynolds 434-607-5060,
RE/MAX Advantage Plus 434-392-1999
Source: CVRMLS,MLS#: 2619643 Originating MLS: Central Virginia Regional MLS
Originating MLS: Central Virginia Regional MLSFacts & features
Interior
Bedrooms & bathrooms
- Bedrooms: 3
- Bathrooms: 2
- Full bathrooms: 2
Other
- Description: Tub & Shower
- Level: First
Heating
- Electric, Heat Pump
Cooling
- Heat Pump
Appliances
- Included: Dishwasher, Electric Water Heater, Oven, Refrigerator
- Laundry: Washer Hookup, Dryer Hookup
Features
- Bedroom on Main Level, Dining Area, Double Vanity, Kitchen Island, Laminate Counters, Main Level Primary, Paneling/Wainscoting
- Flooring: Vinyl
- Basement: Crawl Space
- Attic: Access Only
- Has fireplace: No
Interior area
- Total interior livable area: 1,475 sqft
- Finished area above ground: 1,475
- Finished area below ground: 0
Property
Parking
- Parking features: Driveway, Unpaved
- Has uncovered spaces: Yes
Features
- Levels: One
- Stories: 1
- Patio & porch: Rear Porch, Front Porch, Deck, Porch
- Exterior features: Deck, Porch, Unpaved Driveway
- Pool features: None
- Fencing: None
Lot
- Size: 2.02 Acres
- Features: Cleared
Details
- Parcel number: 071210
- Special conditions: Corporate Listing
Construction
Type & style
- Home type: MobileManufactured
- Architectural style: Manufactured Home
- Property subtype: Manufactured Home
Materials
- Frame, Vinyl Siding
- Roof: Composition
Condition
- New Construction
- New construction: Yes
- Year built: 2026
Utilities & green energy
- Sewer: Septic Tank
- Water: Well
Community & HOA
Community
- Subdivision: None
Location
- Region: Pamplin
Financial & listing details
- Price per square foot: $182/sqft
- Tax assessed value: $268,725
- Annual tax amount: $1,075
- Date on market: 7/23/2026
- Ownership: Corporate
- Ownership type: Corporation
Estimated market value
Not available
Estimated sales range
Not available
Not available
Price history
| Date | Event | Price |
|---|---|---|
| 7/24/2026 | Listed for sale | $268,725$182/sqft |
Source:  CVRMLS #2619643 Report a problem CVRMLS #2619643 Report a problem | ||
Public tax history
Tax history is unavailable.
Monthly payment
Climate risks
Neighborhood: 23958
Nearby schools
GreatSchools rating
- 4/10Prince Edward Elementary SchoolGrades: PK-4Distance: 16.1 mi
- 2/10Prince Edward Middle SchoolGrades: 5-8Distance: 16.1 mi
- 3/10Prince Edward County High SchoolGrades: 9-12Distance: 16.1 mi
Schools provided by the listing agent
- Elementary: Prince Edward
- Middle: Prince Edward
- High: Prince Edward
Source: CVRMLS. This data may not be complete. We recommend contacting the local school district to confirm school assignments for this home.
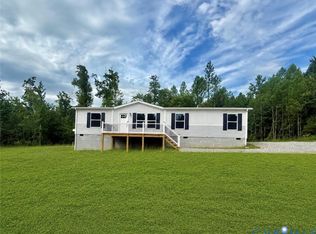
- $279,6914 bd2 ba1.4k sqft12691 Thomas Jefferson Hwy, Pamplin, VA 23958New Construction
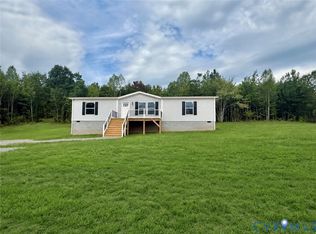
- $268,5793 bd2 ba1.4k sqft12579 Thomas Jefferson Hwy, Pamplin, VA 23958New Construction
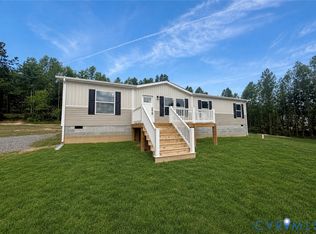
- $274,5334 bd2 ba1.4k sqft12533 Thomas Jefferson Hwy, Pamplin, VA 23958New Construction
- $265,5313 bd2 ba1.4k sqft12531 Thomas Jefferson Hwy, Pamplin, VA 23958New Construction

- $--3.02 Acres0 Tower Loop Rd LOT 17, Pamplin, VA 23958Off Market
- $545,000-- bd-- ba-- sqft12714 Thomas Jefferson Hwy, Pamplin, VA 23958Sold
- $53,500-- bd-- ba-- sqft12264 Thomas Jefferson Hwy, Pamplin, VA 23958Off Market
- $348,200-- bd-- ba-- sqft333 Tower Loop Rd, Pamplin, VA 23958Off Market
A local agent can set up tours, give advice and negotiate with sellers.
Similar homes
- $265,5313 bd2 ba1.4k sqft12531 Thomas Jefferson Hwy, Pamplin, VA 23958New ConstructionMLS ID #2619637, Tad Reynolds, RE/MAX Advantage Plus. CVRMLS
- $268,5793 bd2 ba1.4k sqft12579 Thomas Jefferson Hwy, Pamplin, VA 23958New ConstructionMLS ID #2619638, Tad Reynolds, RE/MAX Advantage Plus. CVRMLS
- $279,6914 bd2 ba1.4k sqft12691 Thomas Jefferson Hwy, Pamplin, VA 23958New ConstructionMLS ID #2619636, Tad Reynolds, RE/MAX Advantage Plus. CVRMLS
- $274,5334 bd2 ba1.4k sqft12533 Thomas Jefferson Hwy, Pamplin, VA 23958New ConstructionMLS ID #2619641, Tad Reynolds, RE/MAX Advantage Plus. CVRMLS
- $299,9993 bd2 ba1.2k sqft1927 Five Forks Rd, Pamplin, VA 23958For SaleMLS ID #2618677, Kimberly Holmes, Boss Moves Real Estate. CVRMLS
- $314,9003 bd3 ba1.6k sqft223 E Lockett Creek Blvd, Pamplin, VA 23958For SaleMLS ID #59983, Parker Lamb. South Central AOR VA
- $269,9003 bd2 ba1.6k sqft5931 Five Forks Rd, Pamplin, VA 23958For SaleMLS ID #367660, Scottie T. Booker, Divine Fog Realty Company LLC. LMLS
- $252,5003 bd2 ba1.3k sqft3255 Cutbanks Rd, Pamplin, VA 23958For SaleMLS ID #366368, Kristen Lee Massie, KW Metro Center. LMLS
- $289,9003 bd2 ba1.1k sqft341 Courtland Dr, Appomattox, VA 24522For SaleMLS ID #368217, Glenn Whorley, Century 21 ALL-SERVICE. LMLS
- $--3 bd2 ba1.5k sqft263 Phelps Branch Rd, Appomattox, VA 24522AuctionAuction.com 1
- $389,0003 bd2 ba1.9k sqft14619 Thomas Jefferson Hwy, Pamplin, VA 23958For SaleMLS ID #2614268, Brooke Terrell, County Line Properties. CVRMLS
- $280,0003 bd2 ba1.7k sqft147 Old Mill Rd, Keysville, VA 23947For SaleMLS ID #2615984, Larry Atkins, State Wide Realty. CVRMLS
- $275,0003 bd2 ba1.3k sqft2953 Allen Farm Rd, Farmville, VA 23901For SaleMLS ID #2618075, Navona Hart, Century 21 Realty @ Home. CVRMLS
- $275,0002 bd2 ba1.2k sqft6451 Old Courthouse Rd, Appomattox, VA 24522For SaleMLS ID #368216, David Miller, Real Broker, LLC. LMLS
- $245,0003 bd2 ba1.5k sqft432 Cc Camp Rd, Meherrin, VA 23954For SaleMLS ID #2615252, Jacob Edens, Long & Foster REALTORS. CVRMLS
- $259,9503 bd2 ba1.2k sqft5816 Abilene Rd, Farmville, VA 23901For SaleMLS ID #2610144, Cory Metts, Hometown Realty. CVRMLS
- $239,9003 bd2 ba1.9k sqft540 Little Bear Ln, Spout Spring, VA 24593For SaleMLS ID #368141, Kenny Gobble, RE/MAX Realty Connection. LMLS
- $249,9993 bd1 ba1.6k sqft3829 Five Forks Rd, Pamplin, VA 23958For SaleMLS ID #2609667, Steven Koleno, Beycome Brokerage Realty LLC. CVRMLS
- $290,0004 bd2 ba1.9k sqft302 Halifax St, Phenix, VA 23959For SaleMLS ID #366477, Lonnette Layne, Century 21 ALL-SERVICE-APP. LMLS
- $314,9003 bd2 ba1.5k sqft5022 Abilene Rd, Farmville, VA 23901For SaleMLS ID #2617441, Rebecca Simpson, RE/MAX Advantage Plus. CVRMLS
