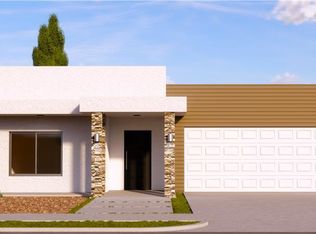
Step into Modern Elegance with this custom open floor plan boasting 3 bedrooms, 2.5 bathrooms. A grand 14-foot foyer welcomes you through a stately 4x10-ft front Pivot door, setting the tone for the spacious interiors. Indulge in Culinary creativity in this sleek, modern kitchen adorned with stainless steel appliances, quartz countertops and custom cabinetry. Every room exudes luxury with 8-ft doors throughout, offering a seamless flow with a touch of grandeur. Master Suite welcomes you with Boutique elegant vibe and escape to tranquility in the luxurious spa-like Master Bathroom. Unwind in the Custom Glass Enclosed Shower, Freestanding tub surrounded by soothing ambient lighting. Pamper yourself in style with dual vanities elegant finishes. Your Dream Home Awaits!
Pending
$388,720
12729 Persistence Ave, El Paso, TX 79928
3beds
1,808sqft
Single Family Residence
Built in 2026
5,662 Square Feet Lot
$388,700 Zestimate®
$215/sqft
$-- HOA
What's special
Spacious interiorsCustom open floor planStainless steel appliancesQuartz countertopsSleek modern kitchenLuxurious spa-like master bathroomCustom cabinetry
- 162 days |
- 6 |
- 0 |
Zillow last checked:
Listing updated:
Listed by:
Luis Antonio Rangel 0629889 915-850-8107,
GO Realty
Source: GEPAR,MLS#: 937916
Facts & features
Interior
Bedrooms & bathrooms
- Bedrooms: 3
- Bathrooms: 3
- Full bathrooms: 2
- 1/2 bathrooms: 1
Heating
- Central, Electric, Forced Air
Cooling
- Refrigerated, Central Air
Appliances
- Included: Cooktop, Dishwasher, Disposal, Exhaust Fan, Microwave, Refrigerator, Tankless Water Heater
- Laundry: Electric Dryer Hookup, Gas Dryer Hookup, Washer Hookup
Features
- Ceiling Fan(s), Entrance Foyer, Kitchen Island, Zoned MBR
- Flooring: Tile, Carpet
- Windows: No Treatments
- Number of fireplaces: 1
Interior area
- Total structure area: 1,808
- Total interior livable area: 1,808 sqft
Property
Parking
- Total spaces: 2
- Parking features: Garage - Attached
- Attached garage spaces: 2
Features
- Patio & porch: Covered
- Exterior features: Back Yard Access
- Pool features: None
Lot
- Size: 5,662 Square Feet
- Features: Corner Lot, Planned Community, Subdivided
Details
- Additional structures: None
- Parcel number: C98499903500800
- Zoning: R3A
- Special conditions: None
Construction
Type & style
- Home type: SingleFamily
- Architectural style: 1 Story
- Property subtype: Single Family Residence
Materials
- Stucco
- Roof: Rolled/Hot Mop,Pitched,Flat
Condition
- Year built: 2026
Details
- Builder name: Hd Living Llc
Utilities & green energy
- Water: City
Community & HOA
Community
- Subdivision: Cuesta Del Sol
HOA
- Has HOA: No
- Amenities included: None
- Services included: None
Location
- Region: El Paso
Financial & listing details
- Price per square foot: $215/sqft
- Tax assessed value: $57,828
- Date on market: 2/9/2026
- Cumulative days on market: 35 days
- Listing terms: Cash,Conventional,FHA,VA Loan
Estimated market value
$388,700
$369,000 - $408,000
$1,983/mo
Price history
| Date | Event | Price |
|---|---|---|
| 2/9/2026 | Pending sale | $388,720$215/sqft |
Source:  GEPAR #937916 Report a problem GEPAR #937916 Report a problem | ||
| 2/9/2026 | Listed for sale | $388,720$215/sqft |
Source: GEPAR #937916 Report a problem | ||
Public tax history
| Year | Property taxes | Tax assessment |
|---|---|---|
| 2025 | -- | $57,828 |
| 2024 | $1,488 | $57,828 |
Find assessor info on the county website
Monthly payment
Est. payment
Payment breakdown
Explore the cost of this home by adjusting the details. Changes won't be saved.Climate risks
Neighborhood: 79928
Nearby schools
GreatSchools rating
- 8/10Sierra Vista Elementary SchoolGrades: PK-5Distance: 1.4 mi
- 7/10Capt Walter E Clarke Middle SchoolGrades: 6-8Distance: 1.4 mi
- 6/10Americas High SchoolGrades: 9-12Distance: 1.7 mi
Schools provided by the listing agent
- Elementary: John Drugan
- Middle: John Drugan
- High: Americas
Source: GEPAR. This data may not be complete. We recommend contacting the local school district to confirm school assignments for this home.
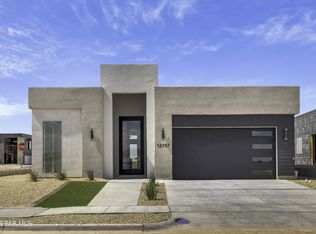
- $--3 bd3 ba1.9k sqft12737 Persistence Ave, El Paso, TX 79928Sold
- $55,327-- bd-- ba-- sqft12725 Persistence Ave, El Paso, TX 79928Off Market
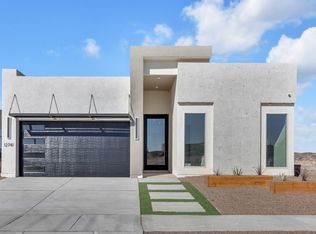
- $3,0953 bd3 ba1.8k sqft12741 Persistence Ave, El Paso, TX 79928For Rent
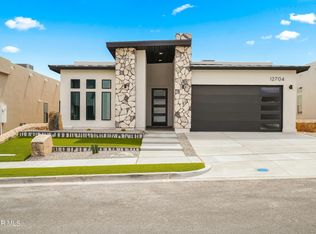
- $--4 bd3 ba2k sqft12704 Persistence Ave, El Paso, TX 79928Sold
- $55,204-- bd-- ba-- sqft12721 Persistence Ave, El Paso, TX 79928Off Market
- $--3 bd3 ba1.8k sqft12745 Persistence Ave, El Paso, TX 79928Sold
- $--3 bd3 ba1.8k sqft1400 Harlan Point Pl, El Paso, TX 79928Sold
- $--4 bd3 ba2k sqft12749 Persistence Ave, El Paso, TX 79928Sold
A local agent can set up tours, give advice and negotiate with sellers.
A local lender can help you make sure your offer is ready when you are.
Similar homes
- $379,0004 bd3 ba2k sqft12613 Middlesbrough Ave, El Paso, TX 79928For Sale
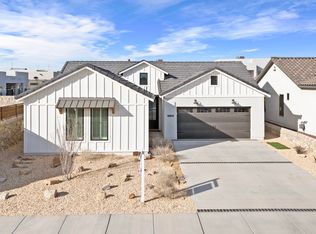
 MLS ID #937815, Lydia Lewis, Keller Williams Realty. GEPAR
 - $429,9504 bd3 ba2.1k sqft12780 Brixton Ave, El Paso, TX 79928For Sale
 MLS ID #946498, Diana Lujan, ERA Sellers & Buyers Real Esta. GEPAR
 - $402,9504 bd3 ba2k sqft12601 Fredericksberg Ave, El Paso, TX 79928For Sale
 MLS ID #881044, Russell Harper, ClearView Realty. GEPAR
 - $393,9504 bd3 ba2k sqft12705 Fredericksberg Ave, El Paso, TX 79928For Sale
 MLS ID #940754, Matt Cannon, Home Pros Real Estate Group. GEPAR
 - $374,9004 bd3 ba2k sqft12409 Amesbury Ave, El Paso, TX 79928For SaleMLS ID #944686, Alexis Santana, Alpha Omega Real Estate Group LLC. GEPAR
- $309,8004 bd2 ba1.8k sqft12713 Captain Claudia Ct, El Paso, TX 79928For SaleMLS ID #943202, Vidal Adame, Revolve Realty, LLC. GEPAR
- $368,8004 bd2 ba1.9k sqft925 Pettus Pl, El Paso, TX 79928For SaleMLS ID #946517, Argelia Barba, Dream Work Realty. GEPAR
- $354,9504 bd2 ba2.1k sqft908 Crystal Deer Dr, El Paso, TX 79928For SaleMLS ID #942199, Fabian Sanchez, ClearView Realty. GEPAR
- $374,9504 bd3 ba1.8k sqft12817 Middlesbrough Ave, El Paso, TX 79928For SaleMLS ID #941746, Irma Gabriela Baca, ERA Sellers & Buyers Real Esta. GEPAR
- $401,9504 bd3 ba2k sqft918 Bromyard Dr, El Paso, TX 79928For SaleMLS ID #940593, Matt Cannon, Home Pros Real Estate Group. GEPAR
- $401,9504 bd3 ba2k sqft13464 Emerald Terrace Dr, El Paso, TX 79928For SaleMLS ID #947145, Lane Harris, Harris Real Estate Group, Inc.. GEPAR
- $397,0003 bd3 ba1.9k sqft536 Paseo De La Reina St, El Paso, TX 79928For SaleMLS ID #943608, Argelia Barba, Dream Work Realty. GEPAR
- $357,0504 bd3 ba2k sqft12619 Cody Kyle Ct, El Paso, TX 79928For SaleMLS ID #931621, Arturo Delgado, ClearView Realty. GEPAR
- $362,9503 bd2 ba1.8k sqft12701 Fredericksberg Ave, El Paso, TX 79928For SaleMLS ID #940720, Matt Cannon, Home Pros Real Estate Group. GEPAR
- $354,9504 bd3 ba1.8k sqft12435 Carter Cash Ct, El Paso, TX 79928For SaleMLS ID #939112, Erik G Gomez, MRG REALTY LLC. GEPAR
- $334,9503 bd3 ba1.7k sqft1818 Preakness Ave, El Paso, TX 79928For SaleMLS ID #939114, Erik G Gomez, MRG REALTY LLC. GEPAR
- $354,9504 bd2 ba1.7k sqft850 Harpendem Dr, El Paso, TX 79928For SaleMLS ID #938454, Irma Gabriela Baca, ERA Sellers & Buyers Real Esta. GEPAR
- $345,5003 bd2 ba1.9k sqft825 Acton St, El Paso, TX 79928For SaleMLS ID #945259, Oswaldo Ozzie Chavez, Harris Real Estate Group, Inc.. GEPAR
- $360,9504 bd3 ba1.8k sqft922 Bromyard Dr, El Paso, TX 79928For SaleMLS ID #940585, Matt Cannon, Home Pros Real Estate Group. GEPAR
- $413,9504 bd3 ba2k sqft13408 Coldham St, El Paso, TX 79928For SaleMLS ID #940682, Matt Cannon, Home Pros Real Estate Group. GEPAR
