Enjoy relaxed living at Mostyn Springs, a charming community nestled in the peaceful countryside of Magnolia, TX. With close proximity to top-rated schools, shopping, and dining, this neighborhood offers the perfect blend of comfort and convenience. Step into this stunning Blanton plan featuring 3 bedrooms, 2 baths & a 2-car garage. The open-concept design is ideal for entertaining, with the kitchen flowing into the dining area and family room. The kitchen includes stainless steel appliances, clean white cabinetry, and sleek omega stone countertops. Enjoy vinyl plank flooring throughout the main areas, with tile in the wet spaces. The primary suite is a relaxing retreat with a glass enclosed shower, dual sinks, and a walk-in closet. Outside, unwind under the covered patio with a full sod yard and a built-in sprinkler system. Home is under construction and will be ready July 2026!
Pending
Price cut: $9K (5/20)
$280,990
12730 Dina Springs Ln, Magnolia, TX 77354
3beds
1,605sqft
:
Get pre-qualified$2,048/mo
Single Family Residence
Built in 2026
5,749 Square Feet Lot
$253,000 Zestimate®
$175/sqft
$67/mo HOA
What's special
Covered patioSleek omega stone countertopsFull sod yardWalk-in closetDual sinksBuilt-in sprinkler systemClean white cabinetry
- 75 days |
- 3 |
- 0 |
Likely to sell faster than
Zillow last checked:
Listing updated:
Listed by:
April Maki TREC #0524758 346-872-6195,
BrightLand Homes Brokerage
Source: HAR,MLS#: 63340282
Facts & features
Interior
Bedrooms & bathrooms
- Bedrooms: 3
- Bathrooms: 2
- Full bathrooms: 2
Rooms
- Room types: Family Room, Utility Room
Primary bathroom
- Features: Primary Bath: Double Sinks, Primary Bath: Shower Only, Secondary Bath(s): Tub/Shower Combo
Kitchen
- Features: Kitchen Island, Kitchen open to Family Room, Walk-in Pantry
Heating
- Natural Gas
Cooling
- Electric
Appliances
- Included: Disposal, Gas Oven, Microwave, Gas Range, Dishwasher
- Laundry: Electric Dryer Hookup, Washer Hookup
Features
- En-Suite Bath, Primary Bed - 1st Floor, Walk-In Closet(s)
- Flooring: Carpet, Tile, Vinyl
- Doors: Insulated Doors
Interior area
- Total structure area: 1,605
- Total interior livable area: 1,605 sqft
Property
Parking
- Total spaces: 2
- Parking features: Attached
- Attached garage spaces: 2
Features
- Stories: 1
- Patio & porch: Patio/Deck
- Fencing: Back Yard
Lot
- Size: 5,749 Square Feet
- Dimensions: 50 x 115
- Features: Subdivided, 0 Up To 1/4 Acre
Construction
Type & style
- Home type: SingleFamily
- Architectural style: Traditional
- Property subtype: Single Family Residence
Materials
- Blown-In Insulation, Brick, Wood Siding
- Foundation: Slab
- Roof: Composition
Condition
- New construction: Yes
- Year built: 2026
Details
- Builder name: DRB Homes
Utilities & green energy
- Water: Water District
Green energy
- Green verification: HERS Index Score
- Energy efficient items: Thermostat, HVAC, HVAC>13 SEER, Other Energy Features
Community & HOA
Community
- Subdivision: Mostyn Springs
HOA
- Has HOA: Yes
- HOA fee: $800 annually
Location
- Region: Magnolia
Financial & listing details
- Price per square foot: $175/sqft
- Date on market: 5/15/2026
- Listing terms: Cash,Conventional,FHA,USDA Loan,VA Loan
Estimated market value
$253,000
$240,000 - $266,000
$2,205/mo
Price history
| Date | Event | Price |
|---|---|---|
| 6/1/2026 | Pending sale | $280,990$175/sqft |
Source:  HAR #63340282 Report a problem HAR #63340282 Report a problem | ||
| 5/20/2026 | Price change | $280,990-3.1%$175/sqft |
Source: HAR #63340282 Report a problem | ||
| 5/15/2026 | Listed for sale | $289,990$181/sqft |
Source: HAR #63340282 Report a problem | ||
Public tax history
Tax history is unavailable.
Monthly payment
Est. payment
Payment breakdown
Explore the cost of this home by adjusting the details. Changes won't be saved.Climate risks
Neighborhood: 77354
Nearby schools
GreatSchools rating
- 7/10Magnolia Parkway Elementary SchoolGrades: PK-4Distance: 1.7 mi
- NAAEPGrades: 4-12Distance: 5.1 mi
- 7/10Magnolia High SchoolGrades: 9-12Distance: 1.3 mi
Schools provided by the listing agent
- Elementary: Magnolia Parkway Elementary School
- Middle: Magnolia Parkway Junior High
- High: Magnolia High School
Source: HAR. This data may not be complete. We recommend contacting the local school district to confirm school assignments for this home.
- $68,000-- bd-- ba-- sqft12719 Dina Springs Ln, Magnolia, TX 77354Off Market
- $68,000-- bd-- ba-- sqft12719 Dina Springs Ln, Magnolia, TX 77354Off Market
- $294,9904 bd2 ba2k sqft12734 Dina Springs Ln, Magnolia, TX 77354New Construction

- $68,000-- bd-- ba-- sqft12723 Dina Springs Ln, Magnolia, TX 77354Off Market
- $68,000-- bd-- ba-- sqft12723 Dina Springs Ln, Magnolia, TX 77354Off Market
- $68,000-- bd-- ba-- sqft12738 Dina Springs Ln, Magnolia, TX 77354Off Market
- $278,100-- sqft12718 Dina Springs Ln, Magnolia, TX 77354Off Market
- $284,9903 bd2 ba1.8k sqft12742 Dina Springs Ln, Magnolia, TX 77354New Construction
A local agent can set up tours, give advice and negotiate with sellers.
Similar homes
- from $279,9903 bd2 ba1.7k sqftDriskill Plan, Mostyn Springs, Magnolia, TX 77354New Construction
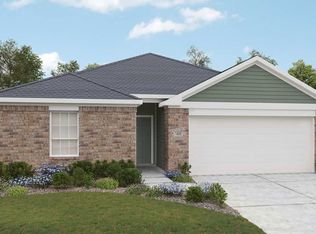 DRB Homes
 - $284,9903 bd2 ba1.8k sqft12742 Dina Springs Ln, Magnolia, TX 77354New Construction
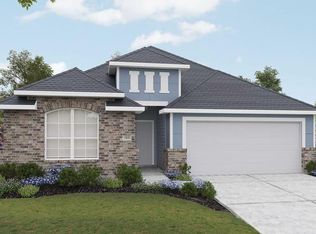 HAR
HAR - $279,9904 bd3 ba1.8k sqft13038 Sarah Springs Way, Magnolia, TX 77354New Construction
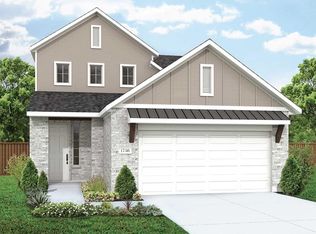 HAR
HAR - from $267,9903 bd2 ba1.5k sqftBlanton Plan, Mostyn Springs, Magnolia, TX 77354New Construction
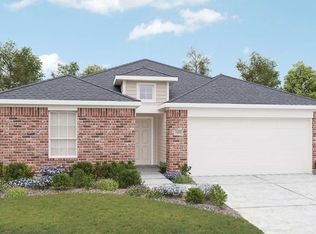 DRB Homes
 - $294,9904 bd2 ba2k sqft12734 Dina Springs Ln, Magnolia, TX 77354New ConstructionHAR
- from $291,9903 bd3 ba2.3k sqftAltitude Plan, Mostyn Springs, Magnolia, TX 77354New ConstructionDRB Homes
- $322,9904 bd3 ba2.3k sqft12750 Dina Springs Ln, Magnolia, TX 77354New ConstructionHAR
- $277,2153 bd3 ba1.4k sqft15211 Black Scoter Ct, Magnolia, TX 77354New ConstructionHAR
- $294,3703 bd2 ba1.5k sqft15207 Black Scoter Ct, Magnolia, TX 77354New ConstructionHAR
- from $275,9903 bd2 ba1.6k sqftMuenster Plan, Escondido, Magnolia, TX 77354New ConstructionCoventry Homes
- $299,9904 bd2 ba1.5k sqft245 Harlingen Dr, Magnolia, TX 77354New ConstructionHAR
- $274,9903 bd2 ba1.4k sqft240 Harlingen Dr, Magnolia, TX 77354New ConstructionMLS ID #88150438, Brittany Williams-Wilcox, Nan and Company Properties. HAR
- $257,9953 bd2 ba1.8k sqft827 Mustang Ridge Ter, Magnolia, TX 77354New ConstructionHAR
- $279,9904 bd2 ba1.7k sqft15730 Garden Ridge Dr, Montgomery, TX 77316New ConstructionHAR
- $278,4003 bd3 ba1.6k sqft4606 Mesquite Trl, Blush Pinehurst, TX 77362New ConstructionHAR
- $339,9903 bd2 ba1.6k sqft1108 Silver Maple St, Magnolia, TX 77355New ConstructionMLS ID #20670231, Cameron Galatas, eXp Realty LLC. HAR
- from $285,0003 bd2 ba1.7k sqftColorado Plan, Emory Glen, Magnolia, TX 77355New ConstructionEmpire Homes
- $272,8253 bd3 ba1.4k sqft19115 Malatya Ct, Montgomery, TX 77316New ConstructionMLS ID #93748280, Nicoletta Barker, Keller Williams Signature. HAR
- $274,9904 bd3 ba2.2k sqft19023 Magnolia Willow Ln, Magnolia, TX 77355New ConstructionHAR
- from $274,9904 bd2 ba1.5k sqftHawthorne Plan, Magnolia Springs, Montgomery, TX 77316New ConstructionFirst America Homes
