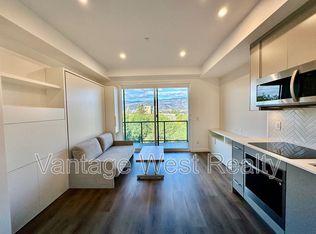
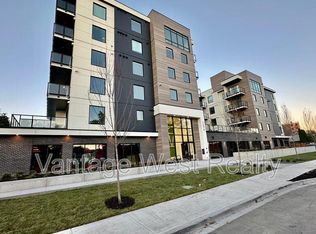
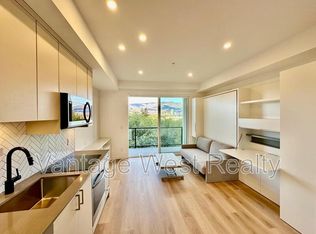
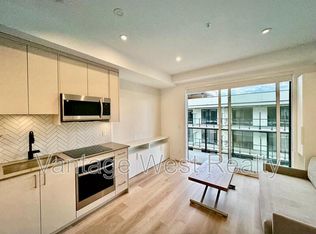
Welcome to Five Crossings, a modern condominium community where exceptional value meets smart, connected living. This thoughtfully designed 313 square foot studio features a functional open layout, a 74 square foot private deck, contemporary finishes, stainless steel appliances, and a secure underground parking stall, making it an ideal opportunity for first-time buyers or investors alike. Residents enjoy an impressive collection of technology-driven amenities, including facial recognition entry, digital keys, smart thermostats and door locks, touchless vehicle access, video intercom, smart parcel lockers, and app-based amenity booking. The building also offers a fully equipped fitness centre, co-working spaces, resident lounge with a kitchen, pool table and golf simulator, secure bike storage, and a dedicated bike repair room. Located in Kelowna's rapidly evolving Capri neighbourhood, Five Crossings offers outstanding walkability, a 98 Bike Score, convenient access to transit, shopping, restaurants, and everyday amenities. Currently tenanted, this unit presents a strong investment opportunity, with the building's premium amenities and prime location supporting excellent long-term rental potential as the Capri area continues to grow and redevelop.
For sale
Street View
C$328,000
1274 Devonshire Ave #443, Kelowna, BC V1Y 0M7
0beds
313sqft
Apartment
Built in 2024
-- sqft lot
$-- Zestimate®
C$1,048/sqft
C$221/mo HOA
What's special
Functional open layoutContemporary finishesStainless steel appliances
- 3 days |
- 3 |
- 0 |
Zillow last checked:
Listing updated:
Listed by:
Scott Marshall,
Sotheby's International Realty Canada,
Geoff Hall,
Sotheby's International Realty Canada
Source: Association of Interior REALTORS,MLS®#: 10394059Originating MLS®#: Association of Interior REALTORS
Facts & features
Interior
Bedrooms & bathrooms
- Bedrooms: 0
- Bathrooms: 1
- Full bathrooms: 1
Heating
- Heat Pump, Natural Gas
Cooling
- Heat Pump
Appliances
- Included: Built-In Oven, Dryer, Dishwasher, Range, Refrigerator, Washer
- Laundry: In Unit
Features
- Has basement: No
- Has fireplace: No
- Common walls with other units/homes: 2+ Common Walls
Interior area
- Total interior livable area: 313 sqft
- Finished area above ground: 313
- Finished area below ground: 0
Property
Parking
- Total spaces: 1
- Parking features: Underground, On Site, Secured
- Covered spaces: 1
- Details: Strata Parking Type:LCP - Limited Common Property
Features
- Levels: One
- Stories: 1
- Patio & porch: Terrace
- Pool features: None
Details
- Parcel number: 032298706
- Zoning: UC2
- Special conditions: Standard
Construction
Type & style
- Home type: Apartment
- Architectural style: Other
- Property subtype: Apartment
Condition
- New construction: No
- Year built: 2024
Utilities & green energy
- Sewer: Public Sewer
- Water: Public
Community & HOA
HOA
- Has HOA: No
- Amenities included: Sport Court, Dog Park, Fitness Center, Landscaping, Meeting/Banquet/Party Room, Barbecue, Party Room, Recreation Facilities
- HOA fee: C$221 monthly
Location
- Region: Kelowna
Financial & listing details
- Price per square foot: C$1,048/sqft
- Annual tax amount: C$1,540
- Date on market: 7/8/2026
- Cumulative days on market: 18 days
- Ownership: Freehold,Strata
Scott Marshall
Scott Marshall
By pressing Contact Agent, you agree that the real estate professional identified above may call/text you about your search, which may involve use of automated means and pre-recorded/artificial voices. You don't need to consent as a condition of buying any property, goods, or services. Message/data rates may apply. You also agree to our Terms of Use. Zillow does not endorse any real estate professionals. We may share information about your recent and future site activity with your agent to help them understand what you're looking for in a home.
Price history
Price history is unavailable.
Public tax history
Tax history is unavailable.
Climate risks
Neighborhood: Central City
Nearby schools
GreatSchools rating
No schools nearby
We couldn't find any schools near this home.
- C$---- bd1 ba313 sqft1274 Devonshire Ave #511, Kelowna, BC V1Y6B7Off Market
- C$--1 bd1 ba575 sqft1274 Devonshire Ave #312, Kelowna, BC V1Y6B7Off Market
- C$---- bd1 ba313 sqft1274 Devonshire Ave #508, Kelowna, BC V1Y0M7Off Market
- C$---- bd1 ba313 sqft1274 Devonshire Ave #542, Kelowna, BC V1Y0M7Off Market
- C$---- bd1 ba313 sqft1274 Devonshire Ave #625, Kelowna, BC V1Y0M7Off Market
- C$--1 bd1 ba617 sqft1274 Devonshire Ave #601, Kelowna, BC V1Y0M7Off Market
- C$---- bd1 ba313 sqft1274 Devonshire Ave #603, Kelowna, BC V1Y0M7Off Market
- C$---- bd1 ba400 sqft1274 Devonshire Ave #538, Kelowna, BC V1Y0M7Off Market
Similar homes
- C$319,900-- bd1 ba438 sqftOne Water Street East Tower, Kelowna, BC V1Y 0J4For Sale
 MLS ID #10396034, JP Letnick. Association of Interior REALTORS
 - C$335,000-- bd1 ba312 sqftKevin Woodroffe, Kelowna, BC V1Y 0H1For Sale
 MLS ID #10391821, Richard Arcand. Association of Interior REALTORS
 - C$289,0001 bd1 ba455 sqft925 Leon Ave #435, Kelowna, BC V1Y 0E5For Sale
 MLS ID #10384590, Kevin Chepil. Association of Interior REALTORS
 - C$224,000-- bd1 ba313 sqft925 Leon Ave #519, Kelowna, BC V1Y 0E5For Sale
 MLS ID #10395038, Nadya Savelieva. Association of Interior REALTORS
 - C$339,900-- bd1 ba454 sqftWest, Kelowna, BC V1Y 0L4For SaleMLS ID #10370279, Kim Heizmann. Association of Interior REALTORS
- C$379,999-- bd1 ba343 sqft1380 Pridham Ave #213, Kelowna, BC V1Y 6B3For SaleMLS ID #10372367, Jerry Cai. Association of Interior REALTORS
- C$234,999-- bd1 ba313 sqft925 Leon Ave #424, Kelowna, BC V1Y 0E5For SaleMLS ID #10390597, Jerry Cai. Association of Interior REALTORS
- C$225,000-- bd1 ba309 sqft925 Leon Ave #638, Kelowna, BC V1Y 0E5For SaleMLS ID #10392214, Woody Kuraoka. Association of Interior REALTORS
- C$208,000-- bd1 ba312 sqft345 Dougall Rd N #320, Kelowna, BC V1X 0A8For SaleMLS ID #10395229, Ivy Li. Association of Interior REALTORS
- C$230,000-- bd1 ba314 sqft345 Dougall Rd N #215, Kelowna, BC V1X 0A8For SaleMLS ID #10389211, Kara Rosart. Association of Interior REALTORS
- C$299,9001 bd1 ba407 sqftAlpha, Kelowna, BC V1W 4M3For SaleMLS ID #10385887, Derek Leippi. Association of Interior REALTORS
- C$419,9991 bd1 ba443 sqft620 Coronation Ave #211, Kelowna, BC V1Y 0N8For SaleMLS ID #10390220, Fil Strycharek. Association of Interior REALTORS
- C$190,000-- bd1 ba312 sqft345 Dougall Rd N #220, Kelowna, BC V1X 0A8For SaleMLS ID #10393723, Ivy Li. Association of Interior REALTORS
- C$206,000-- bd1 ba310 sqft345 Dougall Rd N #201, Kelowna, BC V1X 0A8For SaleMLS ID #10390596, Hailey Ying Huang. Association of Interior REALTORS
- C$195,000-- bd1 ba306 sqft345 Dougall Rd N #218, Kelowna, BC V1X 0A8For SaleMLS ID #10386892, Ivy Li. Association of Interior REALTORS
- C$229,000-- bd1 ba365 sqft1481 Glenmore Rd N Unit 105, Kelowna, BC V1V 2C5For SaleMLS ID #10386962, Tammy Kozari. Association of Interior REALTORS
- C$230,0001 bd1 ba403 sqft2345 Butt Rd #513, Tsinstikeptum 9, BC V4T 0G2For SaleMLS ID #10393806, Teagan Adams. Association of Interior REALTORS
- C$249,900-- bd1 ba419 sqft3533 Carrington Rd #301, Tsinstikeptum 9, BC V4T 2Z9For SaleMLS ID #10382423, Kale Taylor. Association of Interior REALTORS
- C$229,0001 bd1 ba456 sqft415 Commonwealth Rd #835, Duck Lake 7, BC V4VFor SaleMLS ID #10391828, Marion Lahey. Association of Interior REALTORS
- C$198,9001 bd1 ba360 sqft415 Commonwealth Rd #428, Duck Lake 7, BC V4VFor SaleMLS ID #10392084, Jeffrey Schall. Association of Interior REALTORS
