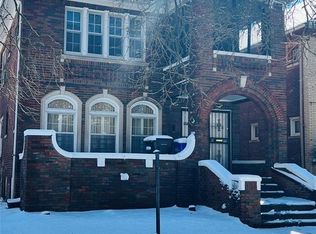
INVESTOR'S GEM or PERFECT OWNER- OCCUPIED OPPORTUNITY!! LIVING ONE UNIT and LEASE THE OTHER UNIT OUT! 3 bedrooms, 1 full bath up and down. Property completely renovated and ready for you or your tenants to move in. Separately utilities, private entrances, separate basements with laundry, large living room with fireplace, and large dining room, all bedrooms are oversized, lots of closets spaces and storage, large fenced-in backyard with a two-car side entrance garage. FHA & VA BUYERS WELCOME! Close to freeways, schools and shops. ALL MEASUREMENTS ARE APPROXIMATE BUYER & BUYER AGENT TO VERIFY.
For sale
$189,900
12744-46 Stoepel St, Detroit, MI 48238
6beds
3,744sqft
Multi Family
Built in 1926
-- sqft lot
$189,200 Zestimate®
$51/sqft
$-- HOA
What's special
- 295 days
- 93
- 8
Zillow last checked:
Listing updated:
Listed by:
Darren Johnson 248-737-9993,
Johnson Premier Realty Co 248-737-9993
Source: Realcomp II,MLS#: 20251048382
Facts & features
Interior
Bedrooms & bathrooms
- Bedrooms: 6
- Bathrooms: 2
- Full bathrooms: 2
Heating
- Forced Air, Natural Gas
Cooling
- Ceiling Fans, Central Air
Appliances
- Laundry: Electric Dryer Hookup, Gas Dryer Hookup, Laundry Room, Washer Hookup
Features
- Basement: Unfinished
- Has fireplace: No
Interior area
- Total interior livable area: 3,744 sqft
- Finished area above ground: 2,496
- Finished area below ground: 1,248
Property
Parking
- Total spaces: 2
- Parking features: Garage, Lighted
- Has garage: Yes
Features
- Levels: Two
- Stories: 2
- Patio & porch: Covered, Enclosed, Patio, Porch
- Exterior features: Awnings, Balcony, Lighting, Private Entrance
- Pool features: None
Lot
- Size: 3,920 Square Feet
- Dimensions: 36 x 108
Details
- Parcel number: W16I018824S
- Zoning description: MultiFamily, Residential
- Special conditions: Short Sale No,Standard
Construction
Type & style
- Home type: MultiFamily
- Architectural style: Bungalow
- Property subtype: Multi Family
Materials
- Brick
- Foundation: Basement, Poured
- Roof: Asphalt
Condition
- New construction: No
- Year built: 1926
Utilities & green energy
- Sewer: Public Sewer
- Water: Public
- Utilities for property: Above Ground Utilities
Community & HOA
Community
- Subdivision: ROBERT OAKMANS FORD HWY & GLENDALE
Location
- Region: Detroit
Financial & listing details
- Price per square foot: $51/sqft
- Tax assessed value: $15,354
- Annual tax amount: $1,352
- Date on market: 10/24/2025
- Cumulative days on market: 295 days
- Listing agreement: Exclusive Right To Sell
- Listing terms: Cash,Contract,Conventional,FHA,Va Loan
Estimated market value
$189,200
$180,000 - $199,000
$1,107/mo
Price history
| Date | Event | Price |
|---|---|---|
| 6/22/2026 | Price change | $189,900-5%$51/sqft |
Source:  Realcomp II #20251048382 Report a problem Realcomp II #20251048382 Report a problem | ||
| 5/18/2026 | Price change | $199,900-2.4%$53/sqft |
Source: Realcomp II #20251048382 Report a problem | ||
| 4/22/2026 | Price change | $204,900-2.4%$55/sqft |
Source: Realcomp II #20251048382 Report a problem | ||
| 3/4/2026 | Listed for sale | $209,900+10.8%$56/sqft |
Source: Realcomp II #20251048382 Report a problem | ||
| 1/5/2026 | Listing removed | $189,500$51/sqft |
Source: Realcomp II #20251048382 Report a problem | ||
| 12/1/2025 | Price change | $189,500-0.2%$51/sqft |
Source: Realcomp II #20251048382 Report a problem | ||
| 11/11/2025 | Price change | $189,900-5%$51/sqft |
Source: Realcomp II #20251048382 Report a problem | ||
| 10/24/2025 | Listed for sale | $199,900$53/sqft |
Source: Realcomp II #20251048382 Report a problem | ||
Public tax history
Tax history is unavailable.
Monthly payment
Est. payment
Payment breakdown
Explore the cost of this home by adjusting the details. Changes won't be saved.Climate risks
Neighborhood: Oakman
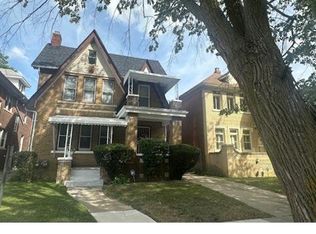
Similar homes
- $150,0003 bd2 ba2.7k sqft12625 Monica St, Detroit, MI 48238For Sale
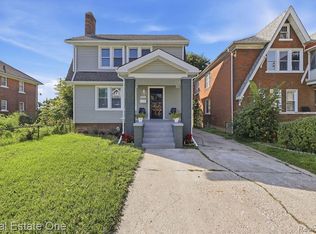
 MLS ID #20261082031, Ali Said, Real Estate One-Dbn Hts/Dbn. Realcomp II
 - $199,0006 bd2 ba1.9k sqft6643 Barlum St, Detroit, MI 48210For Sale
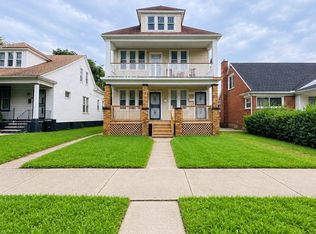 MLS ID #20261080610, Roberto Ortiz, Las Casas Real Estate LLC. Realcomp II
 - $160,0004 bd3 ba2k sqft13564 Northlawn St, Detroit, MI 48238For Sale
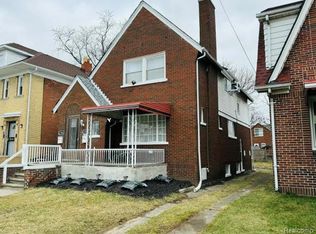 MLS ID #20261048397, Michael Gerisch, KW Professionals. Realcomp II
 - $150,0006 bd2 ba2.8k sqft2919 Fullerton St, Detroit, MI 48238For Sale
 MLS ID #20261015576, Michael Gerisch, KW Professionals. Realcomp II
 - $210,0005 bd3 ba2.8k sqft13340 Hartwell St, Detroit, MI 48227For SaleMLS ID #20261078925, Ligia M Godoy, CMB Real Estate. Realcomp II
- $180,0006 bd2 ba3.7k sqft72 Pilgrim St, Highland Park, MI 48203For SaleMLS ID #20261048418, Michael Gerisch, KW Professionals. Realcomp II
- $235,0008 bd4 ba3.4k sqft2340 W Grand St, Detroit, MI 48238For Sale
 MLS ID #50218425, Keelie Thomas, Elite Real Estate Professionals, Inc.. MiRealSource
 - $139,0004 bd2 ba2k sqft14067 Cherrylawn St, Detroit, MI 48238For SaleMLS ID #20261076892, Nick Jaafar, Keller Williams Legacy. Realcomp II
- $220,0006 bd3 ba2.8k sqft3320 Richton St, Detroit, MI 48206For SaleMLS ID #20261033046, Vincent Hachigian, Exit Ahead Realty. Realcomp II
- $134,0006 bd2 ba2.4k sqft15853 Washburn St, Detroit, MI 48238For SaleMLS ID #20261046801, Mark Hutter, Detroit Investment Company. Realcomp II
- $182,9004 bd3 ba1.9k sqft4348 Sturtevant St, Detroit, MI 48204For Sale
 MLS ID #26049639, Anita Martin, Team LBR LLC. MichRIC
 - $134,9006 bd3 ba2.6k sqft3208 Pasadena St, Detroit, MI 48238For SaleMLS ID #20250033236, Fred Pickens, Harvest Homes Realty. Realcomp II
- $189,9004 bd2 ba2.1k sqft14720 Winthrop St, Detroit, MI 48227For SaleMLS ID #20261062059, Omar Ghazzawi, Keller Williams Legacy. Realcomp II
- $189,9003 bd2 ba2k sqft16930 Sorrento St, Detroit, MI 48235For SaleMLS ID #26053513, Gwendolyn Lewis, Gwendolyn Lewis. MichRIC
- $189,9004 bd2 ba1.9k sqft15443 Whitcomb St, Detroit, MI 48227For SaleMLS ID #20261062061, Omar Ghazzawi, Keller Williams Legacy. Realcomp II
- $185,0004 bd2 ba2k sqft17214 Roselawn St, Detroit, MI 48221For SaleMLS ID #20261055823, Future D Davis, EXP Realty Main. Realcomp II
- $199,9994 bd2 ba2.4k sqft15923 Normandy St, Detroit, MI 48238For SaleMLS ID #20261026329, Vivian Simpson, Agape Realty LLC. Realcomp II
- $178,2606 bd2 ba4k sqft11794 Sanford St, Detroit, MI 48205For SaleMLS ID #20261082715, Steve Koleno, Beycome Brokerage Realty LLC. Realcomp II
- $120,0004 bd2 ba2k sqft2023 Ewald Cir, Detroit, MI 48238For SaleMLS ID #20261080756, David Rabior, Clyde Realty LLC. Realcomp II
- $139,9004 bd2 ba1.9k sqft2278 Clements St, Detroit, MI 48238For SaleMLS ID #20261064386, Mathew S Golden, Midpoint Real Estate Services, LLC. Realcomp II
