Listed by TJ Wojtanowicz at Black Hills Realty | 605-863-1920. Welcome to a truly one-of-a-kind Black Hills retreat offering 10.77 acres of privacy, beauty, and versatility. This unique property includes two homes on two lots, Palmer Creek flowing through a lush meadow, incredible rock outcroppings, abundant wildlife, and breathtaking views. Conveniently located just 20 minutes from Rapid City, 6 minutes from Hill City, and with easy access to Sheridan Lake, this property offers the perfect combination of seclusion and convenience. The main home features 2 bedrooms, 2 full bathrooms, and an open-concept living area designed to capture the surrounding scenery. The kitchen showcases custom hickory cabinets, Quartzite countertops, JennAir gas cooktop, indoor grill, custom vent hood, tile flooring, and a spacious dining area. The living room centers around a beautiful fireplace and opens to a large concrete patio overlooking dramatic Black Hills rock formations. The primary suite offers its own fireplace, incredible views, and dual walk-in closets. A second bedroom, full bath, main-level laundry/office, and dumbwaiter complete the main floor. The lower level includes an oversized two-car garage, workshop area, and unfinished. The fully remodeled second home with 2025 sq ft offers 3 bedrooms, a custom kitchen, a full bath with walk-in shower, and a large bonus room perfect for guests, extended family, caretaker quarters, or rental income potential. Additional features include a pa
Under contract
$1,300,000
12746 Happy Trl, Rapid City, SD 57702
5beds
4,629sqft
:
Get pre-qualified$8,061/mo
Site Built
Built in 2004
10.77 Acres Lot
$1,237,900 Zestimate®
$281/sqft
$-- HOA
What's special
Custom vent hoodSpacious dining areaOversized two-car garageWorkshop areaAbundant wildlifeIndoor grillIncredible rock outcroppings
- 41 days |
- 453 |
- 28 |
Zillow last checked:
Listing updated:
Listed by:
TJ Wojtanowicz,
Black Hills SD Realty
Source: Mount Rushmore Area AOR,MLS#: 89133
Facts & features
Interior
Bedrooms & bathrooms
- Bedrooms: 5
- Bathrooms: 3
- Full bathrooms: 3
- Main level bathrooms: 2
- Main level bedrooms: 2
Primary bedroom
- Level: Main
- Area: 340
- Dimensions: 17 x 20
Bedroom 2
- Level: Main
- Area: 240
- Dimensions: 16 x 15
Bedroom 3
- Description: Guest House Bdrm
- Area: 168
- Dimensions: 12 x 14
Bedroom 4
- Description: Guest House Bd+10x14 Bd
- Area: 130
- Dimensions: 10 x 13
Dining room
- Level: Main
- Area: 240
- Dimensions: 16 x 15
Family room
- Description: Unfinished x 2
Kitchen
- Level: Main
- Dimensions: 17 x 15
Living room
- Level: Main
- Area: 750
- Dimensions: 30 x 25
Heating
- Propane, Forced Air
Cooling
- Refrig. C/Air
Appliances
- Included: Dishwasher, Disposal, Refrigerator, Gas Range Oven, Microwave, Washer, Dryer, Water Softener Owned
- Laundry: Main Level
Features
- Vaulted Ceiling(s), Walk-In Closet(s), Ceiling Fan(s), Office, Workshop
- Flooring: Carpet, Tile
- Windows: Vinyl
- Basement: Full,Unfinished
- Number of fireplaces: 2
- Fireplace features: Two, Insert, Gas Log, Living Room
Interior area
- Total structure area: 4,629
- Total interior livable area: 4,629 sqft
Video & virtual tour
Property
Parking
- Total spaces: 2
- Parking features: Two Car, Attached, RV Access/Parking, Garage Door Opener
- Attached garage spaces: 2
Features
- Patio & porch: Covered Patio, Covered Deck
- Spa features: Bath
- Has view: Yes
Lot
- Size: 10.77 Acres
- Features: Wooded, Few Trees, Views, Borders National Forest, Lawn, Trees, None, Horses Allowed, View
Details
- Additional structures: Guest House
- Horses can be raised: Yes
Construction
Type & style
- Home type: SingleFamily
- Architectural style: Ranch
- Property subtype: Site Built
Materials
- Frame
- Roof: Composition
Condition
- Year built: 2004
Community & HOA
Community
- Security: Smoke Detector(s), Other
- Subdivision: Double Diamond
HOA
- Amenities included: None
- Services included: Road Maintenance, Water
Location
- Region: Rapid City
Financial & listing details
- Price per square foot: $281/sqft
- Date on market: 6/16/2026
- Listing terms: Cash,New Loan
- Road surface type: Unimproved
Estimated market value
$1,237,900
$1.18M - $1.30M
$4,277/mo
Price history
| Date | Event | Price |
|---|---|---|
| 7/14/2026 | Contingent | $1,300,000$281/sqft |
Source:  Mount Rushmore Area AOR #89133 Report a problem Mount Rushmore Area AOR #89133 Report a problem | ||
| 6/16/2026 | Listed for sale | $1,300,000$281/sqft |
Source: Mount Rushmore Area AOR #89133 Report a problem | ||
| 7/24/2025 | Listing removed | $1,300,000+13%$281/sqft |
Source: Mount Rushmore Area AOR #84467 Report a problem | ||
| 5/25/2025 | Contingent | $1,150,000-11.5%$248/sqft |
Source: Mount Rushmore Area AOR #84465 Report a problem | ||
| 5/16/2025 | Price change | $1,300,000+13%$281/sqft |
Source: Mount Rushmore Area AOR #84467 Report a problem | ||
| 5/16/2025 | Listed for sale | $1,150,000-17.9%$248/sqft |
Source: Mount Rushmore Area AOR #84465 Report a problem | ||
| 5/16/2025 | Listing removed | $1,400,000$302/sqft |
Source: Mount Rushmore Area AOR #83971 Report a problem | ||
| 4/16/2025 | Listed for sale | $1,400,000$302/sqft |
Source: Mount Rushmore Area AOR #83971 Report a problem | ||
Public tax history
Tax history is unavailable.
Monthly payment
Est. payment
Payment breakdown
Explore the cost of this home by adjusting the details. Changes won't be saved.Climate risks
Neighborhood: 57702
Nearby schools
GreatSchools rating
- 7/10Hill City Elementary - 02Grades: PK-5Distance: 3.7 mi
- 6/10Hill City Middle School - 04Grades: 6-8Distance: 3.7 mi
- 9/10Hill City High School - 01Grades: 9-12Distance: 3.7 mi
Schools provided by the listing agent
- District: Hill City
Source: Mount Rushmore Area AOR. This data may not be complete. We recommend contacting the local school district to confirm school assignments for this home.
- $1,300,0005 bd3 ba2.8k sqft12746 Happy Trails, Rapid City, SD 57702For Sale

- $898,9004 bd3 ba1.7k sqft12758 Happy Trl, Hill City, SD 57745Off Market
- $929,8003 bd2 ba2.1k sqft12764 Happy Trl, Hill City, SD 57745Off Market
- $1,884,5004 bd4 ba2.5k sqft23818 Highway 385, Rapid City, SD 57702Off Market
- $587,3003 bd2 ba1.6k sqft12751 Happy Trl, Hill City, SD 57745Off Market
- $732,1003 bd2 ba1.4k sqft12747 Happy Trl, Rapid City, SD 57702Off Market
- $598,0003 bd2 ba1.6k sqft12751 Happy Trails, Rapid City, SD 57702Off Market
- $556,3004 bd2 ba1.6k sqft12739 Happy Trl, Rapid City, SD 57702Off Market
A local agent can set up tours, give advice and negotiate with sellers.
A local lender can help you make sure your offer is ready when you are.
Similar homes
- $1,100,0005 bd3 ba4.3k sqft13130 Geary Blvd, Rapid City, SD 57702For Sale
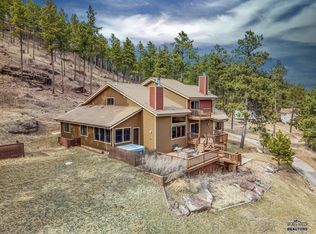 MLS ID #179068, ED DREYER, RE/MAX ADVANTAGE. Black Hills AOR
 - $1,200,0004 bd4 ba3.4k sqft8205 Red Deer Dr, Rapid City, SD 57702For Sale
 MLS ID #179964, SHAUNA SCHROEDER, KELLER WILLIAMS REALTY BLACK HILLS. Black Hills AOR
 - $1,200,0004 bd3 ba3.1k sqft250 Timberline Ct, Rapid City, SD 57702For Sale
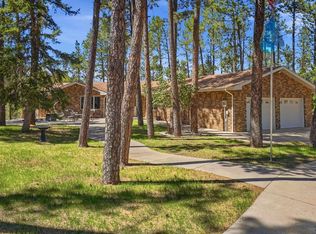 MLS ID #179721, KAREN SODERQUIST, RE/MAX RESULTS. Black Hills AOR
 - $974,9504 bd3 ba3.6k sqft23276 Clear Creek Rd, Rapid City, SD 57702For Sale
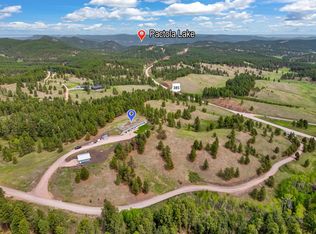 MLS ID #87599, Anne Fuchs. Mount Rushmore Area AOR
 - $1,315,0006 bd-- ba5k sqft22600 Jenny Gulch Rd, Silver City, SD 57702For SaleMLS ID #175829, AMY HOOK, RE/MAX ADVANTAGE. Black Hills AOR
- $1,625,0006 bd5 ba4.3k sqft13365 Silver Mountain Rd, Rapid City, SD 57702For SaleMLS ID #87845, TJ Wojtanowicz. Mount Rushmore Area AOR
- $1,295,0003 bd3 ba3.6k sqft23995 Towering Pines Ln, Hill City, SD 57745For SaleMLS ID #88009, Lori M Svoboda. Mount Rushmore Area AOR
- $1,275,0004 bd3 ba3.6k sqft7020 Prestwick Rd, Rapid City, SD 57702For SaleMLS ID #88681, John Wiles. Mount Rushmore Area AOR
- $1,500,0003 bd3 ba2.4k sqft13045 Box Elder Dr, Rapid City, SD 57702For SaleMLS ID #179659, KAREN SODERQUIST, RE/MAX RESULTS. Black Hills AOR
- $1,495,0003 bd2 ba2.5k sqft7450 Dark Canyon Rd, Rapid City, SD 57702For SaleMLS ID #179515, TOM RAU, RE/MAX RESULTS. Black Hills AOR
- $1,200,0004 bd3 ba4.6k sqft24492 Oak Meadows Ct, Keystone, SD 57751For SaleMLS ID #89109, Dante Colicheski. Mount Rushmore Area AOR
- $849,0005 bd4 ba3.8k sqft6718 Kennemer Dr, Rapid City, SD 57702For SaleMLS ID #180213, ALAN PONTO, EXP REALTY. Black Hills AOR
- $849,9005 bd4 ba3.8k sqft4338 Timberlane Pl, Rapid City, SD 57702For SaleMLS ID #180172, TONY HENSLEY, RE/MAX RESULTS. Black Hills AOR
- $1,300,0004 bd4 ba4.6k sqft13866 Battle Creek Rd, Hermosa, SD 57744For SaleMLS ID #179720, JEN BRANDRUP, EXP REALTY. Black Hills AOR
- $1,699,9994 bd4 ba3.6k sqft11758 W Highway 44, Rapid City, SD 57702For SaleMLS ID #88510, Nichole Biegler. Mount Rushmore Area AOR
- $1,500,0003 bd3 ba3.2k sqft13179 Bridge Ln, Rapid City, SD 57702For SaleMLS ID #175996, ANDREA EDDY, BERKSHIRE HATHAWAY HOMESERVICES MIDWEST REALTY. Black Hills AOR
- $1,175,0006 bd3 ba4.6k sqft1348 Panorama Cir, Rapid City, SD 57701New ConstructionMLS ID #179437, YANNI GEORGAS, RE/MAX RESULTS. Black Hills AOR
- $865,0004 bd2 ba2.9k sqft12976 Bogus Jim Rd, Rapid City, SD 57702For SaleMLS ID #179372, STEVEN ANDERSON, ASSIST 2 SELL/BUYERS & SELLERS REAL. Black Hills AOR
- $1,699,0004 bd3 ba3.8k sqft10255 Echo Valley Ct, Rapid City, SD 57702For SaleMLS ID #87972, Faith C Lewis. Mount Rushmore Area AOR
- $1,299,0004 bd3 ba3.9k sqft22734 S Rochford Rd, Hill City, SD 57745For SaleMLS ID #89371, Faith C Lewis. Mount Rushmore Area AOR
