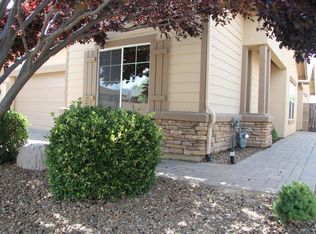
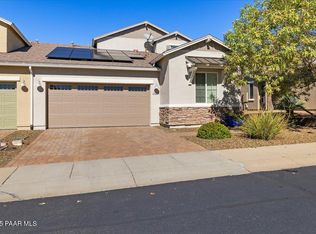
Fantastic end unit townhome with beautiful upgrades throughout. You'll find wonderful bamboo flooring, gas log fireplace, upgraded appliances. Primary shower recently remodeled. This home offers 3 bedrooms, and a wonderful family room/great room style of living. It also features a very large master suite with an unbelievably large walk-in closet. This property features built in cabinetry in the laundry room. The next surprise lies behind door number 3 and that is the VERY oversized 2 car garage with a wonderful workshop space at the front of it. This garage should be considered a 2.5 car garage due to the extra large size. This end unit offers a beautifully landscaped backyard and because it's on the end it also features great privacy while enjoying the outdoors.
For sale
$449,000
12749 E Amor St, Dewey, AZ 86327
3beds
1,830sqft
Townhouse
Built in 2006
4,791 Square Feet Lot
$438,500 Zestimate®
$245/sqft
$249/mo HOA
What's special
Gas log fireplaceUnbelievably large walk-in closetVery large master suiteUpgraded appliancesBeautiful upgrades throughoutBeautifully landscaped backyardWonderful bamboo flooring
- 3 days
- 34
- 0
Likely to sell faster than
Zillow last checked:
Listing updated:
Listed by:
Gabriela C Watts 928-925-4926,
West USA Realty of Prescott
Source: PAAR as distributed by MLS GRID,MLS#: 1085761
Facts & features
Interior
Bedrooms & bathrooms
- Bedrooms: 3
- Bathrooms: 2
- Full bathrooms: 1
- 3/4 bathrooms: 1
Heating
- Forced - Gas, Natural Gas
Cooling
- Ceiling Fan(s), Central Air
Appliances
- Included: Dishwasher, Microwave, Water Softener Owned, Washer, Refrigerator, Electric Range, Dryer, Disposal
- Laundry: Wash/Dry Connection
Features
- Ceiling Fan(s), Solid Surface Counters, Walk-In Closet(s), High Ceilings, Quartz Countertops, Master Downstairs, Live on One Level, Liv/Din Combo, Kitchen Island, Kit/Din Combo
- Flooring: Carpet, Tile, Wood
- Windows: Solar Screens, Aluminum Frames, Screens, Blinds, Double Pane Windows
- Basement: None,Slab
- Has fireplace: Yes
- Fireplace features: Gas
Interior area
- Total structure area: 1,830
- Total interior livable area: 1,830 sqft
Property
Parking
- Total spaces: 2
- Parking features: Paver Block, Garage Door Opener
- Attached garage spaces: 2
Features
- Stories: 1
- Patio & porch: Covered
- Exterior features: Storm Gutters, Sprinkler/Drip, Level Entry, Landscaping-Rear, Landscaping-Front
- Fencing: Back Yard
- Has view: Yes
- View description: Bradshaw Mountain, Mountain(s)
Lot
- Size: 4,791 Square Feet
- Topography: Level
Details
- Parcel number: 1175
- Zoning: R1M-8
Construction
Type & style
- Home type: Townhouse
- Architectural style: Contemporary
- Property subtype: Townhouse
Materials
- Frame, Stucco
- Roof: Composition
Condition
- Year built: 2006
Utilities & green energy
- Sewer: City Sewer
- Water: Public
- Utilities for property: Cable Available, Electricity Available, Underground Utilities, Phone Available, Natural Gas Available
Community & HOA
Community
- Security: Smoke Detector(s), Security System
- Subdivision: Quailwood Meadows
HOA
- Has HOA: Yes
- HOA fee: $185 monthly
- HOA phone: 928-776-4479
- Second HOA fee: $385 semi-annually
- Second HOA name: Quailwood Meadows
- Second HOA phone: 928-776-4479
Location
- Region: Dewey
Financial & listing details
- Price per square foot: $245/sqft
- Tax assessed value: $316,395
- Annual tax amount: $2,237
- Date on market: 10/16/2026
- Exclusions: No
- Electric utility on property: Yes
- Road surface type: Asphalt
Estimated market value
$438,500
$417,000 - $460,000
$2,233/mo
Price history
| Date | Event | Price |
|---|---|---|
| 10/16/2026 | Listed for sale | $449,000+72.7%$245/sqft |
Source:  PAAR as distributed by MLS GRID #1085761 Report a problem | ||
| 4/11/2018 | Sold | $260,000-1.9%$142/sqft |
Source: PAAR as distributed by MLS GRID #1009778 Report a problem | ||
| 3/8/2018 | Pending sale | $265,000$145/sqft |
Source: RED ARROW REAL ESTATE #1009778 Report a problem | ||
| 2/20/2018 | Listed for sale | $265,000+53.6%$145/sqft |
Source: RED ARROW REAL ESTATE #1009778 Report a problem | ||
| 6/6/2014 | Sold | $172,500-6.7%$94/sqft |
Source: PAAR as distributed by MLS GRID #976891 Report a problem | ||
| 4/22/2014 | Price change | $184,900-2.6%$101/sqft |
Source: NEXTAGE REALTY PROFESSIONALS #976891 Report a problem | ||
| 3/15/2014 | Listed for sale | $189,900+55%$104/sqft |
Source: NEXTAGE REALTY PROFESSIONALS #976891 Report a problem | ||
| 4/16/2010 | Sold | $122,500-46.3%$67/sqft |
Source: PAAR as distributed by MLS GRID #938432 Report a problem | ||
| 9/14/2006 | Sold | $228,224$125/sqft |
Source: Public Record Report a problem | ||
Public tax history
| Year | Property taxes | Tax assessment |
|---|---|---|
| 2026 | $2,180 +0.6% | $19,738 +5% |
| 2025 | $2,168 +6.9% | $18,798 +5% |
| 2024 | $2,027 +1.6% | $17,903 -56.9% |
| 2023 | $1,996 -2.1% | $41,530 +15.7% |
| 2022 | $2,040 +3.3% | $35,881 +1.4% |
| 2021 | $1,974 +4.7% | $35,384 +8.4% |
| 2020 | $1,886 +4% | $32,656 |
| 2019 | $1,813 | -- |
| 2018 | -- | -- |
| 2017 | -- | -- |
| 2016 | -- | -- |
| 2015 | -- | -- |
| 2014 | -- | -- |
| 2013 | -- | -- |
| 2012 | -- | -- |
| 2011 | $1,829 | $9,798 |
| 2010 | -- | -- |
| 2009 | $1,802 | -- |
Find assessor info on the county website
Monthly payment
Est. payment
Payment breakdown
Explore the cost of this home by adjusting the details. Changes won't be saved.Climate risks
Neighborhood: 86327


Similar homes
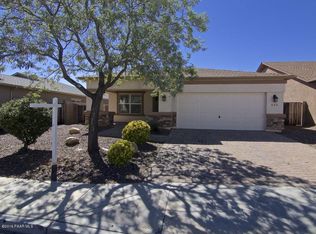
- $425,0002 bd2 ba1.7k sqft12677 E Viento St, Dewey, AZ 86327For Sale
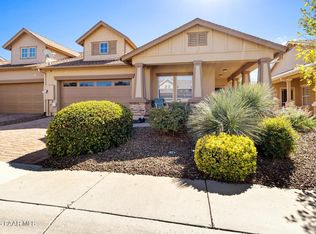
 MLS ID #1085225, Sue Feltmann, Blue Star Real Estate Services, LLC. PAAR as distributed by MLS GRID
- $420,0003 bd2 ba1.5k sqft12657 E Ortiz St, Dewey, AZ 86327For Sale
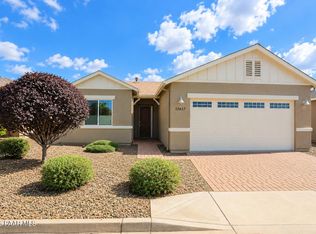 MLS ID #1085650, Matt White, HomeSmart Fine Homes and Land. PAAR as distributed by MLS GRID
- $409,9003 bd2 ba1.4k sqft12781 E Delgado St, Dewey, AZ 86327For Sale
 MLS ID #1085599, Peter J Fife, Coldwell Banker Northland. PAAR as distributed by MLS GRID
- $447,5004 bd3 ba2.4k sqft12684 E Susurro St, Dewey, AZ 86327For Sale
 MLS ID #1077536, Joe William Karcie, RE/MAX Mountain Properties. PAAR as distributed by MLS GRID
- $369,9002 bd2 ba1.3k sqft12320 E Serpentine Way, Dewey, AZ 86327For SaleMLS ID #1085760, Shelly Watne, Iannelli & Associates Real Estate. PAAR as distributed by MLS GRID
- $424,9003 bd2 ba1.7k sqft680 N Yarber Wash Rd, Dewey, AZ 86327For SaleMLS ID #1085715, Jacob DeMund, Gentry Real Estate. PAAR as distributed by MLS GRID
- $447,0003 bd2 ba1.6k sqft12839 E Barreto St, Dewey, AZ 86327For SaleMLS ID #1084025, Crystal S Cooley, Revinre. PAAR as distributed by MLS GRID
- $436,0003 bd2 ba1.7k sqft13108 E Cancun St, Dewey, AZ 86327For SaleMLS ID #1084031, Jeff Bashaw, Coldwell Banker Northland. PAAR as distributed by MLS GRID
- $435,0003 bd2 ba1.8k sqft13084 E Cancun St, Dewey, AZ 86327For SaleMLS ID #1084777, Karyn Finnell, Rent Right and Home Right. PAAR as distributed by MLS GRID
- $445,0003 bd2 ba1.6k sqft12952 E Madrid St, Dewey, AZ 86327For SaleMLS ID #1083597, Christy R Couch, Arizona Commercial. PAAR as distributed by MLS GRID
- $465,0003 bd2 ba1.7k sqft12933 E Ponce St, Dewey, AZ 86327For SaleMLS ID #1080909, Holly Engelman, Realty ONE Group. PAAR as distributed by MLS GRID
- $313,9003 bd3 ba1.6k sqft955 N Rolling Green Rd, Dewey, AZ 86327For SaleMLS ID #1085777, Shelly Watne, Iannelli & Associates Real Estate. PAAR as distributed by MLS GRID
- $439,5004 bd2 ba1.8k sqft13076 E Madrid St, Dewey, AZ 86327For SaleMLS ID #1084081, Thomas A Mastromatto, Mountain Lake Realty. PAAR as distributed by MLS GRID
- $395,0002 bd2 ba1.6k sqft558 N Casa Bella Ave, Dewey, AZ 86327For SaleMLS ID #1083673, Terri L Cedarstrom, HomeSmart Fine Homes and Land. PAAR as distributed by MLS GRID
- $499,0002 bd2 ba1.7k sqft12711 E De La Cruz St, Dewey, AZ 86327For SaleMLS ID #1085483, Teri Przygocki, National Realty of Arizona. PAAR as distributed by MLS GRID
- $489,5003 bd2 ba1.9k sqft12707 E Ortiz St, Dewey, AZ 86327For SaleMLS ID #1078846, Teri Przygocki, National Realty of Arizona. PAAR as distributed by MLS GRID
