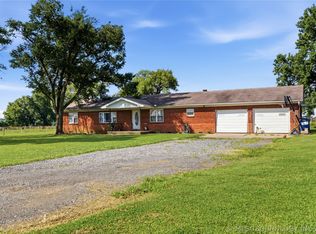
House is being sold "as is". This is an excellent location for a new home or fix up the existing one. This property also includes a duplex that is ready to rent after a good cleaning. Please contact the realtor at 918-640-7792 to gain access.
For sale
$110,000
1275 S Haskell Blvd, Haskell, OK 74436
3beds
2,325sqft
Single Family Residence
Built in 1930
1.2 Acres Lot
$157,400 Zestimate®
$47/sqft
$-- HOA
What's special
- 14 hours
- 76
- 6
Zillow last checked:
Listing updated:
Listed by:
Doyle Burress 918-640-7792,
Ariston Realty, LLC.
Source: MLS Technology, Inc.,MLS#: 2632170 Originating MLS: MLS Technology
Originating MLS: MLS TechnologyFacts & features
Interior
Bedrooms & bathrooms
- Bedrooms: 3
- Bathrooms: 2
- Full bathrooms: 2
Heating
- Central, Electric
Cooling
- Central Air
Appliances
- Included: Electric Water Heater
- Laundry: Electric Dryer Hookup
Features
- Ceramic Counters, None, Electric Range Connection, Gas Oven Connection
- Flooring: Carpet, Hardwood, Plywood, Vinyl
- Windows: Other, Storm Window(s), Wood Frames
- Basement: Crawl Space
- Has fireplace: No
Interior area
- Total structure area: 2,325
- Total interior livable area: 2,325 sqft
Property
Features
- Levels: One
- Stories: 1
- Patio & porch: None
- Exterior features: None
- Pool features: None
- Fencing: None
Lot
- Size: 1.2 Acres
- Features: Other
Details
- Additional structures: Other
- Parcel number: 510052027
Construction
Type & style
- Home type: SingleFamily
- Property subtype: Single Family Residence
Materials
- Masonite, Wood Siding, Wood Frame
- Foundation: Crawlspace
- Roof: Asphalt,Fiberglass
Condition
- Year built: 1930
Utilities & green energy
- Sewer: Septic Tank
- Water: Public
- Utilities for property: Electricity Available, Propane, Water Available
Community & HOA
Community
- Security: No Safety Shelter
- Subdivision: Cedar Village Estates
HOA
- Has HOA: No
Location
- Region: Haskell
Financial & listing details
- Price per square foot: $47/sqft
- Tax assessed value: $112,016
- Annual tax amount: $1,395
- Date on market: 8/29/2026
- Cumulative days on market: 2 days
Estimated market value
$157,400
$123,000 - $189,000
$1,124/mo
Price history
| Date | Event | Price |
|---|---|---|
| 8/31/2026 | Listed for sale | $110,000-34.5%$47/sqft |
Source:  MLS Technology, Inc. #2632170 Report a problem MLS Technology, Inc. #2632170 Report a problem | ||
| 12/19/2022 | Listing removed | -- |
Source:  HomeSmart Report a problem HomeSmart Report a problem | ||
| 10/11/2022 | Listed for sale | $168,000$72/sqft |
Source: MLS Technology, Inc. #2235512 Report a problem | ||
| 10/3/2022 | Listing removed | -- |
Source: MLS Technology, Inc. #2219939 Report a problem | ||
| 9/9/2022 | Price change | $168,000-5.6%$72/sqft |
Source: MLS Technology, Inc. #2219939 Report a problem | ||
| 6/17/2022 | Listed for sale | $178,000$77/sqft |
Source: MLS Technology, Inc. #2219939 Report a problem | ||
| 6/11/2022 | Listing removed | -- |
Source: MLS Technology, Inc. #2141822 Report a problem | ||
| 1/7/2022 | Price change | $178,000-11%$77/sqft |
Source: MLS Technology, Inc. #2141822 Report a problem | ||
| 12/10/2021 | Listed for sale | $199,900+568.6%$86/sqft |
Source: MLS Technology, Inc. #2141822 Report a problem | ||
| 4/25/2013 | Sold | $29,900$13/sqft |
Source: Public Record Report a problem | ||
| 3/28/2013 | Pending sale | $29,900$13/sqft |
Source: CENTURY 21 Clinkenbeard Agency #2015747 Report a problem | ||
| 3/20/2013 | Listed for sale | $29,900$13/sqft |
Source: CENTURY 21 Clinkenbeard Agency #2015747 Report a problem | ||
Public tax history
| Year | Property taxes | Tax assessment |
|---|---|---|
| 2025 | $1,395 +3.6% | $12,321 +5% |
| 2024 | $1,347 +18.6% | $11,735 |
| 2023 | $1,136 +4.9% | $11,735 +5% |
| 2022 | $1,083 +5.7% | $11,176 +10.2% |
| 2021 | $1,025 -1.4% | $10,137 |
| 2020 | $1,039 +1.9% | $10,137 |
| 2019 | $1,020 +11.9% | $10,137 +5.4% |
| 2017 | $912 | $9,617 |
| 2016 | $912 -1.8% | $9,617 |
| 2015 | $929 +101956.1% | $9,617 |
| 2014 | $1 | $9,617 +190.3% |
| 2013 | $1 | $3,313 -62.5% |
| 2012 | $1 | $8,830 |
| 2011 | -- | $8,830 |
| 2010 | -- | $8,830 +55.2% |
| 2009 | -- | $5,690 |
Find assessor info on the county website
Monthly payment
Est. payment
Payment breakdown
Explore the cost of this home by adjusting the details. Changes won't be saved.Climate risks
Neighborhood: 74436
Nearby schools
Schools provided by the listing agent
- Elementary: Haskell
- High: Haskell
- District: Haskell - Sch Dist (86)
Source: MLS Technology, Inc.. This data may not be complete. We recommend contacting the local school district to confirm school assignments for this home.
Similar homes
- $100,0003 bd2 ba2k sqft68741 S 225th Rd, Wagoner, OK 74467Auction
 MLS ID #2628590, Maria Chupp, Coldwell Banker Select. MLS Technology, Inc.
 - $--2 bd1 ba1.1k sqft1504 S Johnson Ave, Wagoner, OK 74467Auction
 Auction.com 2
 - $135,0003 bd2 ba1.8k sqft7405 Wainwright Rd, Oktaha, OK 74450For Sale
 MLS ID #2625674, Aubrey Stacey, C21/First Choice Realty. MLS Technology, Inc.
 - $135,4002 bd1 ba1.7k sqft15198 S 285th East Ave, Coweta, OK 74429For Sale
 MLS ID #2615902, Erin Catron, Erin Catron & Company, LLC. MLS Technology, Inc.
