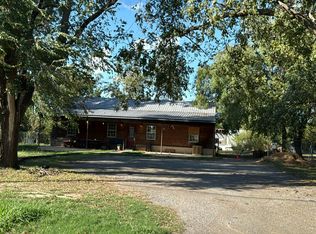
HISTORIC CHARM WITH ENDLESS POTENTIAL! This 4-bedroom, 1.5-bath home is full of character and opportunity. Discover original hardwood floors, stunning fireplaces, exposed wood beams, and an enclosed porch accessible from two upstairs bedrooms. All bedrooms are located on the second floor, while the full third level offers potential for additional living space and a bathroom. A storage building with electricity adds extra versatility. This gem is ready for the right owner to bring their vision, restore its beauty, and make it truly stunning! Sold AS-IS
For sale
$112,900
432 Kendall Blvd, Muskogee, OK 74401
4beds
2,146sqft
Single Family Residence
Built in 1940
7,230 Square Feet Lot
$112,100 Zestimate®
$53/sqft
$-- HOA
What's special
Storage building with electricityStunning fireplacesOriginal hardwood floorsExposed wood beams
- 14 days
- 1,302
- 177
Likely to sell faster than
Zillow last checked:
Listing updated:
Listed by:
Deanna Maxwell 918-500-5122,
Realty One Group Dreamers
Source: MLS Technology, Inc.,MLS#: 2639309 Originating MLS: MLS Technology
Facts & features
Interior
Bedrooms & bathrooms
- Bedrooms: 4
- Bathrooms: 2
- Full bathrooms: 1
- 1/2 bathrooms: 1
Primary bedroom
- Description: Primary Bedroom,Separate Closets
- Level: Second
Bedroom
- Description: Bedroom,No Bath
- Level: Second
Bedroom
- Description: Bedroom,No Bath
- Level: Second
Bedroom
- Description: Bedroom,No Bath
- Level: Second
Primary bathroom
- Description: Primary Bath,Full Bath
- Level: Second
Bathroom
- Description: Hall Bath,Half Bath
- Level: First
Bonus room
- Description: Additional Room,Attic
- Level: Third
Dining room
- Description: Dining Room,Formal
- Level: First
Kitchen
- Description: Kitchen,Breakfast Nook
- Level: First
Living room
- Description: Living Room,Fireplace
- Level: First
Utility room
- Description: Utility Room,Inside,Separate
- Level: First
Heating
- Central, Electric
Cooling
- Window Unit(s)
Appliances
- Included: Dryer, Electric Water Heater, Microwave, Oven, Range, Washer
- Laundry: Washer Hookup
Features
- High Ceilings, Laminate Counters, Cable TV, Electric Oven Connection, Electric Range Connection
- Flooring: Carpet, Hardwood, Vinyl
- Windows: Wood Frames
- Basement: Crawl Space,Partial
- Number of fireplaces: 3
- Fireplace features: Other
Interior area
- Total structure area: 2,146
- Total interior livable area: 2,146 sqft
Property
Parking
- Total spaces: 2
- Parking features: Detached, Garage, Garage Faces Side, Storage
- Garage spaces: 2
Features
- Levels: Three Or More
- Stories: 3
- Patio & porch: Covered, Other, Porch
- Exterior features: Concrete Driveway
- Pool features: None
- Fencing: Full
Lot
- Size: 7,230 Square Feet
- Features: Corner Lot, Mature Trees
Details
- Additional structures: Shed(s)
- Parcel number: 510001759
Construction
Type & style
- Home type: SingleFamily
- Property subtype: Single Family Residence
Materials
- Brick, Stone, Wood Siding, Wood Frame
- Foundation: Basement, Crawlspace
- Roof: Asphalt,Fiberglass
Condition
- Year built: 1940
Utilities & green energy
- Sewer: Public Sewer
- Water: Public
- Utilities for property: Cable Available, Electricity Available, Phone Available, Water Available
Green energy
- Indoor air quality: Ventilation
Community & HOA
Community
- Features: Sidewalks
- Security: No Safety Shelter
- Subdivision: Kendall Place Sub
HOA
- Has HOA: No
Location
- Region: Muskogee
Financial & listing details
- Price per square foot: $53/sqft
- Tax assessed value: $64,183
- Annual tax amount: $791
- Date on market: 10/29/2026
- Cumulative days on market: 15 days
- Listing terms: Conventional,Other
Estimated market value
$112,100
$106,000 - $118,000
$1,800/mo
Price history
| Date | Event | Price |
|---|---|---|
| 10/29/2026 | Listed for sale | $112,900-22.1%$53/sqft |
Source:  MLS Technology, Inc. #2639309 Report a problem | ||
| 9/2/2026 | Listing removed | -- |
Source: Owner Report a problem | ||
| 8/2/2026 | Listed for sale | $145,000+45%$68/sqft |
Source: Owner Report a problem | ||
| 7/30/2021 | Sold | $100,000+3.1%$47/sqft |
Source: MLS Technology, Inc. #2109365 Report a problem | ||
| 6/22/2021 | Pending sale | $97,000$45/sqft |
Source: MLS Technology, Inc. #2109365 Report a problem | ||
| 6/15/2021 | Listed for sale | $97,000$45/sqft |
Source: MLS Technology, Inc. #2109365 Report a problem | ||
| 4/22/2021 | Pending sale | $97,000$45/sqft |
Source: MLS Technology, Inc. #2109365 Report a problem | ||
| 4/2/2021 | Price change | $97,000+7.8%$45/sqft |
Source: MLS Technology, Inc. #2109365 Report a problem | ||
| 3/10/2021 | Price change | $90,000-35.7%$42/sqft |
Source: Owner Report a problem | ||
| 1/12/2021 | Listed for sale | $140,000$65/sqft |
Source: Owner Report a problem | ||
Public tax history
| Year | Property taxes | Tax assessment |
|---|---|---|
| 2025 | $791 +8% | $7,061 +5% |
| 2024 | $733 -35% | $6,724 -38.9% |
| 2023 | $1,126 +2.7% | $11,000 |
| 2022 | $1,096 +24.4% | $11,000 +24.9% |
| 2021 | $881 -0.1% | $8,804 |
| 2020 | $883 -0.2% | $8,804 -1% |
| 2019 | $884 +94.6% | $8,889 +54% |
| 2017 | $454 +1% | $5,772 |
| 2016 | $450 | $5,772 |
| 2015 | $450 -1.7% | $5,772 |
| 2014 | $458 +68258.2% | $5,772 |
| 2013 | $1 | $5,772 |
| 2012 | $1 | $5,772 |
| 2011 | -- | $5,772 |
| 2010 | -- | $5,772 |
| 2009 | -- | $5,772 -4.9% |
| 2008 | -- | $6,070 +10.3% |
| 2006 | -- | $5,505 +5% |
| 2005 | $391 | $5,243 +5% |
| 2004 | -- | $4,994 +5% |
| 2002 | -- | $4,756 |
| 2001 | -- | $4,756 |
| 2000 | -- | $4,756 |
Find assessor info on the county website
Monthly payment
Est. payment
Payment breakdown
Explore the cost of this home by adjusting the details. Changes won't be saved.Climate risks
Neighborhood: 74401
Nearby schools
Schools provided by the listing agent
- Elementary: Cherokee
- High: Muskogee
- District: Muskogee - Sch Dist (K5)
Source: MLS Technology, Inc.. This data may not be complete. We recommend contacting the local school district to confirm school assignments for this home.
Similar homes
- $--3 bd2 ba1.3k sqft5200 Emporia St, Muskogee, OK 74401Auction
 Auction.com 2
- $114,9003 bd2 ba1.3k sqft3001 Garland St, Muskogee, OK 74401For Sale
 MLS ID #2632794, Amber Quillman, CG Realty Group LLC. MLS Technology, Inc.
- $99,9003 bd1 ba1.1k sqft2307 Garland St, Muskogee, OK 74401For Sale
 MLS ID #2638086, Tamara Cavin, RE/MAX & ASSOCIATES. MLS Technology, Inc.
- $115,0003 bd2 ba1.6k sqft1010 W Martin Luther King St, Muskogee, OK 74401For Sale
 MLS ID #2625589, Angela Jackson, Fite & Reynolds Real Estate. MLS Technology, Inc.
