Move-in ready single-story townhouse featuring 2 bedrooms, 2 bathrooms, and a highly functional, open floor plan. Tile flooring throughout offers a clean, contemporary look, while high ceilings amplify the sense of space. The kitchen, dining, and living areas integrate effortlessly, creating an ideal setting for entertaining. Retreat to the primary suite, which includes a large walk-in closet and an en-suite bathroom equipped with a jetted tub and separate shower. Exterior features include a private, fully fenced back patio for outdoor enjoyment, an attached single-car garage, and convenient guest parking in front. This low-maintenance gem is a must-see.
For sale
Price cut: $5K (10/14)
$195,000
12755 Mill Ridge Dr APT 1004, Cypress, TX 77429
2beds
1,335sqft
Townhouse
Built in 2003
-- sqft lot
$190,100 Zestimate®
$146/sqft
$429/mo HOA
What's special
High ceilingsTile flooring throughoutIdeal setting for entertainingLarge walk-in closetPrimary suiteAttached single-car garage
- 50 days
- 738
- 68
Zillow last checked:
Listing updated:
Listed by:
Carlos Nava TREC #0649014 832-797-8574,
Keller Williams Realty Professionals
Source: HAR,MLS#: 32193695
Facts & features
Interior
Bedrooms & bathrooms
- Bedrooms: 2
- Bathrooms: 2
- Full bathrooms: 2
Primary bedroom
- Level: First
- Area: 166.75
- Dimensions: 11.5 x 14.5
Bedroom
- Level: First
- Area: 114
- Dimensions: 9.5 x 12
Dining room
- Level: First
- Area: 115
- Dimensions: 11.5 x 10
Kitchen
- Level: First
- Area: 121
- Dimensions: 11 x 11
Library
- Level: First
- Area: 255
- Dimensions: 15 x 17
Heating
- Electric
Cooling
- Ceiling Fan(s), Electric
Appliances
- Included: Disposal, Double Oven, Microwave, Electric Range, Free-Standing Range, Refrigerator, Dishwasher
- Laundry: Electric Dryer Hookup, Inside
Features
- En-Suite Bath, Walk-In Closet(s)
- Flooring: Tile
- Number of fireplaces: 1
- Fireplace features: Electric
Interior area
- Total structure area: 1,335
- Total interior livable area: 1,335 sqft
Property
Parking
- Total spaces: 1
- Parking features: Attached, Additional Parking, Auto Garage Door Opener
- Attached garage spaces: 1
Features
- Levels: One
- Stories: 1
- Has spa: Yes
Details
- Parcel number: 1216440050004
Construction
Type & style
- Home type: Townhouse
- Architectural style: Traditional
- Property subtype: Townhouse
Materials
- Brick, Wood Siding
- Foundation: Slab
- Roof: Composition
Condition
- New construction: No
- Year built: 2003
Utilities & green energy
- Sewer: Public Sewer
- Water: Public
Green energy
- Energy efficient items: Thermostat
Community & HOA
Community
- Subdivision: Regency T H Condo Ph 03 03 Amd
HOA
- HOA fee: $429 monthly
Location
- Region: Cypress
Financial & listing details
- Price per square foot: $146/sqft
- Tax assessed value: $210,544
- Annual tax amount: $4,748
- Date on market: 9/28/2026
- Listing terms: Cash,Conventional
- Road surface type: Concrete, Curbs
Estimated market value
$190,100
$181,000 - $200,000
$1,667/mo
Price history
| Date | Event | Price |
|---|---|---|
| 10/14/2026 | Price change | $195,000-2.5%$146/sqft |
Source:  HAR #32193695 Report a problem | ||
| 9/28/2026 | Listed for sale | $200,000$150/sqft |
Source: HAR #32193695 Report a problem | ||
| 5/23/2024 | Sold | -- |
Source: Agent Provided Report a problem | ||
| 4/27/2024 | Listing removed | -- |
Source:  HAR #50042736 Report a problem | ||
| 4/26/2024 | Pending sale | $200,000$150/sqft |
Source: HAR #10041219 Report a problem | ||
| 4/17/2024 | Listed for sale | $200,000$150/sqft |
Source: HAR #10041219 Report a problem | ||
| 4/3/2024 | Listed for rent | $1,850$1/sqft |
Source: HAR #50042736 Report a problem | ||
| 3/10/2024 | Listing removed | -- |
Source: HAR #50042736 Report a problem | ||
| 2/21/2024 | Listed for rent | $1,850+37%$1/sqft |
Source: HAR #50042736 Report a problem | ||
| 9/22/2017 | Listing removed | $1,350$1/sqft |
Source: RE/MAX Professional Group #56720078 Report a problem | ||
| 8/8/2017 | Price change | $1,350-3.6%$1/sqft |
Source: RE/MAX Professional Group #56720078 Report a problem | ||
| 7/26/2017 | Listed for rent | $1,400$1/sqft |
Source: RE/MAX Professional Group #56720078 Report a problem | ||
Public tax history
| Year | Property taxes | Tax assessment |
|---|---|---|
| 2025 | $1,838 +31.1% | $210,544 +27.3% |
| 2024 | $1,402 +3.6% | $165,400 -6.9% |
| 2023 | $1,354 +6.8% | $177,591 +0.3% |
| 2022 | $1,268 | $177,120 +31% |
| 2021 | -- | $135,200 -0.9% |
| 2020 | $1,143 -1.6% | $136,487 +0.9% |
| 2019 | $1,162 -66.1% | $135,250 +9.5% |
| 2018 | $3,429 | $123,491 |
| 2017 | $3,429 -0.8% | $123,491 |
| 2016 | $3,457 +18% | $123,491 |
| 2015 | $2,930 | $123,491 +20.1% |
| 2014 | $2,930 | $102,846 -0.2% |
| 2013 | -- | $103,100 |
| 2012 | -- | $103,100 |
| 2011 | -- | $103,100 |
| 2010 | -- | $103,100 |
| 2009 | -- | -- |
| 2008 | -- | $112,294 +1.7% |
| 2007 | -- | $110,465 +7.1% |
| 2006 | -- | $103,100 |
| 2005 | -- | -- |
Find assessor info on the county website
Monthly payment
Est. payment
Payment breakdown
Explore the cost of this home by adjusting the details. Changes won't be saved.Climate risks
Neighborhood: 77429
Nearby schools
Schools provided by the listing agent
- Elementary: Millsap Elementary School (Cypress-Fairbanks)
- Middle: Hamilton Middle School (Cypress-Fairbanks)
- High: Cypress Creek High School
Source: HAR. This data may not be complete. We recommend contacting the local school district to confirm school assignments for this home.
Similar homes
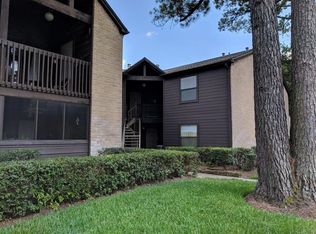
- $165,0002 bd3 ba1.2k sqft12755 Mill Ridge Dr APT 616, Cypress, TX 77429For Sale
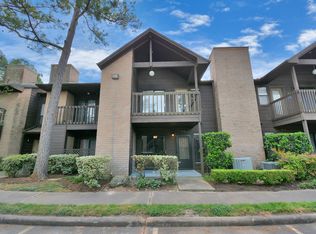 MLS ID #29796239, Enrique Escobar, Mr. Sold Real Estate. HAR
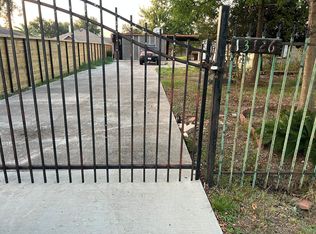
- $189,9995 bd2 ba1.8k sqft13126 Vernon Rd, Cypress, TX 77429For Sale By Owner
- $210,0003 bd2 ba1.7k sqft11923 Lakewood West Dr, Cypress, TX 77429For Sale
 MLS ID #80148676, Ashton Garcia, Walzel Properties - Corporate Office. HAR
- $174,9003 bd2 ba1.8k sqft11927 Lakewood West Dr, Cypress, TX 77429For Sale
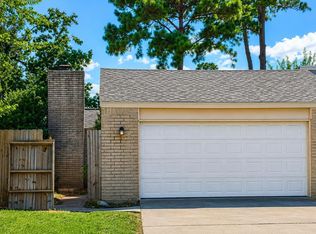 MLS ID #89405735, Rochelle Jones, Aplomb Real Estate. HAR
