Charming townhome community of only 68 units with pool and open field. This unit features remodeled cabinets throughout, new paint, quartz-like and luxury vinyl plank floors in the living room, dining room and kitchen. The primary bedroom has a ceiling fan, walk in closet, remodeled bathroom and door to a private patio. Living room is open to the dining room and kitchen and includes wood burning brick fireplace. The second bedroom is located in the front of the home and has a full bath with shower. The private backyard patio is ready for your creative conversion to another living space. The very active homeowners association takes care of water/sewer, pool maintenance, building maintenance and insurance, landscaping and outdoor lighting. This is a wonderful community close to shopping, parks, medical facilities and highways. This neighborhood has never flooded!
For sale
$180,000
14020 Schroeder Rd APT 130, Houston, TX 77070
2beds
1,029sqft
Townhouse
Built in 1984
-- sqft lot
$175,200 Zestimate®
$175/sqft
$320/mo HOA
What's special
Wood burning brick fireplaceNew paintRemodeled bathroomPrivate backyard patioOpen fieldRemodeled cabinets throughout
- 3 days
- 72
- 1
Likely to sell faster than
Zillow last checked:
Listing updated:
Listed by:
Wendy Roloff TREC #0546860 281-451-7795,
Better Homes and Gardens Real Estate Gary Greene - Champions
Source: HAR,MLS#: 8157813
Facts & features
Interior
Bedrooms & bathrooms
- Bedrooms: 2
- Bathrooms: 2
- Full bathrooms: 2
Primary bedroom
- Level: First
- Area: 154
- Dimensions: 14x11
Bedroom
- Level: First
- Area: 120
- Dimensions: 12x10
Other
- Level: First
Other
- Level: First
Dining room
- Level: First
- Area: 108
- Dimensions: 12x9
Kitchen
- Level: First
- Area: 90
- Dimensions: 10x9
Living room
- Level: First
- Area: 195
- Dimensions: 15x13
Heating
- Electric
Cooling
- Electric
Appliances
- Included: Freestanding Oven, Electric Range, Dishwasher, Washer/Dryer
Features
- All Bedrooms Down
- Number of fireplaces: 1
- Fireplace features: Wood Burning
Interior area
- Total structure area: 1,029
- Total interior livable area: 1,029 sqft
Property
Parking
- Parking features: Attached, Additional Parking
- Has attached garage: Yes
Features
- Levels: One
- Stories: 1
Details
- Parcel number: 1160900070010
Construction
Type & style
- Home type: Townhouse
- Architectural style: Traditional
- Property subtype: Townhouse
Materials
- Brick, Cement Siding
- Foundation: Slab
- Roof: Composition
Condition
- New construction: No
- Year built: 1984
Utilities & green energy
- Sewer: Public Sewer
- Water: Public, Water District
Community & HOA
Community
- Subdivision: Willow Wood Villas
HOA
- Amenities included: Pool
- HOA fee: $320 monthly
Location
- Region: Houston
Financial & listing details
- Price per square foot: $175/sqft
- Tax assessed value: $151,826
- Annual tax amount: $3,642
- Date on market: 10/24/2026
- Listing terms: Cash,Conventional,VA Loan
- Ownership: Full Ownership
- Road surface type: Concrete, Curbs
Estimated market value
$175,200
$166,000 - $184,000
$1,599/mo
Price history
| Date | Event | Price |
|---|---|---|
| 10/24/2026 | Listed for sale | $180,000$175/sqft |
Source:  HAR #8157813 Report a problem | ||
Public tax history
| Year | Property taxes | Tax assessment |
|---|---|---|
| 2025 | $1,325 +2.1% | $151,826 -4.3% |
| 2024 | $1,298 +12.1% | $158,668 +1% |
| 2023 | $1,158 +6.1% | $157,055 +10% |
| 2022 | $1,092 | $142,815 +28.2% |
| 2021 | -- | $111,405 +27.6% |
| 2020 | -- | $87,300 |
| 2019 | $750 -67.9% | $87,300 |
| 2018 | $2,334 | $87,300 0% |
| 2017 | $2,334 +0.3% | $87,342 |
| 2016 | $2,327 +27.5% | $87,342 +12.1% |
| 2015 | $1,825 | $77,887 +13.7% |
| 2014 | $1,825 | $68,500 -6% |
| 2013 | -- | $72,868 |
| 2012 | -- | $72,868 |
| 2011 | -- | $72,868 |
| 2010 | -- | $72,868 |
| 2009 | -- | $72,868 -1.4% |
| 2008 | -- | $73,896 +1% |
| 2007 | -- | $73,199 |
| 2006 | -- | $73,199 |
| 2005 | -- | -- |
Find assessor info on the county website
Monthly payment
Est. payment
Payment breakdown
Explore the cost of this home by adjusting the details. Changes won't be saved.Climate risks
Neighborhood: 77070
Nearby schools
Schools provided by the listing agent
- Elementary: Hancock Elementary School (Cy-Fair)
- Middle: Bleyl Middle School
- High: Cypress Creek High School
Source: HAR. This data may not be complete. We recommend contacting the local school district to confirm school assignments for this home.
- $1,7502 bd2 ba1k sqft14020 Schroeder Rd APT 126, Houston, TX 77070For Rent

- $168,5002 bd2 ba1.1k sqft14020 Schroeder Rd APT 155, Houston, TX 77070Off Market
- $181,9002 bd2 ba1.1k sqft14020 Schroeder Rd APT 138, Houston, TX 77070Off Market

- $155,6002 bd2 ba1k sqft14020 Schroeder Rd APT 101, Houston, TX 77070Off Market
Similar homes
- $169,9002 bd2 ba1.1k sqft14020 Schroeder Rd APT 141, Houston, TX 77070For Sale
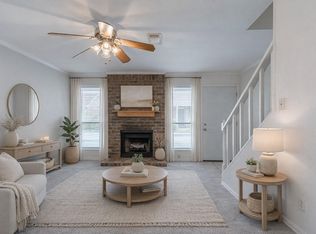 MLS ID #72182216, Randall Kerth, Segue Real Estate Group. HAR
- $183,0002 bd3 ba1.4k sqft13600 Breton Ridge St Building 36C, Houston, TX 77070For Sale
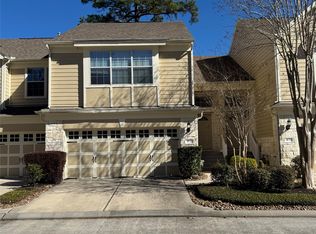 MLS ID #61197023, Maria Huerta, Uniq Realty. HAR
- $197,0002 bd2 ba1.5k sqft5515 Strack Rd APT 116, Houston, TX 77069For Sale
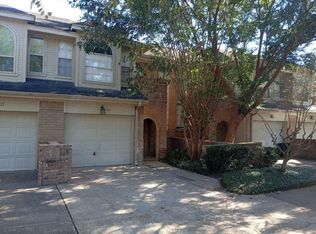 MLS ID #10779025, Steven Koleno, Beycome Brokerage Realty, LLC. HAR
- $169,0002 bd3 ba1.4k sqft13600 Breton Ridge St Building 31C, Houston, TX 77070For Sale
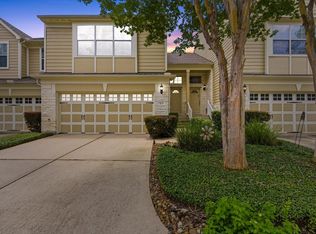 MLS ID #89696059, Ryan Jockers, Better Homes and Gardens Real Estate Gary Greene - Champions. HAR
