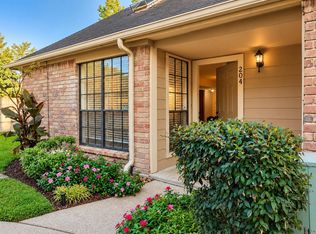
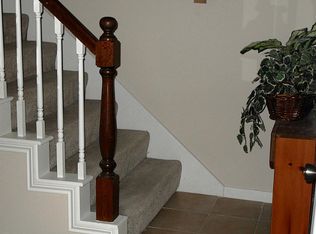
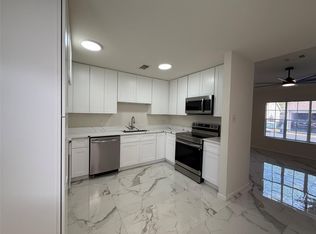
Just what you have been looking for!!! Quaint 15-unit well maintained townhome complex tucked in the trees offering peace and tranquility. Two spacious bedrooms, both large enough for a King-Size bed on the 2nd level with 2 full baths. Beautiful tile floors throughout the 1st level and updated plush carpet on the 2nd. Can't manage stairs? Chair lift included or it can be removed. A convenient 1/2 bath on the first level, great for you and guest. Spacious living and eating area + a gas log fireplace for those cool nights. Low monthly fees cover the water, trash, grounds, and outdoor lights. HVAC was updated in 2023. Roof in 2021. There is a set of updated double pane patio doors that lead to your private patio. The front door was also updated + double pane windows added. Parking is not a problem with a 2-car carport which offers a storage closet and leads to the gated patio area. Refrigerator, Washer & Dryer included. Superb Location to shopping, eateries and medical facilities.
For sale
Price cut: $4K (10/18)
$174,000
6700 Richardson Rd Unit 302, Houston, TX 77069
2beds
1,280sqft
Townhouse
Built in 1985
1,563 Square Feet Lot
$169,500 Zestimate®
$136/sqft
$200/mo HOA
What's special
Gas log fireplacePrivate patioGated patio areaDouble pane windows
- 28 days
- 171
- 15
Zillow last checked:
Listing updated:
Listed by:
Patricia Houston TREC #0292822 713-826-9019,
RE/MAX The Woodlands & Spring
Source: HAR,MLS#: 43637502
Facts & features
Interior
Bedrooms & bathrooms
- Bedrooms: 2
- Bathrooms: 3
- Full bathrooms: 2
- 1/2 bathrooms: 1
Primary bedroom
- Level: Second
- Area: 192
- Dimensions: 16x12
Bedroom
- Level: Second
- Area: 195
- Dimensions: 15x13
Dining room
- Level: First
- Area: 143
- Dimensions: 13x11
Family room
- Level: First
- Area: 221
- Dimensions: 17x13
Kitchen
- Level: First
- Area: 144
- Dimensions: 16x9
Heating
- Natural Gas
Cooling
- Electric
Appliances
- Included: Disposal, Refrigerator, Electric Oven, Freestanding Oven, Microwave, Electric Range, Free-Standing Range, Dryer, Full Size, Washer, Dishwasher
- Laundry: Inside
Features
- All Bedrooms Up
- Flooring: Carpet, Tile
- Windows: Insulated/Low-E windows
- Number of fireplaces: 1
- Fireplace features: Gas
Interior area
- Total structure area: 1,280
- Total interior livable area: 1,280 sqft
Property
Parking
- Total spaces: 2
- Parking features: Attached & Detached
- Carport spaces: 2
Accessibility
- Accessibility features: Accessible Bedroom, Stair Lift
Features
- Levels: One
- Stories: 2
- Patio & porch: Patio/Deck
- Exterior features: Storage, Courtyard
- Fencing: Fenced
Lot
- Size: 1,563 Square Feet
Details
- Parcel number: 1220050010011
Construction
Type & style
- Home type: Townhouse
- Architectural style: French
- Property subtype: Townhouse
Materials
- Brick
- Foundation: Slab
- Roof: Composition
Condition
- New construction: No
- Year built: 1985
Utilities & green energy
- Water: Water District
Community & HOA
Community
- Subdivision: Champions Village T/H
HOA
- HOA fee: $200 monthly
Location
- Region: Houston
Financial & listing details
- Price per square foot: $136/sqft
- Tax assessed value: $160,817
- Annual tax amount: $3,683
- Date on market: 9/30/2026
- Road surface type: Asphalt
Estimated market value
$169,500
$161,000 - $178,000
$1,652/mo
Price history
| Date | Event | Price |
|---|---|---|
| 10/18/2026 | Price change | $174,000-2.2%$136/sqft |
Source:  HAR #43637502 Report a problem | ||
| 9/30/2026 | Listed for sale | $178,000$139/sqft |
Source: HAR #43637502 Report a problem | ||
Public tax history
| Year | Property taxes | Tax assessment |
|---|---|---|
| 2025 | $116 +10.5% | $160,817 +5.3% |
| 2024 | $105 | $152,679 -1% |
| 2023 | -- | $154,158 |
| 2022 | $98 | $154,158 +8.8% |
| 2021 | -- | $141,656 +7.3% |
| 2020 | $98 +6% | $132,074 +3.9% |
| 2019 | $92 -81.5% | $127,149 |
| 2018 | $500 | $127,149 |
| 2017 | $500 +8.2% | $127,149 +15% |
| 2016 | $462 -18.6% | $110,588 |
| 2015 | $567 | $110,588 +20.1% |
| 2014 | $567 | $92,112 |
| 2013 | -- | $92,112 |
| 2012 | -- | $92,112 |
| 2011 | -- | $92,112 |
| 2010 | -- | $92,112 |
| 2009 | -- | $92,112 |
| 2008 | -- | $92,112 |
| 2007 | -- | $92,112 +10.2% |
| 2006 | -- | $83,609 |
| 2005 | -- | $83,609 |
Find assessor info on the county website
Monthly payment
Est. payment
Payment breakdown
Explore the cost of this home by adjusting the details. Changes won't be saved.Climate risks
Neighborhood: 77069
Nearby schools
Schools provided by the listing agent
- Elementary: Yeager Elementary School (Cypress-Fairbanks)
- Middle: Bleyl Middle School
- High: Cypress Creek High School
Source: HAR. This data may not be complete. We recommend contacting the local school district to confirm school assignments for this home.
Similar homes
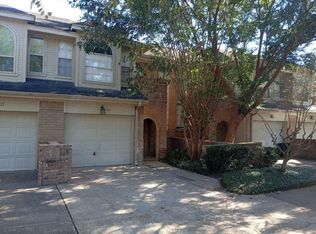
- $197,0002 bd2 ba1.5k sqft5515 Strack Rd APT 116, Houston, TX 77069For Sale
 MLS ID #10779025, Steven Koleno, Beycome Brokerage Realty, LLC. HAR
- $188,5002 bd3 ba1.2k sqft5515 Strack Rd APT 121, Houston, TX 77069For Sale
 MLS ID #81043884, Seher Mohsan, Keller Williams Realty Professionals. HAR
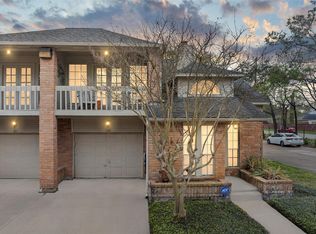
- $187,5002 bd3 ba1.2k sqft5515 Strack Rd APT 120, Houston, TX 77069For Sale
 MLS ID #75832055, Sherry Ottewell, REALM Real Estate Professionals - North Houston. HAR
- $180,0002 bd2 ba1k sqft14020 Schroeder Rd APT 130, Houston, TX 77070For Sale
 MLS ID #8157813, Wendy Roloff, Better Homes and Gardens Real Estate Gary Greene - Champions. HAR
