Charming Townhome in the Heart of the Champions! You'll Love the High Ceilings & Pretty Crescent Moon Accent Windows! Beautiful Wood Lam Flooring & Tile throughout first floor plus carpet upstairs. Living Room with Gas Log Fireplace & Ceiling Fan *Updated Kitchen offers Granite Counters & Pretty Backsplash plus Stainless Steel Appliances *Breakfast Room has Window Seats! *Convenient Guest Bath on First Floor *Plenty of Natural Light throughout! Upstairs you'll find 2 Bedrooms & 2 Baths plus Washer/Dryer utility. Large Primary suite has a Private Balcony to enjoy the morning sun & fresh air! Primary bath has double sinks, large closet & shower/tub combo. Plenty of Storage throughout! Super Convenient 1-Car Garage plus guest parking nearby! Huntwick Townhome complex has Tennis Courts & Pool for residents to enjoy. Plenty of Shopping & Favorite Restaurants nearby! Easy Access to SH 249 & Beltway 8! This Beautiful Townhome is Ready for Move-In!
Coming soon
$187,500
5515 Strack Rd APT 120, Houston, TX 77069
2beds
1,213sqft
Townhouse
Built in 1984
-- sqft lot
$164,400 Zestimate®
$155/sqft
$330/mo HOA
What's special
- 6 days
- 123
- 16
Zillow last checked:
Listing updated:
Listed by:
Sherry Ottewell TREC #0486241 281-844-7795,
REALM Real Estate Professionals - North Houston
Source: HAR,MLS#: 75832055
Facts & features
Interior
Bedrooms & bathrooms
- Bedrooms: 2
- Bathrooms: 3
- Full bathrooms: 2
- 1/2 bathrooms: 1
Primary bedroom
- Level: Second
- Area: 180
- Dimensions: 15x12
Bedroom
- Level: Second
- Area: 100
- Dimensions: 10x10
Breakfast
- Level: First
- Area: 81
- Dimensions: 9x9
Family room
- Level: First
- Area: 195
- Dimensions: 15x13
Kitchen
- Level: First
- Area: 117
- Dimensions: 13x9
Heating
- Natural Gas
Cooling
- Ceiling Fan(s), Electric
Appliances
- Included: Disposal, Refrigerator, Electric Oven, Oven, Electric Cooktop, Dryer, Washer, Dishwasher
- Laundry: Inside
Features
- Balcony, Crown Molding, Formal Entry/Foyer, High Ceilings, Open Ceiling, All Bedrooms Up, Primary Bed - 2nd Floor, Walk-In Closet(s)
- Flooring: Carpet, Laminate, Tile
- Windows: Window Coverings
- Number of fireplaces: 1
- Fireplace features: Gas Log
Interior area
- Total structure area: 1,213
- Total interior livable area: 1,213 sqft
Property
Parking
- Total spaces: 1
- Parking features: Attached, Additional Parking
- Attached garage spaces: 1
Features
- Levels: Levels 1 and 2
- Stories: 2
- Pool features: Gunite, In Ground
Lot
- Features: Corner Lot
Details
- Parcel number: 0440420040020
Construction
Type & style
- Home type: Townhouse
- Architectural style: Traditional
- Property subtype: Townhouse
Materials
- Brick
- Foundation: Slab
- Roof: Composition
Condition
- New construction: No
- Year built: 1984
Utilities & green energy
- Sewer: Other
- Water: Other
Community & HOA
Community
- Features: Tennis Court(s)
- Subdivision: Huntwick Forest Apts Bldg 7
HOA
- Amenities included: Pool, Tennis Court(s)
- HOA fee: $330 monthly
Location
- Region: Houston
Financial & listing details
- Price per square foot: $155/sqft
- Tax assessed value: $177,339
- Annual tax amount: $219
- Date on market: 10/7/2026
- Exclusions: N/A
- Road surface type: Concrete
Estimated market value
$164,400
$150,000 - $181,000
$1,698/mo
Price history
| Date | Event | Price |
|---|---|---|
| 5/30/2025 | Listing removed | $1,795$1/sqft |
Source:  HAR #38064227 Report a problem HAR #38064227 Report a problem | ||
| 5/12/2025 | Price change | $1,795-1.6%$1/sqft |
Source: HAR #38064227 Report a problem | ||
| 5/5/2025 | Price change | $1,825-2.7%$2/sqft |
Source: HAR #38064227 Report a problem | ||
| 4/25/2025 | Listed for rent | $1,875$2/sqft |
Source: HAR #38064227 Report a problem | ||
| 3/31/2025 | Pending sale | $175,000$144/sqft |
Source:  HAR #44884831 Report a problem HAR #44884831 Report a problem | ||
| 3/20/2025 | Listed for sale | $175,000-7.8%$144/sqft |
Source: HAR #44884831 Report a problem | ||
| 6/16/2022 | Listing removed | -- |
Source: HAR #31215315 Report a problem | ||
| 5/4/2022 | Pending sale | $189,900$157/sqft |
Source: HAR #31215315 Report a problem | ||
| 5/4/2022 | Listed for sale | $189,900$157/sqft |
Source: HAR #31215315 Report a problem | ||
| 5/3/2022 | Pending sale | $189,900$157/sqft |
Source: HAR #31215315 Report a problem | ||
| 4/29/2022 | Listed for sale | $189,900+35.7%$157/sqft |
Source: HAR #31215315 Report a problem | ||
| 5/2/2019 | Listing removed | $139,900$115/sqft |
Source: Coldwell Banker United, Realtors - Champions #62833802 Report a problem | ||
| 5/1/2019 | Listed for sale | $139,900+33.2%$115/sqft |
Source: Coldwell Banker United, #62833802 Report a problem | ||
| 10/26/2010 | Listing removed | $105,000$87/sqft |
Source: RE/MAX Northwest, REALTORS #79792281 Report a problem | ||
| 7/17/2010 | Price change | $105,000-4.5%$87/sqft |
Source: RE/MAX Northwest, REALTORS #79792281 Report a problem | ||
| 7/2/2010 | Price change | $109,995-2.2%$91/sqft |
Source: RE/MAX Northwest, REALTORS #79792281 Report a problem | ||
| 6/4/2010 | Listed for sale | $112,500$93/sqft |
Source: RE/MAX Northwest, REALTORS #79792281 Report a problem | ||
Public tax history
| Year | Property taxes | Tax assessment |
|---|---|---|
| 2025 | $219 +5.5% | $177,339 +3.2% |
| 2024 | $208 | $171,777 -12.2% |
| 2023 | -- | $195,574 +43.1% |
| 2022 | $78 | $136,632 |
| 2021 | -- | $136,632 +6.1% |
| 2020 | -- | $128,773 +3% |
| 2019 | $75 -88.8% | $124,978 +3% |
| 2018 | $669 | $121,287 |
| 2017 | $669 +4.3% | $121,287 +7.3% |
| 2016 | $641 +9.1% | $113,000 +8.7% |
| 2015 | $588 | $103,926 +5.5% |
| 2014 | $588 | $98,465 +5.3% |
| 2013 | -- | $93,465 |
| 2012 | -- | $93,465 |
| 2011 | -- | $93,465 +5.4% |
| 2010 | -- | $88,700 |
| 2009 | -- | $88,700 -13.7% |
| 2007 | -- | $102,731 +10.5% |
| 2006 | -- | $93,000 -8.6% |
| 2005 | -- | $101,794 |
Find assessor info on the county website
Monthly payment
Est. payment
Payment breakdown
Explore the cost of this home by adjusting the details. Changes won't be saved.Climate risks
Neighborhood: 77069
Nearby schools
Schools provided by the listing agent
- Elementary: Yeager Elementary School (Cypress-Fairbanks)
- Middle: Bleyl Middle School
- High: Cypress Creek High School
Source: HAR. This data may not be complete. We recommend contacting the local school district to confirm school assignments for this home.
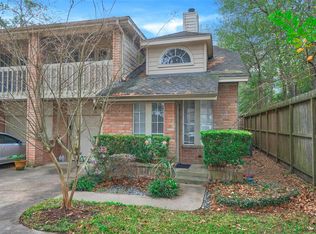
Similar homes
- $190,0003 bd3 ba1.6k sqft14420 Walters Rd Unit 30, Houston, TX 77014For Sale
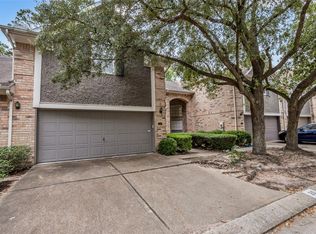 MLS ID #93733686, Terri Coleman, Coldwell Banker Realty - Lake Conroe/Willis. HAR
 - $203,9003 bd2 ba1.6k sqft13600 Breton Ridge St Building 25E, Houston, TX 77070For Sale
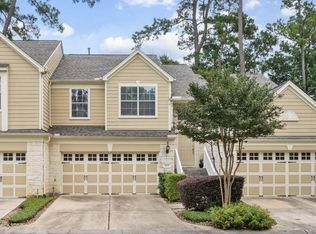 MLS ID #25828701, Morouj Al-Ajeeli, Keller Williams Memorial. HAR
 - $175,0002 bd3 ba1.3k sqft14551 Roaring Fork Ln, Houston, TX 77095For Sale
 MLS ID #87740339, Deb Ambrosi, Ambrosi Realty, Inc. HAR
 - $--3 bd2 ba1.5k sqft21002 Vista Trace Dr, Houston, TX 77073Auction
 Auction.com 2
