Skip main navigation
Off market
  • Price Unknown

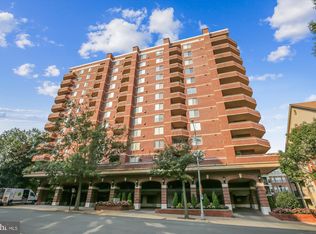
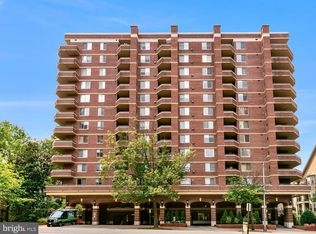
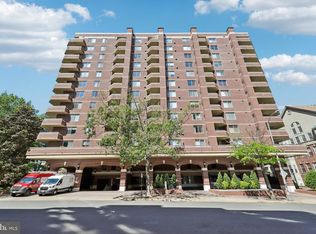
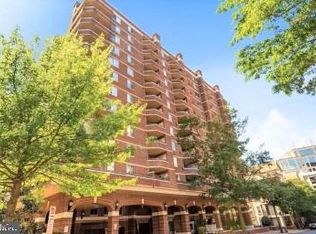
    1276 N Wayne St #Penthouse 06, Arlington, VA 22201

    1beds
    756sqft
    Condominium
    Built in 1992
    -- sqft lot
    $-- Zestimate®
    $--/sqft
    $2,625 Estimated rent

    Home value

    Not available

    Estimated sales range

    Not available

    $2,625/mo

    Zestimate® history
    Loading
    Loading...

    Owner options

    List your home for rent

    $2,625/mo

    Rent Zestimate®

    Find your next renter with Zillow Rental Manager. Plus, with online applications, you can quickly screen prospective tenants – for free.

    Learn more

    $2,625/mo

    Rent Zestimate®

    Refinance and save

    Refinancing to a lower rate could help reduce your monthly payments and save thousands over the life of the loan.

    See today's rates

    Explore your selling options

    Work with a Zillow partner agent

    Leverage their expertise and Zillow's premium Showcase listings to get your home seen by more buyers.

    Get started

    List with your own agent

    Get your home in front of millions of buyers by listing it on Zillow.

    Learn how to do it

    Sell it yourself

    Take full control of how buyers see your home on Zillow by listing For Sale by Owner (FSBO).

    List your home

    What's special

    Re-Launched and Staged!!!! RARE! One bedroom, PENTHOUSE! Blue sky, tree lined and panoramic views for miles on your charming outdoor balcony. Perfect for al fresco dining, entertaining friends or taking in the fresh air / sunshine. This unique PH has been tastefully up dated with a semi open concept kitchen / island that has desirable, granite counter tops. contemporary stainless steel backsplash, stainless steel appliances. Dark, rich hardwood floors compliment all the main living area with a gas fireplace to warm / anchor the space. Newly renovated bath with tasteful / sought after white vanity, ceramic tiled flooring, bathroom mirror, new lighting, convenient stack-able W/D. Dual walk in closet from primary bath to primary bedroom. Move in ready. Pool, gym, party room and more! Easy access to Courthouse Metro, Clarendon, restaurants, Whole Foods!

    This property is off market, which means it's not currently listed for sale or rent on Zillow. This may be different from what's available on other websites or public sources.

    Zillow last checked:

    Listing updated:

    Listed by:

    Lynn S Kern 703-298-6374,

    TTR Sotheby's International Realty,

    Co-Listing Team: The Edelmann Love Toregas Group, Co-Listing Agent: John Stephen Edelmann 202-423-6900,

    TTR Sotheby's International Realty

    Bought with:

    Brett West

    Corcoran McEnearney

    Source: Bright MLS,MLS#: VAAR2010056MLS Logo

    Facts & features

    Interior

    Bedrooms & bathrooms
    • Bedrooms: 1
    • Bathrooms: 1
    • Full bathrooms: 1
    • Main level bathrooms: 1
    • Main level bedrooms: 1
    Basement
    • Area: 0
    Heating
    • Heat Pump, Natural Gas
    Cooling
    • Central Air, Electric
    Appliances
    • Included: Microwave, Dishwasher, Disposal, Dryer, Ice Maker, Gas Water Heater
    • Laundry: Washer In Unit, In Unit
    Features
    • Breakfast Area, Dining Area, Floor Plan - Traditional, Kitchen Island
    • Flooring: Engineered Wood, Carpet, Wood
    • Windows: Window Treatments
    • Has basement: No
    • Number of fireplaces: 1
    • Fireplace features: Gas/Propane
    Interior area
    • Total structure area: 756
    • Total interior livable area: 756 sqft
    • Finished area above ground: 756
    • Finished area below ground: 0

    Property

    Parking
    • Total spaces: 1
    • Parking features: Assigned, Parking Space Conveys, Parking Lot
    • Details: Assigned Parking, Assigned Space #: 3162
    Accessibility
    • Accessibility features: None
    Features
    • Levels: One
    • Stories: 1
    • Pool features: Community
    • Has view: Yes
    • View description: Panoramic
    Details
    • Additional structures: Above Grade, Below Grade
    • Parcel number: 18003251
    • Zoning: RA-H-3.2
    • Zoning description: RA-H-3.2H
    • Special conditions: Standard

    Construction

    Type & style
    • Home type: Condo
    • Architectural style: Contemporary
    • Property subtype: Condominium
    • Attached to another structure: Yes
    Materials
    • Brick
    Condition
    • Very Good
    • New construction: No
    • Year built: 1992

    Utilities & green energy

    • Sewer: Public Sewer
    • Water: Public

    Community & HOA

    Community
    • Features: Pool
    • Condo and coop fee: $511 monthly
    • Subdivision: The Williamsburg
    HOA
    • Has HOA: No
    • Amenities included: Fitness Center, Storage, Party Room, Pool
    • Services included: Health Club, Parking Fee, Pool(s), Sewer, Water
    • HOA name: The Williamsburg Condominium
    Location
    • Region: Arlington

    Financial & listing details

    • Tax assessed value: $453,700
    • Annual tax amount: $4,673
    • Date on market: 1/13/2022
    • Listing agreement: Exclusive Agency
    • Ownership: Condominium

    Price history

    DateEventPrice
    4/28/2022Sold$480,000-1.8%$635/sqft
    Source: Bright MLS #VAAR2010056 Report a problem
    3/27/2022Pending sale$489,000$647/sqft
    Source: Bright MLS #VAAR2010056 Report a problem
    3/25/2022Contingent$489,000$647/sqft
    Source: Bright MLS #VAAR2010056 Report a problem
    2/22/2022Price change$489,000-2%$647/sqft
    Source: Bright MLS #VAAR2010056 Report a problem
    1/13/2022Listed for sale$499,000$660/sqft
    Source: Bright MLS #VAAR2010056 Report a problem

    Public tax history

    Tax history is unavailable.

    Neighborhood: Clarendon-Courthouse

    Nearby schools

    GreatSchools rating
    Schools provided by the listing agent
    • District: Arlington County Public Schools

    Source: Bright MLS. This data may not be complete. We recommend contacting the local school district to confirm school assignments for this home.