OVER $100K IN UPGRADES!!! PREMIUM LOT WITH PLENTY OF ROOM FOR A POOL, ADU OR POSSIBLE RV PARKING!!!! WHY BUY THE BASE MODEL WHEN YOU CAN GET THE PREMIUM ONE!!! PAID SOLAR!! Welcome to this stunning 2025-built residence in the sought-after Monteverdi neighborhood of Corona, where modern design, energy efficiency, and exceptional outdoor potential come together beautifully. Enjoy the care and upgrades the homeowners have poured into this lovely home.
Set on a desirable premium flat lot, this elegant home offers a flexible four-bedroom floor plan, with the fourth bedroom currently styled as a versatile den—ideal for a home office, media room, playroom, or guest space. The bright, open-concept interior features upgraded luxury laminate flooring and elegant light fixtures throughout the main living areas, spacious bedrooms, and an inviting kitchen that flows seamlessly into the family room. Expansive windows fill the home with natural light, creating an airy and welcoming atmosphere.
Thoughtfully upgraded for comfort and efficiency, the home includes paid-off solar, energy-efficient appliances, an upgraded HVAC filtration system, a whole-home water softener and filtration system.
Outside, breathtaking mountain views and a fully landscaped backyard are designed for easy entertaining and low-maintenance enjoyment, complete with premium Astroturf and paver hardscaping. The water-wise desert landscape in the front yard enhances curb appeal while supporting energy-efficient living. A full gated side yard provides incredible flexibility, with potential for a future pool, expanded outdoor living area, or possible RV parking by opening the front gate. The possibilities are endless; bring your creative ideas to this blank canvas and create your own oasis.
Beautifully appointed, move-in ready, and filled with possibilities, this Monteverdi gem offers the lifestyle you’ve been waiting for. Don't miss out and schedule your private showing today!
For sale
Listed by: SYNERGY ONE REAL ESTATE SVCS. • Annette Fraley • Contact: 626-926-2971
Price cut: $20K (10/1)
$759,999
12768 Fuji Cir, Corona, CA 92883
4beds
1,882sqft
Single Family Residence
Built in 2025
7,775 Square Feet Lot
$-- Zestimate®
$404/sqft
$100/mo HOA
What's special
- 35 days
- 323
- 28
Zillow last checked:
Listing updated:
Listed by:
Annette Fraley DRE #01503736 626-926-2971,
SYNERGY ONE REAL ESTATE SVCS.
Source: CRMLS,MLS#: CV26196047 Originating MLS: California Regional MLS
Originating MLS: California Regional MLSFacts & features
Interior
Bedrooms & bathrooms
- Bedrooms: 4
- Bathrooms: 2
- Full bathrooms: 2
- Main level bathrooms: 1
- Main level bedrooms: 1
Rooms
- Room types: Bedroom, Den, Kitchen, Laundry, Living Room, Primary Bathroom, Primary Bedroom, Other
Primary bedroom
- Features: Main Level Primary
Bedroom
- Features: All Bedrooms Down
Bathroom
- Features: Bathroom Exhaust Fan, Bathtub, Dual Sinks, Enclosed Toilet, Low Flow Plumbing Fixtures, Separate Shower, Vanity, Walk-In Shower
Kitchen
- Features: Granite Counters, Kitchen Island, Kitchen/Family Room Combo, Remodeled, Self-closing Cabinet Doors, Self-closing Drawers, Updated Kitchen, Walk-In Pantry
Other
- Features: Walk-In Closet(s)
Heating
- Central, ENERGY STAR Qualified Equipment, High Efficiency
Cooling
- Central Air, ENERGY STAR Qualified Equipment
Appliances
- Included: Dishwasher, ENERGY STAR Qualified Appliances, ENERGY STAR Qualified Water Heater, Electric Oven, Electric Range, Disposal, High Efficiency Water Heater, Refrigerator, Water Softener, Water Heater
- Laundry: Washer Hookup, Electric Dryer Hookup, Laundry Room
Features
- Ceiling Fan(s), Eat-in Kitchen, High Ceilings, Open Floorplan, Pantry, Stone Counters, Recessed Lighting, See Remarks, All Bedrooms Down, Main Level Primary, Walk-In Closet(s)
- Flooring: Carpet, Laminate
- Windows: Double Pane Windows, ENERGY STAR Qualified Windows, Screens
- Has fireplace: No
- Fireplace features: None
- Common walls with other units/homes: No Common Walls
Interior area
- Total interior livable area: 1,882 sqft
- Finished area below ground: 0
Video & virtual tour
Property
Parking
- Total spaces: 2
- Parking features: Direct Access, Door-Single, Driveway, Garage Faces Front, Garage, Garage Door Opener, RV Potential
- Attached garage spaces: 2
Accessibility
- Accessibility features: No Stairs, Accessible Doors
Features
- Levels: One
- Stories: 1
- Entry location: 1
- Patio & porch: Rear Porch, Concrete, Open, Patio, Stone
- Pool features: None
- Spa features: None
- Fencing: Excellent Condition,Vinyl
- Has view: Yes
- View description: Mountain(s)
Lot
- Size: 7,775 Square Feet
- Features: 0-1 Unit/Acre, Back Yard, Cul-De-Sac, Desert Front, Front Yard, Sprinklers In Front, Irregular Lot, Landscaped, Street Level, Yard
Details
- Parcel number: 393691026
- Special conditions: Standard
Construction
Type & style
- Home type: SingleFamily
- Architectural style: Traditional
- Property subtype: Single Family Residence
Materials
- Frame, Concrete, Stucco
- Foundation: Slab
- Roof: Tile
Condition
- Updated/Remodeled,Turnkey
- New construction: No
- Year built: 2025
Utilities & green energy
- Sewer: Public Sewer
- Water: Public
- Utilities for property: Electricity Connected, Natural Gas Connected, Sewer Connected, Water Connected
Green energy
- Energy efficient items: Construction, HVAC, Insulation, Thermostat, Windows, Appliances, Water Heater
- Energy generation: Solar
Community & HOA
Community
- Features: Curbs, Dog Park, Hiking, Park, Preserve/Public Land, Street Lights, Suburban, Sidewalks
- Security: Carbon Monoxide Detector(s), Fire Sprinkler System, Smoke Detector(s)
- Subdivision: Horsethief Canyon
HOA
- Has HOA: Yes
- Amenities included: Dog Park, Maintenance Grounds, Picnic Area, Playground, Trail(s)
- HOA fee: $100 monthly
- HOA name: Monteverdi
Location
- Region: Corona
Financial & listing details
- Price per square foot: $404/sqft
- Tax assessed value: $467,831
- Date on market: 9/10/2026
- Cumulative days on market: 35 days
- Listing terms: Cash,Cash to New Loan,Conventional,FHA,Fannie Mae
- Road surface type: Paved
Estimated market value
Not available
Estimated sales range
Not available
$3,870/mo
Price history
| Date | Event | Price |
|---|---|---|
| 10/1/2026 | Price change | $759,999-2.6%$404/sqft |
Source:  CRMLS #CV26196047 Report a problem CRMLS #CV26196047 Report a problem | ||
| 9/10/2026 | Listed for sale | $779,999+0.8%$414/sqft |
Source: CRMLS #CV26196047 Report a problem | ||
| 1/14/2026 | Sold | $774,000$411/sqft |
Source: Public Record Report a problem | ||
Public tax history
| Year | Property taxes | Tax assessment |
|---|---|---|
| 2026 | -- | $467,831 +239.2% |
| 2025 | $3,334 | $137,934 |
Find assessor info on the county website
Monthly payment
Est. payment
Payment breakdown
Explore the cost of this home by adjusting the details. Changes won't be saved.Climate risks
Neighborhood: 92883

Similar homes
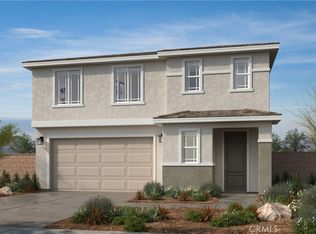
- $760,9905 bd4 ba2.6k sqft12838 Olympus Cir, Corona, CA 92883New Construction
 MLS ID #SW26099553, Marcy Pekar, KB Home Sales-Southern CA Inc. CRMLS
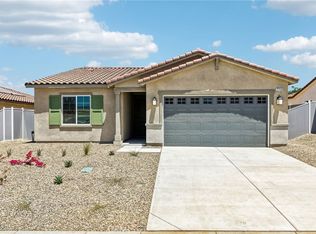
 - $715,9904 bd3 ba2.2k sqft12826 Olympus Cir, Corona, CA 92883New Construction
 CRMLS
CRMLS - $739,0004 bd3 ba2.5k sqft24571 Acadia Dr, Corona, CA 92883For Sale
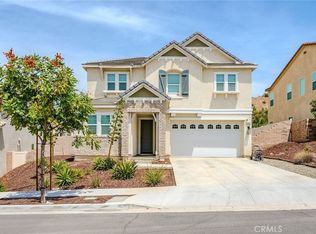 MLS ID #PW26181010, Leah Kim, Partners. CRMLS
 - $729,0002 bd2 ba1.9k sqft23944 Saunter Way, Corona, CA 92883For Sale
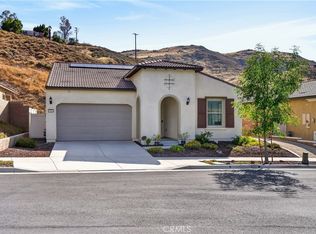 MLS ID #IV26089992, CYNTHIA BIENIAS, COLDWELL BANKER REALTY. CRMLS
