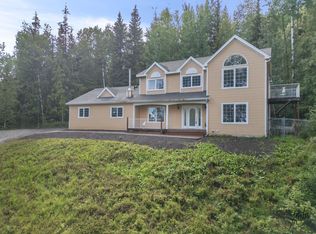
Looking for a ranch home with a view? This beautifully designed 3 bedroom, 2 bath home offers all the quality and custom finishes of a new build-without the wait! Perfectly situated to capture stunning views, this home features an inviting open-concept floor plan with soaring ceilings, abundant natural light, and a spacious layout ideal for both everyday living and entertaining. The kitchen offers a walk in pantry and opens seamlessly to the dining and living areas, where a cozy wood stove provides supplemental heat and a warm, inviting atmosphere. The spacious primary suite is a true retreat with plenty of room to unwind on your private deck. Built with energy efficiency in mind, the home features 2x6 walls with Blown-In Blanket insulation plus an additional 2 inches of foam insulation, R-65 attic insulation, and triple-pane Low-E gas-filled windows. Solar panels help keep electric costs low, while a dual heat pump provides efficient heating and cooling year round. The boiler is equipped with a lithium battery backup for added peace of mind, and the home is wired for whole house generator backup, providing added security and peace of mind during power outages. Outside, enjoy the expansive deck overlooking the scenery, the perfect place to relax after a long day. Gather around the fire pit, enjoy the spacious yard, and take advantage of the oversized attached two-car garage featuring ceilings over 10 feet high, offering plenty of room for vehicles, storage, and projects. This thoughtfully designed, energy efficient home combines comfort, quality construction, and incredible views all in one exceptional package. Don't miss your opportunity to make it yours!
Pending
$575,000
1277 Bella Vista Dr, Fairbanks, AK 99709
3beds
1,709sqft
Single Family Residence
Built in 2015
1.84 Acres Lot
$-- Zestimate®
$336/sqft
$-- HOA
What's special
Inviting open-concept floor planFire pitSoaring ceilingsAbundant natural lightTriple-pane low-e gas-filled windowsSpacious yard
- 25 days
- 577
- 33
Zillow last checked:
Listing updated:
Listed by:
Traci L Schachle 907-322-0228,
THE REAL ESTATE GROUP AK
Source: GFMLS,MLS#: 160952
Facts & features
Interior
Bedrooms & bathrooms
- Bedrooms: 3
- Bathrooms: 2
- Full bathrooms: 2
Rooms
- Room types: Master Suite
Heating
- Wood Stove, Radiant Floor
Appliances
- Included: Range/Oven, Dishwasher, Refrigerator
- Laundry: Main Level
Features
- Walk-In Closet(s), Solid Type Countertop, Ceiling Fan(s)
- Flooring: Tile, Laminate
- Windows: Triple Pane Windows
- Basement: Crawl Space
Interior area
- Total structure area: 1,709
- Total interior livable area: 1,709 sqft
Property
Parking
- Total spaces: 2
- Parking features: Heated Garage, Garage Door Opener
- Attached garage spaces: 2
Features
- Patio & porch: Deck/Patio
- Exterior features: Lawn, Natural
- Has spa: Yes
- Spa features: Bath
- Has view: Yes
- View description: Mountain(s), Territorial
Lot
- Size: 1.84 Acres
Details
- Additional structures: Shed(s)
- Parcel number: 582999
- Zoning: N/A
- Zoning description: Rural Estate Districts-2
Construction
Type & style
- Home type: SingleFamily
- Architectural style: Ranch
- Property subtype: Single Family Residence
Materials
- Vinyl Siding, Double Wall
- Foundation: Concrete Perimeter
- Roof: Shingle
Condition
- 11-15 yrs
- New construction: No
- Year built: 2015
Utilities & green energy
- Gas: Oil
- Sewer: Private Sewer
- Water: Cistern
Community & HOA
Community
- Subdivision: RUIZS VIEW PHASE 2
Location
- Region: Fairbanks
Financial & listing details
- Price per square foot: $336/sqft
- Price range: $575K - $575K
- Date on market: 8/4/2026
- Listing terms: Cash/Refinance
Estimated market value
Not available
Estimated sales range
Not available
Not available
Price history
| Date | Event | Price |
|---|---|---|
| 8/7/2026 | Pending sale | $575,000$336/sqft |
Source:  GFMLS #160952 Report a problem GFMLS #160952 Report a problem | ||
| 8/4/2026 | Listed for sale | $575,000$336/sqft |
Source: GFMLS #160952 Report a problem | ||
Public tax history
Tax history is unavailable.
Monthly payment
Est. payment
Payment breakdown
Explore the cost of this home by adjusting the details. Changes won't be saved.Climate risks
Neighborhood: 99709
Nearby schools
Schools provided by the listing agent
- Elementary: Wood River
- Middle: Ryan
- High: West Valley
Source: GFMLS. This data may not be complete. We recommend contacting the local school district to confirm school assignments for this home.
Similar homes
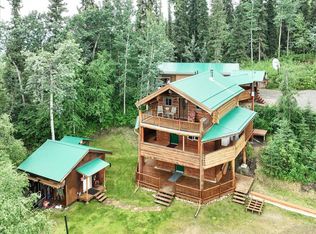
- $524,9003 bd3 ba1.6k sqft1442 Chena Ridge Rd, Fairbanks, AK 99709For Sale
 MLS ID #160934, Ginger Orem. GFMLS
 - $449,9003 bd2 ba1.7k sqft1983 Chena Point Ave, Fairbanks, AK 99709For Sale
 MLS ID #160559, Jon Majors. GFMLS
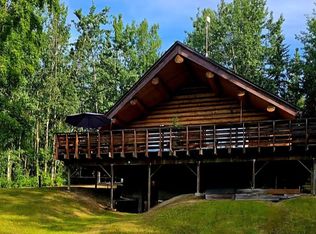
 - $499,9003 bd2 ba2.1k sqft2731 Alaska Range Ln, Fairbanks, AK 99709For Sale
 MLS ID #160871, Betsy Sanborn. GFMLS
 - $669,9003 bd3 ba2.3k sqft621 Derbyshire Dr, Fairbanks, AK 99709For Sale
 MLS ID #161106, Grace Minder. GFMLS
