
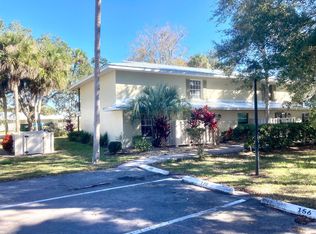
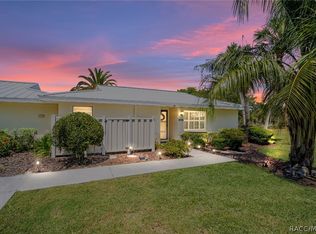
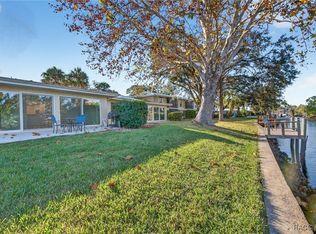
One or more photo(s) has been virtually staged. Virtually Staged. MAJOR PRICE IMPROVEMENT TO $155,000! This beautifully updated 2-bedroom, 2.5-bath waterfront condo in The Bay Villas offers an impressive 1,862 sq ft of move-in-ready living with stunning Kings Bay views. Thoughtfully refreshed over the last two years with luxury vinyl plank flooring throughout, fresh interior paint, new stainless steel appliances, and modern upgrades — this is one of the largest and best-renovated units in the entire community. Enjoy direct access to community docks for boating, fishing, or watching manatees right from your backyard. The open layout and spacious bedrooms create a bright, inviting space, while the low-maintenance lifestyle includes a heated community pool, tennis courts, clubhouse, and full flood insurance — all covered in the HOA fee. Located just minutes from downtown Crystal River shops, restaurants, parks, and with easy access to the upcoming Suncoast Parkway. At this new price, this is hands-down the best value for size, updates, and waterfront living in The Bay Villas. Motivated sellers are ready to make a deal — don’t miss this rare opportunity! Schedule your private showing today before it’s gone.
For sale
Price cut: $15K (6/18)
$155,000
1277 N Seagull Point #156, Crystal River, FL 34429
2beds
1,862sqft
Condominium
Built in 1973
-- sqft lot
$-- Zestimate®
$83/sqft
$926/mo HOA
What's special
Modern upgradesTennis courtsSpacious bedroomsFresh interior paintOpen layoutHeated community poolStunning kings bay views
- 162 days |
- 165 |
- 6 |
Zillow last checked:
Listing updated:
Listed by:
John Crusinberry 813-815-2535,
MARK SPAIN REAL ESTATE 855-299-7653
Source: Stellar MLS,MLS#: TB8469615 Originating MLS: Orlando Regional
Originating MLS: Orlando Regional
Loading...
Facts & features
Interior
Bedrooms & bathrooms
- Bedrooms: 2
- Bathrooms: 3
- Full bathrooms: 2
- 1/2 bathrooms: 1
Primary bedroom
- Features: En Suite Bathroom, Walk-In Closet(s)
- Level: Second
Bedroom 2
- Features: Built-in Closet
- Level: Second
Primary bathroom
- Level: Second
Bathroom 2
- Level: Second
Bathroom 3
- Level: First
Great room
- Level: First
Kitchen
- Level: First
Heating
- Electric
Cooling
- Central Air
Appliances
- Included: Dishwasher, Disposal, Dryer, Electric Water Heater, Range, Refrigerator, Washer
- Laundry: Inside
Features
- Ceiling Fan(s), Open Floorplan, PrimaryBedroom Upstairs, Thermostat, Walk-In Closet(s)
- Flooring: Carpet, Luxury Vinyl, Tile, Vinyl
- Doors: Sliding Doors
- Has fireplace: No
- Common walls with other units/homes: End Unit
Interior area
- Total structure area: 2,006
- Total interior livable area: 1,862 sqft
Video & virtual tour
Property
Parking
- Parking features: Assigned
Features
- Levels: Two
- Stories: 2
- Exterior features: Balcony, Rain Gutters, Storage
- Has view: Yes
- View description: Water, Canal
- Has water view: Yes
- Water view: Water,Canal
- Waterfront features: Canal Front, Waterfront, Saltwater Canal Access, Gulf/Ocean Access
Lot
- Size: 1,410 Square Feet
- Features: Conservation Area, Drainage Canal, FloodZone
Details
- Parcel number: 17E18S3000002A3701560
- Zoning: CLR
- Special conditions: None
Construction
Type & style
- Home type: Condo
- Property subtype: Condominium
Materials
- Block, Concrete, Stucco
- Foundation: Concrete Perimeter
- Roof: Metal
Condition
- New construction: No
- Year built: 1973
Utilities & green energy
- Sewer: Public Sewer
- Water: Public
- Utilities for property: BB/HS Internet Available, Cable Available, Electricity Connected, Water Connected
Community & HOA
Community
- Features: Canal Front, Water Access, Waterfront, Clubhouse, Pool, Tennis Court(s)
- Pet fee: $0 monthly
- Subdivision: BAY VILLA CONDO
HOA
- Has HOA: Yes
- Services included: Cable TV, Common Area Taxes, Community Pool, Insurance, Internet, Pest Control, Trash
- HOA fee: $926 monthly
- HOA name: ParkLane Property Management
- HOA phone: 727-232-1173
Location
- Region: Crystal River
Financial & listing details
- Price per square foot: $83/sqft
- Annual tax amount: $925
- Date on market: 1/29/2026
- Cumulative days on market: 163 days
- Listing terms: Cash,Conventional,FHA,USDA Loan,VA Loan
- Ownership: Condominium
- Total actual rent: 0
- Electric utility on property: Yes
- Road surface type: Paved
Estimated market value
Not available
Estimated sales range
Not available
Not available
Price history
| Date | Event | Price |
|---|---|---|
| 6/18/2026 | Price change | $155,000-8.8%$83/sqft |
Source:  Stellar MLS #TB8469615 Report a problem Stellar MLS #TB8469615 Report a problem | ||
| 5/28/2026 | Price change | $170,000-8.1%$91/sqft |
Source: Stellar MLS #TB8469615 Report a problem | ||
| 5/12/2026 | Price change | $185,000-13.9%$99/sqft |
Source: Stellar MLS #TB8469615 Report a problem | ||
| 1/29/2026 | Listed for sale | $214,900$115/sqft |
Source: Stellar MLS #TB8469615 Report a problem | ||
Public tax history
Tax history is unavailable.
Monthly payment
Est. payment$--/mo
Payment breakdown
Explore the cost of this home by adjusting the details. Changes won't be saved.All calculations are estimates and provided by Zillow, Inc. for informational purposes only. Actual amounts may vary.
HOA fees may include property taxes on listings classified as Co-Ops. Contact the listing agent and/or owner for fee details.
Mortgage interest rates are dependent on a number of factors, including credit score, down payment, and repayment length. Interest rate data provided by Zillow Group Marketplace, Inc. as of 1/1/1970 from various mortgage lenders with which we have lead or other similar arrangements; the Estimated Payment is an average of those rates.
See how much you could borrow to make a competitive offer.
Climate risks
Neighborhood: 34429
Nearby schools
GreatSchools rating
- 5/10Crystal River Primary SchoolGrades: PK-5Distance: 3.3 mi
- 4/10Crystal River Middle SchoolGrades: 6-8Distance: 2.8 mi
- 4/10Crystal River High SchoolGrades: PK,9-12Distance: 3.5 mi
Schools provided by the listing agent
- Elementary: Crystal River Primary School
- Middle: Crystal River Middle School
- High: Crystal River High School
Source: Stellar MLS. This data may not be complete. We recommend contacting the local school district to confirm school assignments for this home.
- $134,7002 bd3 ba1.8k sqft1277 N Seagull Point, Crystal River, FL 34429Off Market
- $90,4002 bd3 ba1.8k sqft1273 N Seagull Point, Crystal River, FL 34429Off Market
- $170,7002 bd3 ba1.8k sqft1273 N Seagull Point #155, Crystal River, FL 34429Off Market

- $177,7002 bd3 ba1.8k sqft1273 N Seagull Poin #1273, Crystal River, FL 34429Off Market
- $127,5002 bd3 ba2k sqft1267 N Seagull Point, Crystal River, FL 34429Off Market
- $144,8002 bd3 ba1.8k sqft1267 N. Seagull Point #154, Crystal River, FL 34429Off Market
- $172,3002 bd2 ba1.5k sqft1307 N Seagull Point #165, Crystal River, FL 34429Off Market
- $115,0002 bd2 ba1.5k sqft1316 N Seagull Point, Crystal River, FL 34429Sold
A local agent can set up tours, give advice and negotiate with sellers.
Similar homes
- $157,0002 bd2 ba1.5k sqft11364 W Bayshore Dr, Crystal River, FL 34429For Sale
 MLS ID #856182, Charles Bortz, Keller Williams Cornerstone RE. Realtors Association of Citrus County
 - $168,0002 bd2 ba1.6k sqft11568 W Bayshore Dr, Crystal River, FL 34429For Sale
 MLS ID #855338, Diane Finley, Home Land Real Estate Inc. Realtors Association of Citrus County
 - $175,0002 bd2 ba1.5k sqft11643 W Kingfisher Ct #200, Crystal River, FL 34429For Sale

 MLS ID #W7886404, Mollie George, PA, RE/MAX CHAMPIONS. Stellar MLS
 - $169,9002 bd2 ba1.5k sqft11340 W Bayshore Dr, Crystal River, FL 34429For Sale
 MLS ID #850667, Amy Messer, Meek Real Estate. Realtors Association of Citrus County
 - $134,0002 bd2 ba1.5k sqft1223 N Egret Point, Crystal River, FL 34429For SaleMLS ID #854098, Jacinta Burkhardt, ERA American Suncoast Realty. Realtors Association of Citrus County
- $139,5002 bd2 ba1.6k sqft11592 W Kingfisher Ct, Crystal River, FL 34429For SaleMLS ID #847035, Donavan Konkler, Plantation Realty, Inc.. Realtors Association of Citrus County
- $180,0002 bd2 ba1.5k sqft11607 W Kingfisher Ct #198, Crystal River, FL 34429For SaleMLS ID #852853, Diane Finley, Home Land Real Estate Inc. Realtors Association of Citrus County
- $125,7502 bd2 ba1.5k sqft1299 N Seagull Point #163, Crystal River, FL 34429For SaleMLS ID #TB8493451, Lynn Harris, ERA AMERICAN SUNCOAST REALTY. Stellar MLS
- $189,0002 bd2 ba1.5k sqft11514 W Bayshore Dr, Crystal River, FL 34429For SaleMLS ID #851158, Lisa Lofley, Trotter Realty. Realtors Association of Citrus County
- $119,9992 bd3 ba1.8k sqft11537 W Bayshore Dr, Crystal River, FL 34429For SaleMLS ID #849628, Stephanie Price, Waybright Real Estate, Inc.. Realtors Association of Citrus County
- $199,9002 bd3 ba1.8k sqft11322 W Bayshore Dr, Crystal River, FL 34429For SaleMLS ID #848912, Kristine Moller, Coldwell Banker Next Generation Realty. Realtors Association of Citrus County
- $229,9003 bd3 ba1.7k sqft11517 W Sandpiper Ct, Crystal River, FL 34429For SaleMLS ID #849779, Mark Alfarone, Real Broker, LLC. Realtors Association of Citrus County
- $229,9003 bd3 ba1.7k sqft11517 W Sandpiper Ct #149, Crystal River, FL 34429For SaleMLS ID #OM726507, Anthony Alfarone, REAL BROKER LLC - OCALA. Stellar MLS
- $229,9002 bd3 ba1.8k sqft11328 W Bayshore Dr, Crystal River, FL 34429For SaleMLS ID #849648, Norman Longfellow, Wave Elite Realty LLC. Realtors Association of Citrus County
- $225,0003 bd2 ba1.4k sqft460 N Michaelmas Ter, Crystal River, FL 34429For SaleMLS ID #855971, Paula Frenette, Century 21 Alliance Realty. Realtors Association of Citrus County
- $145,0002 bd3 ba1.4k sqft49 Douglas St APT 22, Homosassa, FL 34446For SaleMLS ID #856024, Kristine Moller, Coldwell Banker Next Generation Realty. Realtors Association of Citrus County
- $182,9003 bd2 ba1.5k sqft4390 N Williams Ave, Crystal River, FL 34428For SaleMLS ID #855361, Monica Saldarriaga, Only Way Realty Citrus. Realtors Association of Citrus County
- $221,0002 bd2 ba1k sqft11027 W Harbor Watch Loop, Crystal River, FL 34428For SaleMLS ID #848918, Kelly Goddard, RE/MAX Realty One. Realtors Association of Citrus County
- $159,0002 bd2 ba1.6k sqft5 Cypress Run APT 54C, Homosassa, FL 34446For SaleMLS ID #853833, Danielle Browning, Wave Elite Realty LLC. Realtors Association of Citrus County
- $160,0002 bd2 ba990 sqft115 E Hartford St APT 2A, Hernando, FL 34442For SaleMLS ID #854127, James Wheeler Jr, ERA American Suncoast Realty. Realtors Association of Citrus County
- Florida
- Citrus County
- Crystal River
- 34429
- 1277 N Seagull Point Unit 156
Nearby cities
Nearby zip codes
Other Crystal River Topics
