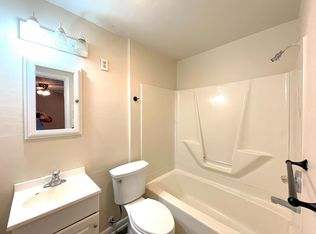
Welcome to 12774 Rio Grande Trail in Lusby! This recently updated 2-bedroom, 1-bath home offers a fantastic opportunity to own a move-in-ready property in the desirable Chesapeake Ranch Estates community. Step inside to discover a refreshed interior with updated finishes, a clean modern feel, and a comfortable layout that makes excellent use of the home's approximately 882 square feet. Outside, the property sits on approximately 0.25 acres, providing space to enjoy the outdoors, entertain, garden, or simply relax. The home's location offers convenient access to local shopping, dining, parks, recreation, and the Chesapeake Bay area. Whether you're a first-time buyer, downsizing, looking for an investment property, or searching for a weekend getaway, this beautifully refreshed Lusby home is worth a look. Recent updates + great location + move-in-ready condition = an opportunity you won't want to miss! Approved for USDA Loan Program which offer 100% financing, competitive interest rates, and no private mortgage insurance requirement for eligible homebuyers. Schedule your showing today!
For sale
Price cut: $10K (10/1)
$215,000
12774 Rio Grande Trl, Lusby, MD 20657
2beds
882sqft
Single Family Residence
Built in 1963
0.25 Acres Lot
$211,000 Zestimate®
$244/sqft
$50/mo HOA
What's special
Recently updatedClean modern feelComfortable layout
- 18 days
- 594
- 50
Likely to sell faster than
Zillow last checked:
Listing updated:
Listed by:
Rex Regner 240-338-8740,
Samson Properties 2406308689
Source: Bright MLS,MLS#: MDCA2030654
Facts & features
Interior
Bedrooms & bathrooms
- Bedrooms: 2
- Bathrooms: 1
- Full bathrooms: 1
- Main level bathrooms: 1
- Main level bedrooms: 2
Heating
- Wall Unit, Electric
Cooling
- Wall Unit(s), Electric
Appliances
- Included: Electric Water Heater
- Laundry: Main Level
Features
- Flooring: Tile/Brick
- Has basement: No
- Number of fireplaces: 1
Interior area
- Total structure area: 882
- Total interior livable area: 882 sqft
- Finished area above ground: 882
Property
Parking
- Parking features: Driveway
- Has uncovered spaces: Yes
Accessibility
- Accessibility features: No Stairs
Features
- Levels: One
- Stories: 1
- Exterior features: Private Beach
- Pool features: None
- Waterfront features: Canoe/Kayak, Fishing Allowed, Swimming Allowed, Bay
Lot
- Size: 0.25 Acres
Details
- Additional structures: Above Grade
- Parcel number: 0501164821
- Zoning: C
- Special conditions: Standard
Construction
Type & style
- Home type: SingleFamily
- Architectural style: Ranch/Rambler
- Property subtype: Single Family Residence
Materials
- Brick
- Foundation: Slab
- Roof: Asphalt
Condition
- Excellent
- New construction: No
- Year built: 1963
Utilities & green energy
- Sewer: Private Septic Tank
- Water: Public
Community & HOA
Community
- Subdivision: Chesapeake Ranch Estates
HOA
- Has HOA: Yes
- Amenities included: Baseball Field, Basketball Court, Beach Access, Boat Ramp, Clubhouse, Golf Course Membership Available, Lake, Picnic Area, Pier/Dock, Water/Lake Privileges
- HOA fee: $600 annually
- HOA name: PROPERTY OWNERS ASSOCIATION OF CRE
Location
- Region: Lusby
Financial & listing details
- Price per square foot: $244/sqft
- Tax assessed value: $183,600
- Annual tax amount: $2,391
- Date on market: 9/18/2026
- Listing agreement: Exclusive Right To Sell
- Listing terms: Cash,Conventional,FHA,USDA Loan,VA Loan
- Ownership: Fee Simple
Estimated market value
$211,000
$200,000 - $222,000
$1,785/mo
Price history
| Date | Event | Price |
|---|---|---|
| 10/1/2026 | Price change | $215,000-4.4%$244/sqft |
Source:  Bright MLS #MDCA2030654 Report a problem Bright MLS #MDCA2030654 Report a problem | ||
| 9/18/2026 | Listed for sale | $225,000+52%$255/sqft |
Source: Bright MLS #MDCA2030654 Report a problem | ||
| 5/14/2020 | Sold | $148,000-1.3%$168/sqft |
Source: Public Record Report a problem | ||
| 4/3/2020 | Pending sale | $150,000$170/sqft |
Source: EXIT By the Bay Realty #MDCA175190 Report a problem | ||
| 3/12/2020 | Listed for sale | $150,000+20%$170/sqft |
Source: Bright MLS #MDCA175190 Report a problem | ||
| 8/26/2019 | Listing removed | $125,000-3.8%$142/sqft |
Source: EXIT BY THE BAY REALTY #MDCA170294 Report a problem | ||
| 6/18/2019 | Listed for sale | $130,000+176.6%$147/sqft |
Source: Bright MLS #MDCA170294 Report a problem | ||
| 9/26/2015 | Listing removed | $975$1/sqft |
Source: RE/MAX One #CA8736656 Report a problem | ||
| 8/16/2015 | Listed for rent | $975$1/sqft |
Source: RE/MAX One #CA8721060 Report a problem | ||
| 7/16/2015 | Sold | $47,000$53/sqft |
Source: Public Record Report a problem | ||
| 6/9/2015 | Pending sale | $47,000$53/sqft |
Source: Homepath #CA8609805 Report a problem | ||
| 5/22/2015 | Price change | $47,000-10.5%$53/sqft |
Source: Homepath #CA8609805 Report a problem | ||
| 4/20/2015 | Listed for sale | $52,500-30%$60/sqft |
Source: Long & Foster Real Estate, Inc. #CA8609805 Report a problem | ||
| 11/14/2014 | Sold | $75,000+50%$85/sqft |
Source: Public Record Report a problem | ||
| 5/20/2013 | Listing removed | $50,000$57/sqft |
Source: Keller Williams Report a problem | ||
| 3/21/2013 | Listed for sale | $50,000-17.2%$57/sqft |
Source: Keller Williams Report a problem | ||
| 6/24/1998 | Sold | $60,400$68/sqft |
Source: Public Record Report a problem | ||
Public tax history
| Year | Property taxes | Tax assessment |
|---|---|---|
| 2026 | $2,422 +6.6% | $183,600 +8% |
| 2025 | $2,272 +34.5% | $170,067 +8.6% |
| 2024 | $1,689 +13.7% | $156,533 +9.5% |
| 2023 | $1,486 +6.6% | $143,000 |
| 2022 | $1,393 +7.1% | $143,000 +14.2% |
| 2021 | $1,301 +7.1% | $125,200 +7.7% |
| 2020 | $1,214 -0.5% | $116,300 |
| 2019 | $1,220 | $116,300 |
| 2018 | $1,220 -1.4% | $116,300 |
| 2017 | $1,237 +480.8% | $116,300 |
| 2016 | $213 | $116,300 |
| 2015 | $213 | $116,300 -1.3% |
| 2014 | $213 | $117,800 |
| 2013 | -- | $117,800 |
| 2012 | -- | $117,800 -16.3% |
| 2011 | -- | $140,780 +2.9% |
| 2010 | -- | $136,802 +3% |
| 2009 | -- | $132,826 +3.1% |
| 2008 | -- | $128,850 +19% |
| 2007 | -- | $108,292 +23.4% |
| 2006 | -- | $87,736 +30.6% |
| 2005 | -- | $67,180 +5.2% |
| 2004 | -- | $63,852 +5.5% |
| 2003 | -- | $60,526 +5.8% |
| 2002 | -- | $57,200 |
| 2001 | -- | $57,200 |
Find assessor info on the county website
Monthly payment
Est. payment
Payment breakdown
Explore the cost of this home by adjusting the details. Changes won't be saved.Climate risks
Neighborhood: 20657
Nearby schools
Schools provided by the listing agent
- Elementary: Dowell
- Middle: Mill Creek
- High: Patuxent
- District: Calvert County Public Schools
Source: Bright MLS. This data may not be complete. We recommend contacting the local school district to confirm school assignments for this home.
Similar homes
- $259,0002 bd1 ba1k sqft301 Cayuse Cir, Lusby, MD 20657For Sale

 MLS ID #MDCA2030170, Rosita Johnson, EXP Realty, LLC. Bright MLS
 - $280,0002 bd1 ba864 sqft440 Council Bluffs Ct, Lusby, MD 20657For Sale
 MLS ID #MDCA2030810, Dhyana Smith, O'Brien Realty ERA Powered. Bright MLS
 - $250,0004 bd2 ba968 sqft1026 Golden West Way, Lusby, MD 20657For Sale
 MLS ID #MDCA2029484, Becky King, Home Towne Real Estate. Bright MLS
 - $284,0002 bd1 ba864 sqft12383 Silver Rock Cir, Lusby, MD 20657For Sale
 MLS ID #MDCA2028154, Amanda Newsome, CENTURY 21 New Millennium. Bright MLS
 - $270,0002 bd1 ba816 sqft953 Santa Rosa Ln, Lusby, MD 20657For SaleMLS ID #MDCA2030006, Cayleigh Gibbons, RE/MAX One. Bright MLS
- $289,9002 bd2 ba1k sqft997 Santa Cruz Ct, Lusby, MD 20657For SaleMLS ID #MDCA2029882, Greg Cocimano, RE/MAX Realty Group. Bright MLS
- $275,0003 bd2 ba988 sqft11267 Alamo Ct, Lusby, MD 20657For SaleMLS ID #MDCA2027492, Michelle Shackelford, Samson Properties. Bright MLS
- $289,9003 bd1 ba1k sqft11407 Rawhide Rd, Lusby, MD 20657For SaleMLS ID #MDCA2030182, Mark Frisco Jr., CENTURY 21 New Millennium. Bright MLS
- $199,9003 bd2 ba1k sqft538 Maple Way, Lusby, MD 20657For SaleMLS ID #MDCA2030312, Myra Wallace, Samson Properties. Bright MLS
- $279,9002 bd2 ba973 sqft12522 Santa Domingo Dr, Lusby, MD 20657For SaleMLS ID #MDCA2030180, Robin Poe Errington, CENTURY 21 New Millennium. Bright MLS
- $312,0003 bd2 ba1k sqft12595 Santa Rosa Cir, Lusby, MD 20657For SaleMLS ID #MDCA2030352, Malcolm A Brown, Real Broker, LLC. Bright MLS
- $199,0003 bd2 ba1.1k sqft21712 Cabot Pl, Lexington Park, MD 20653For SaleMLS ID #MDSM2033524, Brittany Russell, CENTURY 21 New Millennium. Bright MLS
- $120,0003 bd1 ba960 sqft11532 Wolf Howl Ln, Lusby, MD 20657For SaleMLS ID #MDCA2027304, Stefon White, Berkshire Hathaway HomeServices PenFed Realty. Bright MLS
- $250,0001 bd1 ba596 sqft3096 Calvert Blvd, Lusby, MD 20657For SaleMLS ID #MDCA2018292, Becky King, Home Towne Real Estate. Bright MLS
- $249,0003 bd2 ba1k sqft22060 Baja Ln, Great Mills, MD 20634For SaleMLS ID #MDSM2031334, Jack Fegeley, O'Brien Realty ERA Powered. Bright MLS
- $279,0003 bd2 ba1k sqft709 Spruce Dr, Lusby, MD 20657For SaleMLS ID #MDCA2027022, Seema Mokhtari, Fairfax Realty of Tysons. Bright MLS
- $284,9003 bd2 ba960 sqft8449 Pine Blvd, Lusby, MD 20657For SaleMLS ID #MDCA2023232, Boyd Grainger, Pearson Smith Realty, LLC. Bright MLS
- $299,5003 bd2 ba1.2k sqft42163 Blacksmith Shop Rd, Leonardtown, MD 20650For SaleMLS ID #MDSM2034000, Wanda White, CENTURY 21 New Millennium. Bright MLS
