Custom home in Mingus Meadows on 2 acres. Enjoy mountain views from this 3 bedroom, 2.5 bath home featuring an open floor plan and 10' ceilings throughout. A dedicated office off of the living room. The main room is filled with natural light thanks to expansive windows and a 12' stacking, sliding glass door. Automated blinds installed in the main room and white shutters throughout the rest of the house. The kitchen has custom white cabinetry, quartz countertops, backsplash, a large center island, pot filler, large walk in pantry, and lots of cabinets for storage. Owner's suite includes spacious walk in closet attached to the laundry room. Oversized 3 car garage (1,186 sq. ft) with additional attic storage above the garage. Great well producing 25 GPM's. For sale by owner.
For sale by owner
$820,000
12776 N Sundown Trl, Prescott Valley, AZ 86315
3beds
2,494sqft
:
Get pre-qualified$4,866/mo
SingleFamily
Built in 2024
2 Acres Lot
$-- Zestimate®
$329/sqft
$38/mo HOA
What's special
Mountain viewsOpen floor planPot fillerExpansive windowsLarge center islandLarge walk in pantryCustom white cabinetry
- 38 days |
- 553 |
- 37 |
Listed by:
Property Owner (928) 243-4289
Facts & features
Interior
Bedrooms & bathrooms
- Bedrooms: 3
- Bathrooms: 3
- Full bathrooms: 2
- 1/2 bathrooms: 1
Interior area
- Total interior livable area: 2,494 sqft
Property
Parking
- Parking features: Garage
Lot
- Size: 2 Acres
Construction
Type & style
- Home type: SingleFamily
Condition
- New construction: No
- Year built: 2024
Community & HOA
HOA
- Has HOA: Yes
- HOA fee: $38 monthly
Location
- Region: Prescott Valley
Financial & listing details
- Price per square foot: $329/sqft
- Date on market: 7/2/2026
Estimated market value
Not available
Estimated sales range
Not available
$3,365/mo
Price history
| Date | Event | Price |
|---|---|---|
| 7/2/2026 | Listed for sale | $820,000$329/sqft |
Source: Owner Report a problem | ||
Public tax history
Tax history is unavailable.
Monthly payment
Est. payment
Payment breakdown
Explore the cost of this home by adjusting the details. Changes won't be saved.Climate risks
Neighborhood: 86315
Nearby schools
GreatSchools rating
- NATerritorial Elementary SchoolGrades: PK-2Distance: 8.7 mi
- 2/10Heritage Middle SchoolGrades: 6-8Distance: 9.7 mi
- 5/10Chino Valley High SchoolGrades: PK,9-12Distance: 8.7 mi
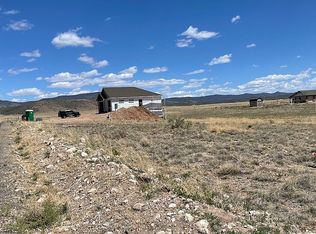
- $78,0252 acres9405 E Tatanka Trl, Prescott Valley, AZ 86315Off Market
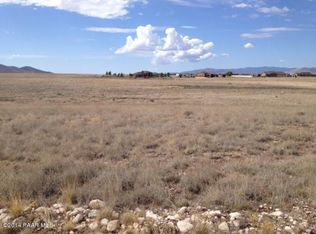
- $77,7852 acres9355 E Tatanka Trl, Prescott Valley, AZ 86315Off Market
- $140,000-- bd-- ba-- sqft12831 N Sundown Trl, Prescott Valley, AZ 86315Sold
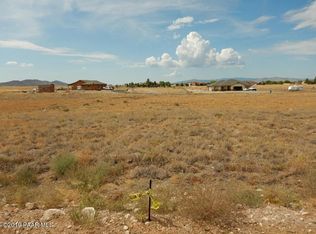
- $895,6172 acres9455 E Tatanka Trl, Prescott Valley, AZ 86315Off Market
- $856,900-- bd-- ba2.7k sqft12765 N Bent Spur Ct, Prescott Valley, AZ 86315Off Market
- $966,9004 bd3 ba2.9k sqft12882 N Sundown Trl, Prescott Valley, AZ 86315Off Market
- $67,6732 acres9305 E Tatanka Trl, Prescott Valley, AZ 86315Off Market
- $831,4004 bd4 ba2.7k sqft9415 E Summer Prairie Rd, Prescott Valley, AZ 86315Off Market
A local agent can set up tours, give advice and negotiate with sellers.
Similar homes
- $799,0004 bd3 ba2.8k sqft12924 N Sundown Trl, Prescott Valley, AZ 86315For Sale

 MLS ID #1082231, Jake L Wright, RE/MAX Fine Properties. PAAR as distributed by MLS GRID
 - $765,0003 bd3 ba2.2k sqft12830 N Porter Camp Trl, Prescott Valley, AZ 86315For Sale
 MLS ID #1080494, Elizabeth Herb, Realty ONE Group Mountain Desert. PAAR as distributed by MLS GRID
 - $825,0003 bd3 ba2.1k sqft8970 N Crimson Canyon Rd, Prescott Valley, AZ 86315For Sale
 MLS ID #1082272, Dena Plane, Better Homes And Gardens Real Estate Bloomtree Realty. PAAR as distributed by MLS GRID
 - $985,9004 bd3 ba2.4k sqft10210 E Dawn To Milky Way, Prescott Valley, AZ 86315For Sale
 MLS ID #1084145, Peter J Fife, Coldwell Banker Northland. PAAR as distributed by MLS GRID
 - $825,0004 bd2 ba2.3k sqft11350 N Retriever Ln, Prescott Valley, AZ 86315For SaleMLS ID #1078998, Leslie Jacobs, Iannelli and Associates Real Estate. PAAR as distributed by MLS GRID
- $845,0004 bd4 ba2.9k sqft8675 N Buffalo Hill Ct, Prescott Valley, AZ 86315For SaleMLS ID #1083389, James Edmund Kleczewski, Realty ONE Group Mountain Desert. PAAR as distributed by MLS GRID
- $775,0004 bd4 ba3.1k sqft11650 N Desha Dr, Prescott Valley, AZ 86315For SaleMLS ID #1083328, Geoffrey Hyland, eXp Realty. PAAR as distributed by MLS GRID
- $824,9004 bd2 ba2.3k sqft9380 E Steer Mesa Rd, Prescott Valley, AZ 86315For SaleMLS ID #1079643, Geoffrey Hyland, eXp Realty. PAAR as distributed by MLS GRID
- $790,000-- bd2 ba2k sqft9940 E Saddle Horn Trl, Prescott Valley, AZ 86315For SaleMLS ID #1084213, Timothy Michael Burke, Realty Executives Arizona Territory. PAAR as distributed by MLS GRID
- $880,0003 bd3 ba2.4k sqft7030 E Autumn Ln, Prescott Valley, AZ 86315For SaleMLS ID #1080425, Alysia Carlin, Iannelli and Associates. PAAR as distributed by MLS GRID
- $829,9003 bd3 ba2.2k sqft11400 N Saint Mathews Mountain Rd, Prescott Valley, AZ 86315For SaleMLS ID #1080157, William Lamb, Iannelli and Associates. PAAR as distributed by MLS GRID
- $849,9004 bd2 ba2.3k sqft8833 N GRASS VALLEY Lane, Prescott Valley, AZ 86315For SaleMLS ID #7052637, Paula Stears Thomas, National Realty of Arizona. ARMLS
- $859,9004 bd3 ba2.5k sqft11101 N Seneca Point Ln, Prescott Valley, AZ 86315New ConstructionMLS ID #1083036, Maggie Raymond, W and Partners. PAAR as distributed by MLS GRID
- $840,0004 bd2 ba1.8k sqft8183 N BLESSING Lane, Prescott Valley, AZ 86315For SaleMLS ID #7046944, Stephany Norman, Keller Williams, Professional Partners. ARMLS
- $895,0004 bd2 ba2.2k sqft11156 N Scalli Way, Prescott Valley, AZ 86315For SaleMLS ID #7035115, Andrea McIntyre, HomeSmart Fine Homes and Land. ARMLS
- $850,0004 bd4 ba3.3k sqft9792 E Casa Bonita St, Prescott Valley, AZ 86315For SaleMLS ID #1080987, Leslie Jacobs, Iannelli and Associates Real Estate. PAAR as distributed by MLS GRID
- $849,0004 bd3 ba2.3k sqft12510 N Antelope Meadows Dr, Prescott Valley, AZ 86315For SaleMLS ID #1081560, Kari Cook, Realty ONE Group Mountain Desert. PAAR as distributed by MLS GRID
- $705,0003 bd2 ba1.8k sqft11065 N Seneca Point Ln, Prescott Valley, AZ 86315For SaleMLS ID #1081985, Heather A Wherley, Better Homes And Gardens Real Estate Bloomtree Realty. PAAR as distributed by MLS GRID
- $999,9003 bd2 ba2.1k sqft9480 E PRONGHORN Lane, Prescott Valley, AZ 86315For SaleMLS ID #7059339, Sheila Edner, W and Partners, LLC. ARMLS
- $755,0003 bd2 ba2k sqft8900 N Calico Cat Trl, Prescott Valley, AZ 86315For SaleMLS ID #1077822, Bud W Jones, Flex Realty. PAAR as distributed by MLS GRID
