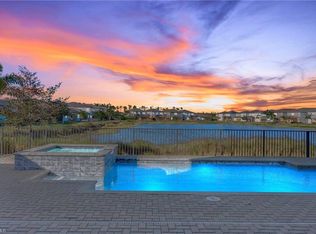
Step into a world where luxury feels effortless and every detail whispers you’ve arrived to the sunshine state. This newly constructed Florida Canyon model home is crafted for buyers who expect more than a home — they expect a statement. Flooded with natural light by exquisite, timeless, designer fixtures, the interior glows from sunrise to sunset. As you enter, be in awe at the statement chandeliers in the grand foyer that turn everyday living into a gallery experience. From the sizeable bedrooms to the breath-taking outdoor living space, this home has it all. An open-concept space that feels, airy and polished. This home has premium upgrades that include, an outdoor oasis that has been designed for those who want every day to feel like a getaway. The expansive lanai opens to a stunning inground pool and spa, creating a place of relaxation, entertainment, and Florida-inspired luxury. Outstanding views of the lake that will bring you to appreciate the Florida sunsets. The outdoor kitchen transforms the lanai into a true extension of the living space, blending resort-style comfort with chef-level functionality. Thoughtfully designed and beautifully finished, it’s the ideal setting for everything from casual family dinners to elegant evening entertaining. Schedule your showing with us today.
For sale
$808,888
12779 Woodbury DR, ESTERO, FL 33928
3beds
2,135sqft
Single Family Residence
Built in 2023
5,662 Square Feet Lot
$769,000 Zestimate®
$379/sqft
$375/mo HOA
What's special
Outdoor kitchenSizeable bedroomsExpansive lanaiFlooded with natural lightBreath-taking outdoor living spaceExquisite timeless designer fixtures
- 103 days
- 284
- 18
Zillow last checked:
Listing updated:
Listed by:
Luciana F Lorusso 630-723-8288,
EXP Realty LLC
Source: SWFLMLS,MLS#: 226020224 Originating MLS: Bonita Springs
Originating MLS: Bonita SpringsFacts & features
Interior
Bedrooms & bathrooms
- Bedrooms: 3
- Bathrooms: 3
- Full bathrooms: 3
Rooms
- Room types: Den - Study, Family Room, Great Room, Guest Bath, Guest Room, Office, Open Porch/Lanai, Recreation, Screened Lanai/Porch, 3 Bedrooms Plus Den
Dining room
- Features: Dining - Family, Dining - Living
Kitchen
- Features: Island, Pantry
Heating
- Central
Cooling
- Central Air
Appliances
- Included: Electric Cooktop, Dishwasher, Dryer, Microwave, Refrigerator, Refrigerator/Freezer, Reverse Osmosis, Washer
- Laundry: Washer/Dryer Hookup, Inside
Features
- Built-In Cabinets, Foyer, French Doors, Pantry, Smoke Detectors, Tray Ceiling(s), Vaulted Ceiling(s), Walk-In Closet(s), Den - Study, Family Room, Great Room, Guest Bath, Guest Room, Home Office, Laundry in Residence, Open Porch/Lanai, Recreation, Screened Lanai/Porch
- Flooring: Tile
- Doors: French Doors, Impact Resistant Doors
- Has fireplace: No
Interior area
- Total structure area: 2,833
- Total interior livable area: 2,135 sqft
Property
Parking
- Total spaces: 2
- Parking features: Attached
- Attached garage spaces: 2
Features
- Stories: 1
- Patio & porch: Open Porch/Lanai, Screened Lanai/Porch
- Exterior features: Outdoor Kitchen
- Has private pool: Yes
- Pool features: Community, In Ground, Electric Heat
- Has spa: Yes
- Spa features: In Ground, Heated
- Has view: Yes
- View description: Lake
- Has water view: Yes
- Water view: Lake
- Waterfront features: Lake
- Frontage type: Lakefront
Lot
- Size: 5,662 Square Feet
- Features: Regular
Details
- Additional structures: Cabana, Tennis Court(s), Outdoor Kitchen
- Parcel number: 304626E308000.2550
Construction
Type & style
- Home type: SingleFamily
- Architectural style: Ranch
- Property subtype: Single Family Residence
Materials
- Block, Stucco
- Foundation: Concrete Block
- Roof: Tile
Condition
- New construction: No
- Year built: 2023
Utilities & green energy
- Water: Assessment Paid
Community & HOA
Community
- Features: Clubhouse, Pool, Fitness Center, Sidewalks, Street Lights, Tennis Court(s), Gated
- Security: Security System, Smoke Detector(s), Gated Community
- Subdivision: RIVERCREEK IN ESTERO
HOA
- Has HOA: Yes
- Amenities included: Basketball Court, Barbecue, Bike And Jog Path, Billiard Room, Bocce Court, Cabana, Clubhouse, Pool, Community Room, Fitness Center, Internet Access, Pickleball, Play Area, Sidewalk, Streetlight, Tennis Court(s), Underground Utility
- HOA fee: $4,500 annually
Location
- Region: Estero
Financial & listing details
- Price per square foot: $379/sqft
- Tax assessed value: $496,208
- Annual tax amount: $3,144
- Date on market: 5/19/2026
- Lease term: Buyer Finance/Cash,FHA
Estimated market value
$769,000
$731,000 - $807,000
$3,632/mo
Price history
| Date | Event | Price |
|---|---|---|
| 5/19/2026 | Listed for sale | $808,888+18.5%$379/sqft |
Source:  SWFLMLS #226020224 Report a problem SWFLMLS #226020224 Report a problem | ||
| 8/4/2023 | Sold | $682,700$320/sqft |
Source: Public Record Report a problem | ||
Public tax history
| Year | Property taxes | Tax assessment |
|---|---|---|
| 2025 | $8,531 +9.2% | $462,689 +10% |
| 2024 | $7,813 +134.2% | $420,626 +563.5% |
| 2023 | $3,336 +338.7% | $63,392 +10% |
| 2022 | $760 | $57,629 |
Find assessor info on the county website
Monthly payment
Est. payment
Payment breakdown
Explore the cost of this home by adjusting the details. Changes won't be saved.Climate risks
Neighborhood: 33928
Similar homes
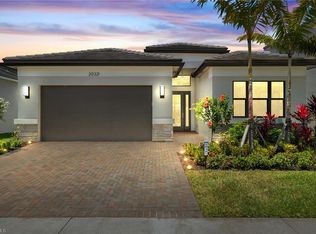
- $750,0003 bd3 ba2.1k sqft20321 Fair Oak LN, ESTERO, FL 33928For Sale
 MLS ID #226023737, Kelly Luck, PA, Metropolitan Naples Realty LLC. SWFLMLS
 - $750,0003 bd3 ba2.1k sqft20534 Fair Oak LN, ESTERO, FL 33928For Sale
 MLS ID #226029191, Matt Harrington, William Raveis Real Estate. SWFLMLS
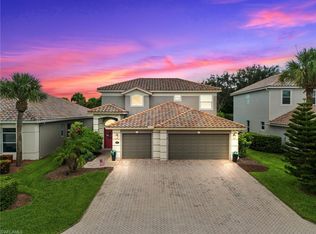
 - $539,5003 bd3 ba2.2k sqft13741 Collina CT, ESTERO, FL 33928For Sale
 MLS ID #226030665, Jason R Pavich, Realty World J. PAVICH R.E.. SWFLMLS
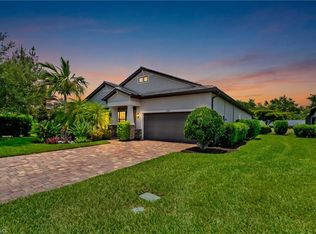
 - $729,0003 bd2 ba2k sqft20992 Corkscrew Shores BLVD, ESTERO, FL 33928For Sale
 MLS ID #226020384, Paul H Kolaczynski, Compass Florida, LLC. SWFLMLS
 - $775,0003 bd3 ba2.2k sqft9604 Estero Grove WAY, ESTERO, FL 33928For SaleMLS ID #226024017, Scott Hansen, Premiere Plus Realty Company. SWFLMLS
- $829,9003 bd3 ba2.4k sqft17575 Kinzie LN, ESTERO, FL 33928For SaleMLS ID #226016024, Steve Hamro, III, Hamro & Associates LLC. SWFLMLS
- $725,0003 bd2 ba2k sqft17581 Ashcomb WAY, ESTERO, FL 33928For SaleMLS ID #226021664, Martin J Pecoraro, Realty One Group MVP. SWFLMLS
- $725,5253 bd3 ba2.2k sqft18298 Ridgeline DR, ESTERO, FL 33928For SaleMLS ID #226008244, Missey Weatherly, Premiere Plus Realty Company. SWFLMLS
- $649,0003 bd2 ba2.1k sqft14243 Moonlit WAY, ESTERO, FL 33928For SaleMLS ID #226026105, CJ Ghannam, Premiere Plus Realty Company. SWFLMLS
- $919,9003 bd3 ba2.9k sqft19536 Deming LN, ESTERO, FL 33928For SaleMLS ID #226025329, Martin J Pecoraro, Realty One Group MVP. SWFLMLS
- $759,9004 bd3 ba2.3k sqft20471 Napa Loop, Estero, FL 33928For Sale
 MLS ID #2026012631, Noah Stone, Epique Realty Inc.. Florida Gulf Coast MLS
 - $725,0005 bd3 ba2.8k sqft19511 Deming LN, ESTERO, FL 33928For SaleMLS ID #226000212, Lisa Ninchritz, Royal Shell Real Estate, Inc.. SWFLMLS
- $799,0003 bd2 ba1.8k sqft18151 Parkridge CIR, FORT MYERS, FL 33908For SaleMLS ID #226030116, Tyler Butcher, Corkscrew Real Estate. SWFLMLS
- $950,0004 bd4 ba2.9k sqft20908 Thistle Leaf LN, ESTERO, FL 33928For SaleMLS ID #225084097, Steve Bacardi, LLC, Coldwell Banker Realty. SWFLMLS
- $599,9002 bd2 ba1.9k sqft20374 Fair Oak LN, ESTERO, FL 33928For SaleMLS ID #226026656, Tiffany Hill, Keller Williams Realty Naples. SWFLMLS
- $799,0004 bd3 ba2.4k sqft1380 Areca CV, NAPLES, FL 34119For SaleMLS ID #226030825, Dave Renner, Premier Sotheby's Int'l Realty. SWFLMLS
- $525,0003 bd2 ba1.7k sqft21506 Sheridan RUN, ESTERO, FL 33928For SaleMLS ID #226023987, Jake Comisar, DomainRealty.com LLC. SWFLMLS
- $760,0003 bd2 ba2.1k sqft2991 20th Ave NE, Naples, FL 34120For SaleMLS ID #2026035946, Astrid Gallego, Starlink Realty, Inc. Florida Gulf Coast MLS
- $514,0003 bd3 ba1.8k sqft18271 Ridgeline DR, ESTERO, FL 33928For SaleMLS ID #226024341, Steve Schoepfer, Downing Frye Realty Inc.. SWFLMLS
- $698,0003 bd2 ba1.9k sqft9053 Astonia WAY, ESTERO, FL 33967For SaleMLS ID #225070553, Brittany Skotak, PA, Douglas Elliman Florida,LLC. SWFLMLS
