One-of-a-kind! Custom Colonial situated on an oversized, deep lot in the heart of Oceanport. Features charming front porch with classic columns, spacious living room with hardwood floors and a brick gas fireplace, formal dining room with custom millwork, first-floor office, and an oversized mudroom. The gourmet eat-in kitchen is equipped with white cabinetry, granite countertops, a subway tile backsplash, and stainless steel appliances. The home offers three generously sized bedrooms and two updated full bathrooms. Additionally, a full basement with a workshop and a walk-up attic provide significant potential for expansion. The exterior features an oversized two-plus car garage, an in-ground pool, a fenced yard, and a large storage shed. Expansive grounds, lots of open space, a hidden gem!
For sale
$999,900
1278 Eatontown Boulevard, Oceanport, NJ 07757
3beds
2,194sqft
:
Get pre-qualified$6,352/mo
Single Family Residence
Built in 1909
0.88 Acres Lot
$991,400 Zestimate®
$456/sqft
$-- HOA
What's special
- 42 days |
- 2,141 |
- 114 |
Zillow last checked:
Listing updated:
Listed by:
Michele Ashkenazi 732-542-1990,
Schecher Realty
Source: MoreMLS,MLS#: 22612002
Facts & features
Interior
Bedrooms & bathrooms
- Bedrooms: 3
- Bathrooms: 2
- Full bathrooms: 2
Bedroom
- Description: Wall to Wall Carpet, Door to Balcony
- Area: 130
- Dimensions: 13 x 10
Bedroom
- Description: Hardwood Floors
- Area: 182
- Dimensions: 14 x 13
Other
- Description: Hardwood Floors, Walk In Cedar Closet
- Area: 210
- Dimensions: 15 x 14
Dining room
- Description: Laminate Wood Floors, Bay Window, Custom Woodwork
- Area: 224
- Dimensions: 16 x 14
Foyer
- Description: Tile Floor
- Area: 112
- Dimensions: 14 x 8
Kitchen
- Description: Tile Floor, White Cabinets, Granite Counters, Tile Backsplash, Double Oven, Farm Sink, Wine Cooler, Breakfast Bar
- Area: 300
- Dimensions: 20 x 15
Living room
- Description: Hardwood Floors, Brick Gas Fireplace
- Area: 405
- Dimensions: 15 x 27
Other
- Description: Tile Floor, Washer/Dryer, Cabinetry
- Area: 64
- Dimensions: 8 x 8
Office
- Description: Laminate Floors, Recessed Lighting
- Area: 90
- Dimensions: 15 x 6
Heating
- Natural Gas, Baseboard, 5 Zone
Cooling
- Central Air, 2 Zoned AC
Features
- Balcony, Dec Molding, Recessed Lighting
- Flooring: Laminate, Tile, Wood
- Doors: Bilco Style Doors
- Basement: Full,Unfinished,Workshop/ Workbench
- Attic: Walk-up
- Number of fireplaces: 1
Interior area
- Total structure area: 2,194
- Total interior livable area: 2,194 sqft
Property
Parking
- Total spaces: 2
- Parking features: Paved, Driveway, Oversized
- Garage spaces: 2
- Has uncovered spaces: Yes
Features
- Stories: 2
- Exterior features: Balcony, Lighting
- Has private pool: Yes
- Pool features: In Ground
Lot
- Size: 0.88 Acres
- Dimensions: 110 x 350
- Topography: Level
Details
- Parcel number: 3800133000000013
- Zoning description: Residential
Construction
Type & style
- Home type: SingleFamily
- Architectural style: Custom,Colonial
- Property subtype: Single Family Residence
Condition
- New construction: No
- Year built: 1909
Utilities & green energy
- Sewer: Public Sewer
Community & HOA
Community
- Subdivision: None
HOA
- Has HOA: No
Location
- Region: Oceanport
Financial & listing details
- Price per square foot: $456/sqft
- Tax assessed value: $716,100
- Annual tax amount: $10,562
- Date on market: 6/24/2026
- Inclusions: Outdoor Lighting, Washer, Dishwasher, Dryer, Light Fixtures, Stove, Refrigerator, Gas Cooking
Estimated market value
$991,400
$942,000 - $1.04M
$4,366/mo
Price history
| Date | Event | Price |
|---|---|---|
| 6/24/2026 | Listed for sale | $999,900+321%$456/sqft |
Source:  MoreMLS #22612002 Report a problem MoreMLS #22612002 Report a problem | ||
| 4/6/1998 | Sold | $237,500$108/sqft |
Source: Public Record Report a problem | ||
Public tax history
| Year | Property taxes | Tax assessment |
|---|---|---|
| 2025 | $11,307 +9% | $716,100 +9% |
| 2024 | $10,372 -2.2% | $656,900 +3% |
| 2023 | $10,608 +0.5% | $637,500 +10% |
| 2022 | $10,558 -0.3% | $579,500 +4.2% |
| 2021 | $10,594 +11.4% | $556,100 +3.4% |
| 2020 | $9,513 +9.4% | $537,800 +1.8% |
| 2019 | $8,697 | $528,200 +0.6% |
| 2018 | $8,697 -5.2% | $525,000 +23.5% |
| 2017 | $9,172 +5% | $425,000 -0.7% |
| 2016 | $8,738 +4.1% | $428,000 +1.6% |
| 2015 | $8,397 -0.9% | $421,300 +2.6% |
| 2014 | $8,471 +0.7% | $410,600 |
| 2013 | $8,413 +0.4% | $410,600 |
| 2012 | $8,380 +2.9% | $410,600 |
| 2011 | $8,146 +4.1% | $410,600 |
| 2010 | $7,828 +4.2% | $410,600 -22.9% |
| 2009 | $7,514 | $532,500 |
| 2008 | -- | $532,500 |
| 2007 | -- | $532,500 |
| 2006 | -- | $532,500 +211.4% |
| 2005 | -- | $171,000 |
| 2003 | -- | $171,000 |
| 2002 | -- | $171,000 |
| 2001 | -- | $171,000 |
Find assessor info on the county website
Monthly payment
Est. payment
Payment breakdown
Explore the cost of this home by adjusting the details. Changes won't be saved.Climate risks
Neighborhood: 07757
Nearby schools
GreatSchools rating
- 7/10Wolf Hill Elementary SchoolGrades: PK-4Distance: 0.3 mi
- 7/10Maple Place Elementary SchoolGrades: 5-8Distance: 1.7 mi
- 4/10Shore Regional High SchoolGrades: 9-12Distance: 0.9 mi
Schools provided by the listing agent
- Elementary: Wolf Hill
- Middle: Maple Place
- High: Shore Reg
Source: MoreMLS. This data may not be complete. We recommend contacting the local school district to confirm school assignments for this home.
- $--0.54 acresHill Ct, Oceanport, NJ 07757Off Market
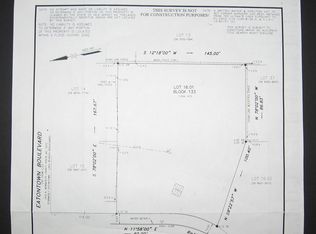
- $905,3005 bd3 ba2.2k sqft1276 Eatontown Blvd, Oceanport, NJ 07757Off Market
- $1,347,0004 bd4 ba2.9k sqft3 Hill Ct, Oceanport, NJ 07757Off Market
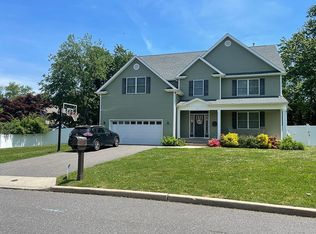
- $693,4002 bd2 ba1.8k sqft7 1/2 Irma Pl, Oceanport, NJ 07757Off Market
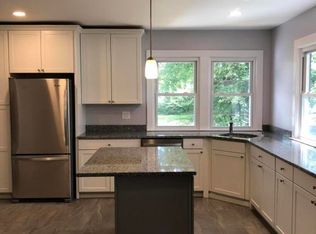
- $772,5004 bd2 ba2.1k sqft1280 Eatontown Blvd, Oceanport, NJ 07757Off Market
- $928,9004 bd2 ba2k sqft7 Irma Pl, Oceanport, NJ 07757Off Market
- $976,1005 bd3 ba2.6k sqft1274 Eatontown Blvd, Oceanport, NJ 07757Off Market
- $1,365,4004 bd3 ba3.5k sqft11 Burnt Mill Cir, Oceanport, NJ 07757Off Market
A local agent can set up tours, give advice and negotiate with sellers.
A local lender can help you make sure your offer is ready when you are.
Similar homes
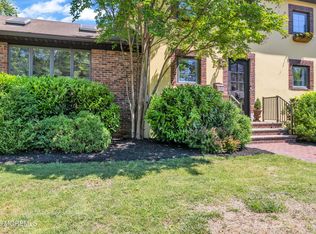
- $1,249,0004 bd2 ba2.4k sqft127 Sagamore Avenue, Oceanport, NJ 07757For Sale
 MLS ID #22616239, Linda Brandow, Jeff Klein Realty. MoreMLS
 - $949,0005 bd3 ba2.2k sqft5 Spruce Drive, Shrewsbury Boro, NJ 07702For Sale
 MLS ID #22620726, Nicole M Kelly, Coldwell Banker Realty. MoreMLS
 - $979,0004 bd3 ba2.1k sqft2505 Appleby Drive, Ocean Twp, NJ 07712For Sale
 MLS ID #22623028, Danielle Kosloski, Crossroads Realty, Inc.. MoreMLS
 - $998,5003 bd2 ba1.2k sqft40 1st Street, Rumson, NJ 07760For Sale
 MLS ID #22623306, Donna S Barr, C21 Thomson & Co.. MoreMLS
 - $875,0003 bd2 ba2k sqft443 Newman Springs Road, Lincroft, NJ 07738For SaleMLS ID #22617884, Ricky Miele, O'Brien Realty, LLC. MoreMLS
- $800,0004 bd3 ba2.6k sqft125 Broad Street, Eatontown, NJ 07724For SaleMLS ID #22622571, Katherine Narson, Keller Williams Realty West Monmouth. MoreMLS
- $949,9004 bd3 ba2.4k sqft45 The Trail, Middletown, NJ 07748For SaleMLS ID #22622670, Hope Raymond, C21 Thomson & Co.. MoreMLS
- $999,9994 bd3 ba2.6k sqft12 Memorial Road, Marlboro, NJ 07746For SaleMLS ID #22621992, Angelica Areus, Keller Williams Realty Ocean Living. MoreMLS
- $875,0004 bd3 ba2k sqft55 Cherry Tree Farm Road, Middletown, NJ 07748For SaleMLS ID #22623904, Mildred DeLucia, Berkshire Hathaway HomeServices Fox & Roach - Red Bank. MoreMLS
- $1,199,0004 bd3 ba3k sqft86 Knollwood Drive, Tinton Falls, NJ 07724For SaleMLS ID #22623127, Danielle Coyle, RE/MAX Select. MoreMLS
- $868,0004 bd3 ba2.4k sqft1405 Williams Drive, Wall, NJ 07719For SaleMLS ID #22623227, Lindsay Prato, Fathom Realty NJ. MoreMLS
- $1,475,0004 bd3 ba2.2k sqft47 Monroe Avenue, Little Silver, NJ 07739For SaleMLS ID #22623767, Mary Lou Mannino, Berkshire Hathaway HomeServices Fox & Roach - Rumson. MoreMLS
- $799,0003 bd2 ba1.7k sqft2604 Logan Road, Ocean Twp, NJ 07755For SaleMLS ID #22615882, Carolina M Zocco, Rosario Realty Inc. MoreMLS
- $1,159,0004 bd3 ba2.5k sqft120 Whalepond Road, Oakhurst, NJ 07755For SaleMLS ID #22605930, Marcelle Bale, Burke&Manna Real Estate Agency. MoreMLS
- $735,0003 bd2 ba1.8k sqft411 Wilson Avenue, New Monmouth, NJ 07748For SaleMLS ID #22623954, Ellen Preiss, O'Brien Realty, LLC. MoreMLS
- $899,0004 bd2 ba2k sqft40 Millbrook Drive, New Monmouth, NJ 07748For SaleMLS ID #22622632, Scott Lawrence Inderwies, Driftwood Real Estate Group. MoreMLS
- $1,185,0005 bd3 ba3.2k sqft28 Arbor Way, Ocean Twp, NJ 07712For SaleMLS ID #22623591, Eric Bosniak, Coldwell Banker Realty. MoreMLS
- $1,200,0004 bd3 ba2.3k sqft184 Hance Road, Fair Haven, NJ 07704For SaleMLS ID #22622510, Gary Thomson, C21 Thomson & Co.. MoreMLS
- $799,0003 bd2 ba1.8k sqft179 Joline Avenue, Long Branch, NJ 07740For SaleMLS ID #22609529, Cynthia Muller, Atlantic Group Realty. MoreMLS
- $999,0004 bd3 ba2.8k sqft35 Norman Ln, Old Bridge, NJ 08857For Sale
 MLS ID #2615763R, SONJA A. WOJCIK. All Jersey MLS
