This beautiful, professionally designed home, with a gorgeous, upgraded interior and backyard with a view, is offered FURNISHED and ready for you to move in. This gated, 4 bedroom home is in perfect shape and as a former model, features all the upgrades (170K) you can imagine. The primary bedroom features beautiful views, extra large walk in shower and a walk in closet. The gorgeous kitchen has a gas cooktop, ample storage, ENERGY STAR appliances, large island with a granite countertop, a walk in pantry and beautiful cabinets. The great room has 12 foot sliders showing off views to the backyard and green space. The three guest bedrooms include a wonderful separate guest suite with a full bath, and large closet. This space is perfect for guests or family member needin separate living space. A dedicated office/bonus room with french doors give the home needed space for your business, toy or hobby room. The oversized garage has epoxy floors with space for exercise equipment or hobbies. Ceiling fans everywhere, a north south orientation, and Energy Star Qualifications make this home comfortable and efficient. The larger lot is professionally landscaped with beautiful plants, view fencing showing the large greenspace in the back, artificial grass and a large built in barbecue. Included outdoor furniture will add to the enjoyment of this home. Come see this home, you will love it!
Under contract
Price cut: $3K (10/8)
$572,000
12794 E Tortoise Pointe Dr, Vail, AZ 85641
4beds
2,489sqft
Single Family Residence
Built in 2023
9,583 Square Feet Lot
$567,700 Zestimate®
$230/sqft
$70/mo HOA
What's special
Split bedroom floorplanGas cooktopIncluded outdoor furnitureWalk in pantryBeautiful cabinetsWalk-in closetLarge built in barbecue
- 136 days
- 339
- 18
Zillow last checked:
Listing updated:
Listed by:
Peggy A Korte 520-405-0347,
OMNI Homes International
Source: MLS of Southern Arizona,MLS#: 22614434
Facts & features
Interior
Bedrooms & bathrooms
- Bedrooms: 4
- Bathrooms: 3
- Full bathrooms: 3
Heating
- Forced Air, Natural Gas
Cooling
- Central Air, ENERGY STAR Qualified Equipment, Ceiling Fan(s)
Appliances
- Included: Tankless Water Heater, Dishwasher, Refrigerator, Convection Oven, Electric Oven, Gas Cooktop, Microwave
- Laundry: Sink, Laundry Room
Features
- Kitchen Island, Entrance Foyer, Walk-In Closet(s), High Ceilings
- Flooring: Carpet, Ceramic Tile
- Windows: Double Pane Windows
- Has fireplace: No
- Fireplace features: None
Interior area
- Total structure area: 2,489
- Total interior livable area: 2,489 sqft
Property
Parking
- Total spaces: 2.5
- Parking features: Garage Door Opener
- Attached garage spaces: 2.5
Accessibility
- Accessibility features: Door Levers
Features
- Levels: One
- Stories: 1
- Entry location: 1
- Patio & porch: Covered, Paver
- Exterior features: Built-in Barbecue
- Pool features: None
- Spa features: None
- Fencing: Block,Wrought Iron,View Fence
- Has view: Yes
- View description: Sunset, Sunrise, Desert
Lot
- Size: 9,583 Square Feet
- Features: Decorative Gravel, Sprinklers In Front, Adjacent to Wash, Borders Common Area, North/South Exposure
Details
- Parcel number: 305978070
- Zoning: Vail - CR5
- Special conditions: None
Construction
Type & style
- Home type: SingleFamily
- Architectural style: Modern
- Property subtype: Single Family Residence
Materials
- Frame - Stucco
- Roof: Tile
Condition
- Year built: 2023
Utilities & green energy
- Electric: None
- Sewer: Sewer Connected
- Water: Public
Community & HOA
Community
- Features: Gated, Paved Street, Park
- Security: Prewired, Smoke Detector(s)
- Subdivision: The Vistas At Rincon Knolls SQ20153450534
HOA
- Has HOA: Yes
- Amenities included: Park
- Services included: Gated Community, Street Maint
- HOA fee: $70 monthly
- HOA name: Rincon Knolls HOA
Location
- Region: Vail
Financial & listing details
- Price per square foot: $230/sqft
- Annual tax amount: $4,184
- Date on market: 9/17/2026
- Cumulative days on market: 100 days
- Listing terms: FHA,VA Loan,Conventional,Cash
- Road surface type: Paved
Estimated market value
$567,700
$539,000 - $596,000
$2,521/mo
Price history
| Date | Event | Price |
|---|---|---|
| 10/13/2026 | Contingent | $572,000$230/sqft |
Source:  MLS of Southern Arizona #22614434 Report a problem MLS of Southern Arizona #22614434 Report a problem | ||
| 10/8/2026 | Price change | $572,000-0.5%$230/sqft |
Source: MLS of Southern Arizona #22614434 Report a problem | ||
| 9/17/2026 | Listed for sale | $575,000$231/sqft |
Source: MLS of Southern Arizona #22614434 Report a problem | ||
| 8/23/2026 | Contingent | $575,000$231/sqft |
Source: MLS of Southern Arizona #22614434 Report a problem | ||
| 8/20/2026 | Price change | $575,000-4.2%$231/sqft |
Source: MLS of Southern Arizona #22614434 Report a problem | ||
| 7/28/2026 | Listed for sale | $599,900$241/sqft |
Source: MLS of Southern Arizona #22614434 Report a problem | ||
| 7/19/2026 | Contingent | $599,900$241/sqft |
Source: MLS of Southern Arizona #22614434 Report a problem | ||
| 6/22/2026 | Price change | $599,900-5.8%$241/sqft |
Source: MLS of Southern Arizona #22614434 Report a problem | ||
| 6/10/2026 | Listed for sale | $637,000-0.5%$256/sqft |
Source: MLS of Southern Arizona #22614434 Report a problem | ||
| 2/16/2026 | Listing removed | $639,996$257/sqft |
Source: MLS of Southern Arizona #22603378 Report a problem | ||
| 2/5/2026 | Listed for sale | $639,996$257/sqft |
Source: MLS of Southern Arizona #22603378 Report a problem | ||
| 2/5/2026 | Listing removed | $639,996$257/sqft |
Source: MLS of Southern Arizona #22532125 Report a problem | ||
| 1/29/2026 | Price change | $639,996-2.6%$257/sqft |
Source: MLS of Southern Arizona #22532125 Report a problem | ||
| 1/21/2026 | Price change | $656,996-0.5%$264/sqft |
Source: MLS of Southern Arizona #22532125 Report a problem | ||
| 1/2/2026 | Listed for sale | $660,390$265/sqft |
Source: MLS of Southern Arizona #22532125 Report a problem | ||
Public tax history
Tax history is unavailable.
Monthly payment
Est. payment
Payment breakdown
Explore the cost of this home by adjusting the details. Changes won't be saved.Climate risks
Neighborhood: Rita Ranch
Nearby schools
Schools provided by the listing agent
- Elementary: Acacia
- Middle: Old Vail
- High: Cienega
Source: MLS of Southern Arizona. This data may not be complete. We recommend contacting the local school district to confirm school assignments for this home.
- $605,000-- bd-- ba2.4k sqft12794 E Tortoise Pointe Dr, Tucson, AZ 85747Sold
- $4,501-- bd-- ba-- sqft12820 E Tortoise Pointe Dr, Tucson, AZ 85747Off Market
- $4,501-- bd-- ba-- sqft12816 E Tortoise Pointe Dr, Tucson, AZ 85747Off Market
- $533,8104 bd3 ba2.1k sqft12798 E Tortoise Pointe Dr, Vail, AZ 85641Sold

Similar homes
- $643,5004 bd4 ba3.2k sqft12782 E Tortoise Canyon Ln, Vail, AZ 85641For Sale

 MLS ID #22615489, John Bellas, RE/MAX Horizon. MLS of Southern Arizona
 - $715,0004 bd4 ba3k sqft12866 E Tortoise Pointe Dr, Vail, AZ 85641For Sale
 MLS ID #22622801, Allison Pratt, Long Realty. MLS of Southern Arizona
 - $589,0003 bd3 ba2.3k sqft240 N Sharon Rd, Vail, AZ 85641For Sale
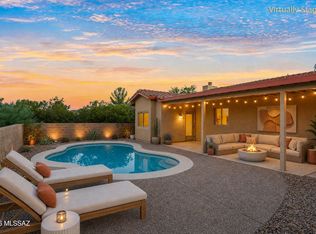 MLS ID #22624011, Kim Wakefield, Realty Executives Arizona Territory. MLS of Southern Arizona
 - $418,0003 bd2 ba2.5k sqft14199 E Vardo Dr, Vail, AZ 85641For Sale
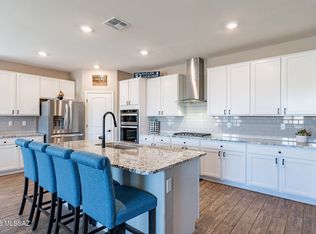 MLS ID #22625589, Tess M Loder, Russ Lyon Sotheby's International Realty. MLS of Southern Arizona
 - $365,0003 bd2 ba1.6k sqft12753 E Quail Wash Canyon Ln, Vail, AZ 85641For SaleMLS ID #22620423, Cindy Hand, Tierra Antigua Realty. MLS of Southern Arizona
- $450,0004 bd3 ba2.9k sqft14149 E Via Cerro Del Molino, Vail, AZ 85641For SaleMLS ID #22619514, Allison Pratt, Long Realty. MLS of Southern Arizona
- $435,0004 bd3 ba2.6k sqft14247 E Axle Dr, Vail, AZ 85641For SaleMLS ID #22623685, Stephanie M Urban, Long Realty. MLS of Southern Arizona
- $749,9004 bd3 ba2.8k sqft14348 E Willow Goldfinch Ct, Vail, AZ 85641For SaleMLS ID #22622378, Hugh A Crane, Real Broker. MLS of Southern Arizona
- $465,0005 bd4 ba2.8k sqft7871 S Bonanza Park Dr, Tucson, AZ 85747For SaleMLS ID #22625629, Jillian Megan Moore-Hasenheyer, Century 21 Indie Realty. MLS of Southern Arizona
- $425,0003 bd2 ba1.8k sqft13599 E Rincon Ranch Rd, Vail, AZ 85641For SaleMLS ID #22611606, Sue King, Long Realty. MLS of Southern Arizona
- $729,9004 bd3 ba3.3k sqft10528 S Coyote Melon Loop, Vail, AZ 85641For SaleMLS ID #22622121, Stephanie M Urban, Long Realty. MLS of Southern Arizona
- $550,0004 bd4 ba3k sqft6840 E Via Arroyo Largo, Tucson, AZ 85756For SaleMLS ID #22624519, John DeLalla, Tierra Antigua Realty. MLS of Southern Arizona
- $494,0004 bd3 ba2.5k sqft8167 S Soltero Mine Dr, Tucson, AZ 85747For SaleMLS ID #22619428, Joiel L Goerke, Long Realty. MLS of Southern Arizona
- $607,9003 bd2 ba2.4k sqft1385 N Blazing Saddle Rd, Vail, AZ 85641For SaleMLS ID #22622161, Waldo M Astorga, Tierra Antigua Realty. MLS of Southern Arizona
- $379,0004 bd2 ba1.8k sqft10071 S Rolling Water Dr, Vail, AZ 85641For SaleMLS ID #22619771, Anne E McKechnie, eXp Realty. MLS of Southern Arizona
- $469,9005 bd3 ba2.5k sqft11366 E Squash Blossom Loop, Tucson, AZ 85747For SaleMLS ID #22619367, Melissa Coate, Realty Executives Arizona Territory. MLS of Southern Arizona
- $485,0003 bd3 ba2.2k sqft13462 E Joseph Mills Ln, Tucson, AZ 85747For SaleMLS ID #22624679, Alexandra Colson, Tierra Antigua Realty. MLS of Southern Arizona
- $379,0003 bd2 ba1.6k sqft10836 S Heart Break Ridge Pl, Vail, AZ 85641For SaleMLS ID #22624887, Laury Watson, Vail Realty. MLS of Southern Arizona
