Skip main navigation
Off market
  • Price Unknown

    128 Balsam Dr, Oakville, ON L6J 3X5

    7beds
    9baths
    Single Family Residence
    Built in ----
    -- sqft lot
    $-- Zestimate®
    C$--/sqft
    C$5,052 Estimated rent

    Home value

    Not available

    Estimated sales range

    Not available

    Not available

    Loading
    Loading...

    Owner options

    List your home for rent

    C$5,052/mo

    Rent Zestimate®

    Find your next renter with Zillow Rental Manager. Plus, with online applications, you can quickly screen prospective tenants – for free.

    Learn more

    C$5,052/mo

    Rent Zestimate®

    Refinance and save

    Refinancing to a lower rate could help reduce your monthly payments and save thousands over the life of the loan.

    See today's rates

    Explore your selling options

    Work with a Zillow partner agent

    Leverage their expertise and Zillow's premium Showcase listings to get your home seen by more buyers.

    Get started

    List with your own agent

    Get your home in front of millions of buyers by listing it on Zillow.

    Learn how to do it

    Sell it yourself

    Take full control of how buyers see your home on Zillow by listing For Sale by Owner (FSBO).

    List your home

    What's special

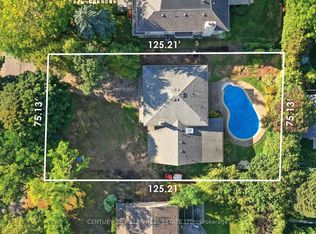
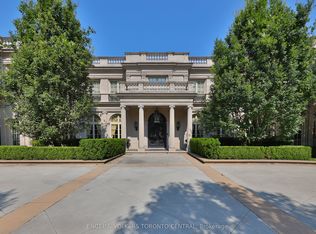
    Masterfully crafted west coast transitional set back on one of the most prestigious streets in SE Oakville. A few homes north of Lakeshore Road on a large estate lot, this newly built custom home is incredible. Seamless flow w/an easy layout that provides connected main living spaces + privacy. Timeless aesthetic w/a blend of white oak, natural marble, beautiful fixtures, neutral-hued quartz + custom milled cabinetry throughout this is warm west coast style at its finest. 9107 total square feet. 5+2 bedrooms + 10 baths. Private office w/ wall-to-wall built-ins, formal living w/fp + dining w/walnut-clad servery. Expansive kitchen w/custom full-height cabinetry, integrated appliances + expansive marble+walnut island w/prep space + seating. Sunroom style breakfast area + family room w/cozy gas fp. Both breakfast + fr have double glass doors that open to the rear portico. A picturesque place to enjoy a morning coffee or an evening meal. Mudroom maximizes utility w/ wall-to-wall cabinetry + access to the garage + yard + 3-piece bath. The primary is a retreat with expansive glazing, double glass doors, beautiful millwork, 2-sided fireplace, dressing room with custom built-ins + a boutique hotel spa ensuite. Each additional bedroom is generously sized with walk-in + ensuite. Cleverly placed windows + 7 skylights keep this level bright + upper laundry offers convenience. The lower level expands living space w/rec room, games space, custom wine cellar/tasting room, wet bar, theatre w/tiered seating + 2 beds w/ensuites. This is a fun family level. Expansive rear yard w/wood-clad portico w/stone fp + flat grassy area. Perennials+mature trees frame the back fence line. Steps to Lakeshore Road, walk the paths along the shores of Lake Ontario, explore downtown Oakville and enjoy easy access to the GO train and major HWYs. Walk to New Central Elementary + close to private + public schools.

    This property is not currently displayed as for sale or rent on Zillow. This may be different from what's on other websites or public sources.

    Zillow last checked:

    Source: Century 21 Canada,MLS®#: W8440984MLS Logo

    Facts & features

    Interior

    Bedrooms & bathrooms
    • Bedrooms: 7
    • Bathrooms: 9
    Heating
    • Has Heating (Unspecified Type)
    Cooling
    • Has cooling: Yes
    Features
    • Basement: yes

    Property

    Parking
    • Parking features: ATTACHED
    Details
    • Parcel number: 248100063

    Construction

    Type & style
    • Home type: SingleFamily
    • Property subtype: Single Family Residence

    Community & HOA

    Community
    • Subdivision: Old Oakville
    Location
    • Region: Oakville

    Financial & listing details

    • Date on market: 6/17/2024
    • Lease term: Contact For Details

    Price history

    DateEventPrice
    1/24/2025Price changeC$6,999,000-4.8%
    Source: TRREB #W11938479 Report a problem
    12/13/2024Listed for saleC$7,350,000-5.7%
    Source: TRREB #W9512190 Report a problem
    6/1/2024Listing removed--
    Source: Cornerstone Association of REALTORS® - Hamilton-Burlington #H4189984 Report a problem
    4/5/2024Listed for saleC$7,798,000-8.2%
    Source: Cornerstone Association of REALTORS® - Hamilton-Burlington #H4189984 Report a problem
    4/5/2024Listing removed--
    Source: Cornerstone Association of REALTORS® - Hamilton-Burlington #H4186703 Report a problem
    2/29/2024Listed for saleC$8,498,900-5.5%
    Source: Cornerstone Association of REALTORS® - Hamilton-Burlington #H4186703 Report a problem
    2/29/2024Listing removed--
    Source: Cornerstone Association of REALTORS® - Hamilton-Burlington #H4181866 Report a problem
    12/15/2023Listed for saleC$8,988,888
    Source: Cornerstone Association of REALTORS® - Hamilton-Burlington #H4181866 Report a problem

    Public tax history

    Tax history is unavailable.

    Neighborhood: Old Oakville

    Nearby schools

    GreatSchools rating

    No schools nearby

    We couldn't find any schools near this home.