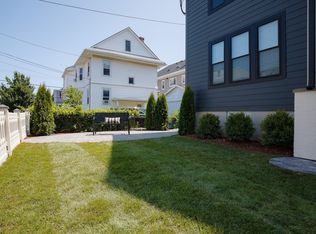
Development opportunity - two contiguous lots with a total of 5,990 sf in Somerville. Plans in hand for two semi-attached three-family buildings - six units in all - with over 8,500 sf of gross buildable space. The original building is vacant and ready for demo. The design borrows the neighborhood's mansard rooflines and adds a modern edge: warm wood-toned accent panels, black-framed windows, front balconies, and a roof deck above it all. Each building is drawn with a two-level unit spanning the lower and first floors, a full second floor, and a top floor tucked under the mansard, plus rear decks, exterior stairs, and window wells that pull light below grade. Four parking spaces. Barely a block to the Somerville Community Path and the Hoyt-Sullivan Playground, and equidistant to the Gilman Square and Lowell Street Green Line stops - a transit-minded project. Sarma, Highland Kitchen, Magoun Square nearby.
New construction
$1,700,000
128 Central St, Somerville, MA 02145
14beds
8,538sqft
5-9 Family
Built in 1920
-- sqft lot
$1,643,500 Zestimate®
$199/sqft
$-- HOA
What's special
Rear decksWarm wood-toned accent panelsExterior stairsFront balconiesMansard rooflinesBlack-framed windowsFull second floor
- 44 days
- 490
- 15
Likely to sell faster than
Zillow last checked:
Listing updated:
Listed by:
Lauren Holleran Team 617-913-2203,
Gibson Sotheby's International Realty 617-945-9161
Source: MLS PIN,MLS#: 73580460
Facts & features
Interior
Bedrooms & bathrooms
- Bedrooms: 14
- Bathrooms: 14
- Full bathrooms: 14
Features
- Basement: Full,Finished,Interior Entry
- Has fireplace: No
Interior area
- Total structure area: 8,538
- Total interior livable area: 8,538 sqft
- Finished area above ground: 6,378
- Finished area below ground: 2,160
Property
Parking
- Total spaces: 4
- Parking features: Paved Drive
- Uncovered spaces: 4
Lot
- Size: 5,990 Square Feet
- Features: Level
Details
- Parcel number: M:0049 B:000G L:0009,754923
- Zoning: NR
Construction
Type & style
- Home type: MultiFamily
- Property subtype: 5-9 Family
Materials
- Frame
- Foundation: Concrete Perimeter
- Roof: Shingle
Condition
- New construction: Yes
- Year built: 1920
Utilities & green energy
- Sewer: Public Sewer
- Water: Public
Community & HOA
Community
- Features: Public Transportation, Shopping, Pool, Park, Walk/Jog Trails, Bike Path, Highway Access, Private School, Public School, T-Station, University
Location
- Region: Somerville
Financial & listing details
- Price per square foot: $199/sqft
- Tax assessed value: $1,180,400
- Annual tax amount: $12,961
- Date on market: 9/21/2026
- Listing terms: Contract
- Total actual rent: 0
Estimated market value
$1,643,500
$1.56M - $1.73M
$4,660/mo
Price history
| Date | Event | Price |
|---|---|---|
| 9/21/2026 | Listed for sale | $1,700,000+41.1%$199/sqft |
Source: MLS PIN #73580460 Report a problem | ||
| 10/2/2024 | Sold | $1,205,000-3.2%$141/sqft |
Source: MLS PIN #73263264 Report a problem | ||
| 8/24/2024 | Pending sale | $1,245,000$146/sqft |
Source: BHHS broker feed #73263264 Report a problem | ||
| 8/14/2024 | Price change | $1,245,000-4.2%$146/sqft |
Source: MLS PIN #73263264 Report a problem | ||
| 8/7/2024 | Listed for sale | $1,299,999$152/sqft |
Source: BHHS broker feed #73263264 Report a problem | ||
| 7/28/2024 | Pending sale | $1,299,999$152/sqft |
Source: BHHS broker feed #73263264 Report a problem | ||
| 7/26/2024 | Listed for sale | $1,299,999$152/sqft |
Source: BHHS broker feed #73263264 Report a problem | ||
| 7/18/2024 | Pending sale | $1,299,999$152/sqft |
Source: BHHS broker feed #73263264 Report a problem | ||
| 7/11/2024 | Listed for sale | $1,299,999$152/sqft |
Source: MLS PIN #73263264 Report a problem | ||
| 5/4/2014 | Listing removed | $2,600 |
Source: Zillow Rental Network Report a problem | ||
| 4/4/2014 | Listed for rent | $2,600 |
Source: HotPads.com Report a problem | ||
Public tax history
| Year | Property taxes | Tax assessment |
|---|---|---|
| 2025 | $11,138 +6.3% | $1,020,900 +2.5% |
| 2024 | $10,479 +5.8% | $996,100 +3.9% |
| 2023 | $9,909 +7.6% | $958,300 +5.9% |
| 2022 | $9,208 +6.2% | $904,500 +6.3% |
| 2021 | $8,670 +6.3% | $850,800 +5.2% |
| 2020 | $8,157 +4.3% | $808,400 +11.2% |
| 2019 | $7,820 +2% | $726,800 +7.3% |
| 2018 | $7,664 +6.4% | $677,600 +9.8% |
| 2017 | $7,202 +6.4% | $617,100 +14.3% |
| 2016 | $6,766 | $540,000 |
Find assessor info on the county website
Monthly payment
Est. payment
Payment breakdown
Explore the cost of this home by adjusting the details. Changes won't be saved.Climate risks
Neighborhood: Magoun Square
Nearby schools
Schools provided by the listing agent
- Elementary: Lottery
- Middle: Lottery
- High: Shs
Source: MLS PIN. This data may not be complete. We recommend contacting the local school district to confirm school assignments for this home.
Similar homes
- $1,869,00015 bd7 ba7.5k sqft159 Pearl St, Somerville, MA 02145For Sale
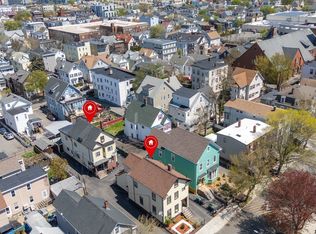 MLS ID #73515418, Kevin Fernandes, Century 21 Realty Network. MLS PIN
- $1,875,00014 bd8 ba4.7k sqft422 McGrath Hwy, Somerville, MA 02143For Sale
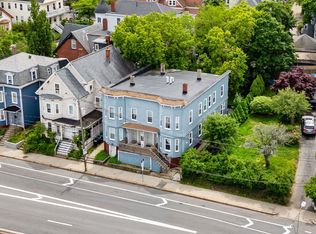 MLS ID #73539496, Tom Egbers, Northeast Private Client Group. MLS PIN
- $2,000,00011 bd13 ba5k sqft43 Wright Ave, Medford, MA 02155For Sale
 MLS ID #73585752, Currier, Lane & Young, Compass. MLS PIN
- $1,899,00014 bd4 ba5k sqft64 Seaver, Roxbury, MA 02119For Sale
 MLS ID #73591065, Stacy Travers, eXp Realty LLC - Corporate Office. MLS PIN
