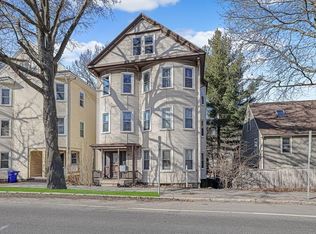
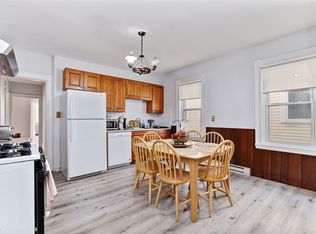
You don't want to miss out on this investment opportunity Gem! Come check out this charming, lovely huge 3-family house in the heart of Chestnut Hill Brookline. The property features 3 units with over 4500 SF, with an unfished basement with new coin laundry. New Electrical with separate meters was updated. Unit 1 is a 3-bedroom 1 bathroom with, a washer and dryer in the unit. Unit 2 is a 4/5 bedroom 1 bathroom with a recently renovated kitchen and bathroom. Unit 3 is a 4-bedroom 1 bathroom that has hardwood flooring throughout. All units are leased till the end of August 2027. This property is a 5-minute walk to the Hayes school and Brookline Reservoir. This property has easy highway access and public transportation (60 bus C and D train). The property is a 10-minute drive to the Longwood medical area. This attractive multifamily opportunity allows investors to own a stable cash flow! This investment won't last!
For sale
$1,950,000
753 Boylston St, Brookline, MA 02467
11beds
4,543sqft
3 Family
Built in 1904
-- sqft lot
$1,806,200 Zestimate®
$429/sqft
$-- HOA
What's special
Hardwood flooring throughoutRecently renovated kitchen
- 37 days
- 313
- 11
Zillow last checked:
Listing updated:
Listed by:
Vena Priestly 617-935-6158,
Rise Signature Homes 617-383-5659
Source: MLS PIN,MLS#: 73584003
Facts & features
Interior
Bedrooms & bathrooms
- Bedrooms: 11
- Bathrooms: 3
- Full bathrooms: 3
Heating
- Natural Gas
Cooling
- Window Unit(s)
Appliances
- Included: Range, Dishwasher, Disposal, Refrigerator, Washer, Dryer, ENERGY STAR Qualified Refrigerator
Features
- Pantry, Storage, Bathroom With Tub, Living Room, Dining Room, Kitchen, Family Room, Laundry Room, Living RM/Dining RM Combo, Office/Den
- Flooring: Wood, Hardwood
- Basement: Full,Unfinished
- Has fireplace: No
Interior area
- Total structure area: 4,543
- Total interior livable area: 4,543 sqft
- Finished area above ground: 4,543
Property
Features
- Patio & porch: Porch
- Exterior features: Balcony/Deck
Lot
- Size: 2,840 Square Feet
- Features: Other
Details
- Parcel number: M:0272 B:0005 L:0000,39225
- Zoning: T-5
Construction
Type & style
- Home type: MultiFamily
- Property subtype: 3 Family
Materials
- Foundation: Concrete Perimeter
Condition
- Year built: 1904
Utilities & green energy
- Sewer: Public Sewer
- Water: Public
- Utilities for property: for Gas Range
Community & HOA
Community
- Features: Public Transportation, Shopping, Pool, Tennis Court(s), Park, Walk/Jog Trails, Golf, Medical Facility, Bike Path, Highway Access, Public School, T-Station, University
Location
- Region: Brookline
Financial & listing details
- Price per square foot: $429/sqft
- Tax assessed value: $1,433,400
- Annual tax amount: $14,678
- Date on market: 9/28/2026
- Total actual rent: 11350
Estimated market value
$1,806,200
$1.61M - $2.04M
$4,322/mo
Price history
| Date | Event | Price |
|---|---|---|
| 9/29/2026 | Listed for sale | $1,950,000+2.6%$429/sqft |
Source: MLS PIN #73584003 Report a problem | ||
| 8/19/2023 | Listing removed | $1,900,000$418/sqft |
Source: MLS PIN #73084414 Report a problem | ||
| 3/5/2023 | Listed for sale | $1,900,000-9.5%$418/sqft |
Source: MLS PIN #73084414 Report a problem | ||
| 11/2/2022 | Listing removed | $2,100,000$462/sqft |
Source: MLS PIN #72956078 Report a problem | ||
| 3/23/2022 | Listing removed | -- |
Source: Zillow Rental Network Premium Report a problem | ||
| 3/23/2022 | Listed for sale | $2,100,000+50%$462/sqft |
Source: MLS PIN #72956078 Report a problem | ||
| 3/19/2022 | Price change | $3,750-1.3%$1/sqft |
Source: Zillow Rental Network Premium Report a problem | ||
| 2/27/2022 | Price change | $3,800+22.6%$1/sqft |
Source: Zillow Rental Network Premium Report a problem | ||
| 2/17/2022 | Listed for rent | $3,100$1/sqft |
Source: Zillow Rental Network Premium Report a problem | ||
| 8/13/2021 | Sold | $1,400,000-6.4%$308/sqft |
Source: Public Record Report a problem | ||
| 4/20/2021 | Price change | $1,495,000-6.3%$329/sqft |
Source: MLS PIN #72791024 Report a problem | ||
| 3/1/2021 | Listed for sale | $1,595,000$351/sqft |
Source: MLS PIN #72791024 Report a problem | ||
Public tax history
| Year | Property taxes | Tax assessment |
|---|---|---|
| 2025 | $13,325 -2.1% | $1,350,100 -3.1% |
| 2024 | $13,609 +0.8% | $1,392,900 +2.9% |
| 2023 | $13,499 +2.7% | $1,354,000 +5% |
| 2022 | $13,140 +8.1% | $1,289,500 +4% |
| 2021 | $12,150 +5.3% | $1,239,800 +1.5% |
| 2020 | $11,543 +5.9% | $1,221,500 +5% |
| 2019 | $10,901 +4.6% | $1,163,400 +5.6% |
| 2018 | $10,424 +3.4% | $1,101,900 +8% |
| 2017 | $10,081 +4.3% | $1,020,300 +10% |
| 2016 | $9,665 +7.3% | $927,500 +10% |
| 2015 | $9,005 -2.4% | $843,200 +4% |
| 2014 | $9,230 +2.7% | $810,400 +5% |
| 2013 | $8,991 +2.2% | $771,800 |
| 2012 | $8,799 +7% | $771,800 +6.1% |
| 2011 | $8,221 +3% | $727,500 +0% |
| 2010 | $7,980 +2.6% | $727,400 0% |
| 2009 | $7,777 +5.5% | $727,500 +0.4% |
| 2008 | $7,374 +2% | $724,400 -2.5% |
| 2007 | $7,232 +1.9% | $743,300 |
| 2006 | $7,099 +8.9% | $743,300 +16.6% |
| 2005 | $6,520 | $637,300 |
Find assessor info on the county website
Monthly payment
Est. payment
Payment breakdown
Explore the cost of this home by adjusting the details. Changes won't be saved.Climate risks
Neighborhood: Chestnut Hill
Nearby schools
Schools provided by the listing agent
- Elementary: Hayes
- Middle: Hayes
- High: Brookline High
Source: MLS PIN. This data may not be complete. We recommend contacting the local school district to confirm school assignments for this home.

Similar homes
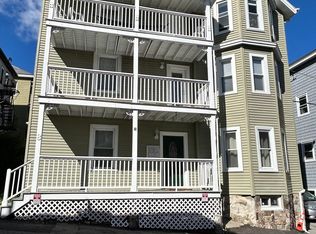
- $2,599,0009 bd6 ba4.4k sqft8 White Ave, Brookline, MA 02467For Sale
 MLS ID #73577697, The Caceda Team, Coldwell Banker Realty - Lynnfield. MLS PIN
- $1,699,0009 bd6 ba4.2k sqft34-36-38 Shannon St, Brighton, MA 02135For Sale
 MLS ID #73598170, Sam Resnick, Town Property Group. MLS PIN
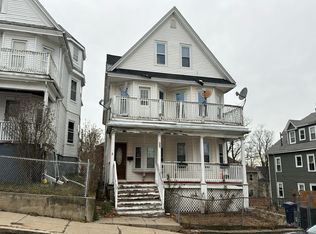
- $--8 bd3 ba3.8k sqft35 Bullard St, Dorchester, MA 02121Auction
 Auction.com 2
- $1,998,00012 bd5 ba4.6k sqft6-8 Imrie Rd, Allston, MA 02134For Sale
 MLS ID #73571383, Victor Lu, V & E Realty. MLS PIN
