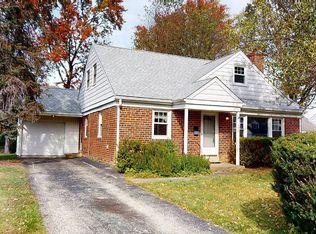
Welcome to 128 Clemson Road, an exceptional brand-new construction residence offering approximately 4,500 square feet of beautifully designed living space in the heart of Bryn Mawr. Thoughtfully crafted for modern living, this stunning 4-bedroom, 5-bathroom home combines sophisticated design, spacious interiors, and exceptional functionality throughout. From the moment you enter, you’ll appreciate the wide-plank hardwood floors throughout the home, elevated finishes, 9’-0” high ceilings,generous natural light, and an effortless flow between living spaces. The heart of the home is the expansive open-concept kitchen and family room, creating an inviting setting for everyday living and entertaining. The beautifully appointed kitchen offers abundant cabinetry, a wet bar, a large center island, and seamless access to a separate scullery kitchen and pantry, providing additional prep and storage space while keeping the main kitchen pristine. Just beyond the kitchen is a thoughtfully designed mudroom with ample storage and convenient access to the storage garage, making daily life exceptionally organized and functional. The home offers four spacious bedrooms, including an impressive primary suite designed as a private retreat. The primary bedroom features a luxurious ensuite bathroom and an oversized walk-in closet with abundant storage. A conveniently located second-floor laundry room adds another layer of comfort and practicality. A flexible home office/study with a full bathroom provides the perfect space for working from home, guests, or additional living needs. With its full bath and thoughtful layout, this space can also be configured as a first-floor bedroom suite, offering flexibility for a variety of lifestyles. The finished basement provides additional living and recreation space, perfect for a media room, playroom, gym, or entertaining area, while generous storage throughout the home ensures everything has its place. Ideally situated in Bryn Mawr and the heart of the Main Line, 128 Clemson Road offers the rare opportunity to enjoy brand-new construction with a sophisticated, timeless design in one of the area's most sought-after communities. A truly exceptional home offering luxury, flexibility, and modern convenience at every turn within walking distance to Bryn Mawr Hospital, Public Transportation and all of the shops and restaurants along Lancaster Ave. Interior Selections Fully Customizable & Negotiable Up to a Date To Be Determined By Seller.
Coming soon 02/02
$1,750,000
128 Clemson Rd, Bryn Mawr, PA 19010
4beds
4,600sqft
Single Family Residence
Built in 1950
8,125 Square Feet Lot
$1,145,300 Zestimate®
$380/sqft
$-- HOA
What's special
- 34 days
- 1,974
- 83
Zillow last checked:
Listing updated:
Listed by:
Joe Milani 215-206-4697,
Long & Foster Real Estate, Inc. (610) 853-2700
Source: Bright MLS,MLS#: PADE2121980
Facts & features
Interior
Bedrooms & bathrooms
- Bedrooms: 4
- Bathrooms: 5
- Full bathrooms: 4
- 1/2 bathrooms: 1
- Main level bathrooms: 1
Basement
- Area: 600
Heating
- Forced Air, Natural Gas
Cooling
- Central Air, Electric
Appliances
- Included: Microwave, Range, Dishwasher, Disposal, Exhaust Fan, Oven/Range - Gas, Range Hood, Refrigerator, Washer, Dryer, Gas Water Heater
- Laundry: Upper Level
Features
- Bar, Breakfast Area, Butlers Pantry, Built-in Features, Ceiling Fan(s), Crown Molding, Dining Area, Entry Level Bedroom, Open Floorplan, Eat-in Kitchen, Kitchen - Gourmet, Kitchen Island, Walk-In Closet(s), Wainscotting
- Basement: Finished
- Number of fireplaces: 1
- Fireplace features: Gas/Propane
Interior area
- Total structure area: 4,600
- Total interior livable area: 4,600 sqft
- Finished area above ground: 4,000
- Finished area below ground: 600
Property
Parking
- Total spaces: 4
- Parking features: Driveway
- Uncovered spaces: 4
Accessibility
- Accessibility features: None
Features
- Levels: Two
- Stories: 2
- Patio & porch: Patio
- Pool features: None
Lot
- Size: 8,125 Square Feet
- Dimensions: 65.00 x 125.00
Details
- Additional structures: Above Grade, Below Grade
- Parcel number: 22050015000
- Zoning: RESIDENTIAL
- Special conditions: Standard
Construction
Type & style
- Home type: SingleFamily
- Architectural style: Colonial
- Property subtype: Single Family Residence
Materials
- Brick Front, Concrete
- Foundation: Stone, Concrete Perimeter
- Roof: Architectural Shingle
Condition
- Excellent
- New construction: Yes
- Year built: 1950
- Major remodel year: 2026
Utilities & green energy
- Electric: 200+ Amp Service
- Sewer: Public Sewer
- Water: Public
Community & HOA
Community
- Subdivision: Coopertown
HOA
- Has HOA: No
Location
- Region: Bryn Mawr
- Municipality: HAVERFORD TWP
Financial & listing details
- Price per square foot: $380/sqft
- Tax assessed value: $401,550
- Annual tax amount: $11,271
- Date on market: 2/2/2027
- Listing agreement: Exclusive Right To Sell
- Ownership: Fee Simple
Estimated market value
$1,145,300
$1.01M - $1.32M
$5,815/mo
Price history
| Date | Event | Price |
|---|---|---|
| 5/19/2026 | Sold | $700,000+0%$152/sqft |
Source:  Bright MLS #PADE2105334 Report a problem Bright MLS #PADE2105334 Report a problem | ||
| 3/27/2026 | Pending sale | $699,900$152/sqft |
Source: Bright MLS #PADE2105334 Report a problem | ||
| 3/18/2026 | Contingent | $699,900$152/sqft |
Source: Bright MLS #PADE2105334 Report a problem | ||
| 3/14/2026 | Listed for sale | $699,900-6.7%$152/sqft |
Source: Bright MLS #PADE2105334 Report a problem | ||
| 12/27/2025 | Listing removed | $749,900$163/sqft |
Source: Bright MLS #PADE2105334 Report a problem | ||
| 12/13/2025 | Listed for sale | $749,900$163/sqft |
Source: Bright MLS #PADE2105334 Report a problem | ||
Public tax history
| Year | Property taxes | Tax assessment |
|---|---|---|
| 2026 | $11,627 +6% | $401,550 |
| 2025 | $10,968 +6.2% | $401,550 |
| 2024 | $10,325 +2.9% | $401,550 |
| 2023 | $10,032 +2.4% | $401,550 |
| 2022 | $9,797 | $401,550 |
| 2021 | $9,797 +875.2% | $401,550 +118.3% |
| 2020 | $1,005 -88% | $183,960 |
| 2019 | $8,392 +1.7% | $183,960 |
| 2018 | $8,249 +717.1% | $183,960 |
| 2017 | $1,010 -2% | $183,960 |
| 2016 | $1,030 +2% | $183,960 |
| 2015 | $1,010 | $183,960 |
| 2014 | $1,010 +2.8% | $183,960 |
| 2013 | $983 +2.8% | $183,960 |
| 2012 | $955 +0.3% | $183,960 |
| 2011 | $953 | $183,960 |
| 2010 | $953 +7.5% | $183,960 |
| 2009 | $887 +2% | $183,960 |
| 2008 | $869 +6.1% | $183,960 |
| 2007 | $819 | $183,960 |
| 2006 | $819 | $183,960 |
| 2005 | $819 | $183,960 |
| 2004 | $819 +8.5% | $183,960 |
| 2003 | $754 +7.9% | $183,960 |
| 2002 | $699 | $183,960 |
| 2000 | $699 | $183,960 |
Find assessor info on the county website
Monthly payment
Est. payment
Payment breakdown
Explore the cost of this home by adjusting the details. Changes won't be saved.Climate risks
Neighborhood: 19010
Nearby schools
Schools provided by the listing agent
- Elementary: Coopertown
- Middle: Haverford
- High: Haverford Senior
- District: Haverford Township
Source: Bright MLS. This data may not be complete. We recommend contacting the local school district to confirm school assignments for this home.
Similar homes
- $1,599,0004 bd4 ba3.7k sqft759 Applegate Ln, Bryn Mawr, PA 19010For Sale

 MLS ID #PADE2123706, Reda Akbil, Compass RE. Bright MLS
 - $2,199,0005 bd6 ba6.4k sqft109 Braebank Ln, Bryn Mawr, PA 19010For Sale
 MLS ID #PADE2118968, Wei Nguyen, Plus Realtors. Bright MLS
 - $1,550,0004 bd4 ba4.4k sqft10 Springhouse Ln, Havertown, PA 19083For Sale
 MLS ID #PADE2119924, Dawn Varallo, BHHS Fox & Roach-Art Museum. Bright MLS
 - $1,595,0005 bd5 ba4.2k sqft361 Malin Rd, Newtown Square, PA 19073For Sale
 MLS ID #PADE2121428, Athena Hashemoghli, Empower Real Estate, LLC. Bright MLS
 - $1,695,0006 bd4 ba4.2k sqft206 N Bowman Ave, Merion Station, PA 19066For SaleMLS ID #PAMC2190024, Renee hill, Long & Foster Real Estate, Inc.. Bright MLS
- $1,697,5005 bd5 ba6.6k sqft1351 Bobarn Dr, Penn Valley, PA 19072For SaleMLS ID #PAMC2166524, Michael Kelczewski, United Real Estate. Bright MLS
- $1,350,0004 bd4 ba3.4k sqft3303 Greene Countrie Dr, Newtown Square, PA 19073For SaleMLS ID #PADE2120656, Koleen Seits, BHHS Fox & Roach Wayne-Devon. Bright MLS
- $1,499,0005 bd4 ba3.7k sqft983 Palmers Mill Rd, Media, PA 19063For SaleMLS ID #PADE2114012, Buzz Hansen, BHHS Fox&Roach-Newtown Square. Bright MLS
- $1,999,0006 bd4 ba4.2k sqft8 S Providence Rd, Wallingford, PA 19086For SaleMLS ID #PADE2122498, Meghan Lawrence, Compass RE. Bright MLS
- $1,049,9004 bd3 ba3.6k sqft905 Newtown Rd, Devon, PA 19333For SaleMLS ID #PACT2129108, Gregory Martire, Springer Realty Group. Bright MLS
- $1,900,0005 bd5 ba6.4k sqft1435 Wesleys Run, Gladwyne, PA 19035For SaleMLS ID #PAMC2186566, Fasial Chughtai, Realty Mark Cityscape. Bright MLS
- $1,025,0005 bd5 ba5.8k sqft469 Ridge Ln, Springfield, PA 19064For SaleMLS ID #PADE2123346, Vincent Prestileo Jr., RE/MAX Preferred - Newtown Square. Bright MLS
- $1,295,0004 bd4 ba2.7k sqft218 Linwood Ave, Ardmore, PA 19003For SaleMLS ID #PAMC2191314, Brian Griffin, Keller Williams Main Line. Bright MLS
- $1,977,0004 bd3 ba3.4k sqft770 Lewis Ln, Ambler, PA 19002For SaleMLS ID #PAMC2189640, John Spognardi, RE/MAX Signature. Bright MLS
- $970,0004 bd3 ba3.7k sqft1104 Gainsboro Rd, Bala Cynwyd, PA 19004For SaleMLS ID #PAMC2185794, Mr. Alex Wong, Realty Mark Associates. Bright MLS
- $1,950,0006 bd5 ba3.6k sqft516 E Gravers Ln, Wyndmoor, PA 19038For SaleMLS ID #PAMC2185632, Meredith Chatot, Compass RE. Bright MLS
- $1,500,0005 bd6 ba4.8k sqft146 Logtown Rd, Media, PA 19063For SaleMLS ID #PADE2119200, Gloriann Ellis, ChaddsFord Realty LLC. Bright MLS
- $900,0004 bd3 ba3.1k sqft1717 Hamilton Dr, Valley Forge, PA 19481For SaleMLS ID #PACT2135712, Brett Furman, Real Broker, LLC. Bright MLS
- $1,249,5004 bd4 ba4.2k sqft1291 Thomas Rd, Wayne, PA 19087For SaleMLS ID #PACT2130698, John Collins, RE/MAX Main Line - Devon. Bright MLS
- $1,495,0004 bd4 ba2.6k sqft273 Strafford Ave, Strafford, PA 19087For SaleMLS ID #PACT2124222, Chris Carr, HomeZu. Bright MLS
