Investor Alert in the heart of East Mt. Airy! This spacious Victorian twin offers a rare opportunity for investors, rehabbers, flippers, or ambitious homeowners looking to restore a classic Philadelphia property. Featuring approximately 2,400 square feet of living space, this property offers 5-6 bedrooms, 2 fireplaces, high ceilings, and the architectural character expected in a historic Victorian home. The property requires a complete rehabilitation and is being sold strictly in as-is condition, including all contents currently remaining in the home. Major improvements include a newer heater and oil tank. With its generous room sizes, flexible floor plan, and desirable East Mt. Airy location, the possibilities are endless for renovation and value creation. Conveniently located near public transportation, shopping, parks, restaurants, and Center City access. Whether you're looking for your next fix-and-flip, rental investment, or restoration project, this property presents exceptional potential. Offered at $299,500. Sold strictly as-is. Buyer responsible for any municipal certifications and inspections. Bring your vision and transform this classic East Mt. Airy Victorian into something special!
For sale
$299,500
128 E Durham St, Philadelphia, PA 19119
6beds
2,400sqft
Single Family Residence
Built in 1925
4,356 Square Feet Lot
$394,100 Zestimate®
$125/sqft
$-- HOA
What's special
Generous room sizesFlexible floor planHigh ceilings
- --
- on Zillow
- 378
- views
- 41
- saves
Likely to sell faster than
Zillow last checked:
Listing updated:
Listed by:
Terrence Devlin 215-342-6051,
Home Solutions Realty Group (215) 681-3259,
Co-Listing Agent: Leonard A Definis 215-969-8989,
Home Solutions Realty Group
Source: Bright MLS,MLS#: PAPH2686730
Facts & features
Interior
Bedrooms & bathrooms
- Bedrooms: 6
- Bathrooms: 1
- Full bathrooms: 1
- Main level bathrooms: 1
- Main level bedrooms: 6
Basement
- Description: Percent Finished: 90.0
- Area: 0
Heating
- Baseboard, Oil
Cooling
- Window Unit(s), Electric
Appliances
- Included: Down Draft, Oven/Range - Gas, Gas Water Heater
- Laundry: In Basement
Features
- Additional Stairway, Built-in Features, Floor Plan - Traditional, Formal/Separate Dining Room, 9'+ Ceilings
- Flooring: Hardwood
- Doors: Storm Door(s)
- Windows: Casement
- Basement: Full,Unfinished
- Has fireplace: No
Interior area
- Total structure area: 2,400
- Total interior livable area: 2,400 sqft
- Finished area above ground: 2,400
- Finished area below ground: 0
Property
Parking
- Total spaces: 4
- Parking features: Concrete, Driveway, Off Street
- Uncovered spaces: 2
Accessibility
- Accessibility features: None
Features
- Levels: Two and One Half
- Stories: 2.5
- Exterior features: Lighting, Street Lights
- Pool features: None
- Fencing: Chain Link
- Has view: Yes
- View description: Other
Lot
- Size: 4,356 Square Feet
- Dimensions: 34 x 134
- Features: Backs to Trees, Urban
Details
- Additional structures: Above Grade, Below Grade
- Parcel number: 222153600
- Zoning: RSA2
- Special conditions: Standard
Construction
Type & style
- Home type: SingleFamily
- Architectural style: Victorian
- Property subtype: Single Family Residence
- Attached to another structure: Yes
Materials
- Wood Siding, Stone
- Foundation: Stone
- Roof: Shingle
Condition
- Fixer
- New construction: No
- Year built: 1925
Utilities & green energy
- Sewer: Public Sewer
- Water: Public
- Utilities for property: Cable Available, Electricity Available, Natural Gas Available, Phone Available, Sewer Available, Water Available, Cable
Community & HOA
Community
- Subdivision: East Mt Airy
HOA
- Has HOA: No
Location
- Region: Philadelphia
- Municipality: PHILADELPHIA
Financial & listing details
- Price per square foot: $125/sqft
- Tax assessed value: $402,100
- Annual tax amount: $5,628
- Date on market: 11/2/2026
- Listing agreement: Exclusive Right To Sell
- Listing terms: Cash,FHA 203(k)
- Inclusions: As Seen As Is With All Contents To Stay
- Exclusions: None
- Ownership: Fee Simple
- Road surface type: Black Top
Estimated market value
$394,100
$335,000 - $453,000
$2,883/mo
Price history
| Date | Event | Price |
|---|---|---|
| 6/27/1978 | Sold | $27,500$11/sqft |
Source: Agent Provided Report a problem | ||
Public tax history
| Year | Property taxes | Tax assessment |
|---|---|---|
| 2025 | $5,636 +24.8% | $402,600 +24.8% |
| 2024 | $4,514 | $322,500 |
| 2023 | $4,514 +38.2% | $322,500 |
| 2022 | $3,266 | -- |
| 2021 | $3,266 +87.7% | -- |
| 2018 | $1,740 +47.4% | -- |
| 2017 | $1,180 -18.8% | -- |
| 2016 | $1,453 | -- |
| 2015 | $1,453 | -- |
| 2014 | $1,453 | $133,800 +560.5% |
| 2012 | -- | $20,256 |
| 2011 | -- | $20,256 |
| 2010 | -- | $20,256 |
| 2009 | -- | $20,256 |
| 2008 | -- | $20,256 |
| 2007 | -- | $20,256 +7.5% |
| 2006 | -- | $18,848 |
| 2005 | -- | $18,848 |
| 2004 | -- | $18,848 |
| 2003 | -- | $18,848 |
| 2002 | -- | $18,848 |
| 2000 | -- | $18,848 +12% |
| 1999 | -- | $16,832 |
Find assessor info on the county website
Monthly payment
Est. payment
Payment breakdown
Explore the cost of this home by adjusting the details. Changes won't be saved.Climate risks
Neighborhood: Mount Airy East
Nearby schools

Similar homes
- $305,0006 bd2 ba2.1k sqft528 E Johnson St, Philadelphia, PA 19144For Sale
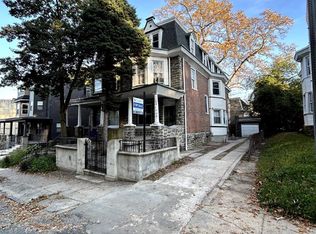
 MLS ID #PAPH2679906, Jared Santiago, LYL Realty Group. Bright MLS
- $350,0003 bd2 ba1.3k sqft6829 Chew Ave, Philadelphia, PA 19119For Sale
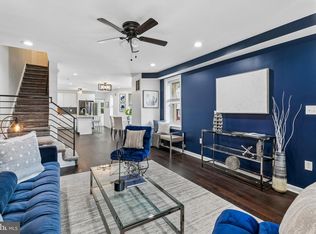 MLS ID #PAPH2646396, Tiana Brown, Compass RE. Bright MLS
- $227,5003 bd2 ba1.3k sqft357 E Vernon Rd, Philadelphia, PA 19119For Sale
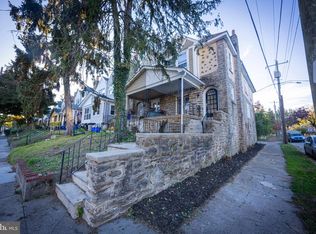 MLS ID #PAPH2687912, Jibri Bond, Peters Gordon Realty Inc. Bright MLS
- $325,0003 bd2 ba1.2k sqft60 E Durham St, Philadelphia, PA 19119For Sale
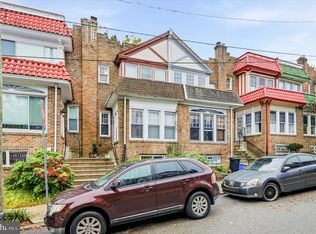 MLS ID #PAPH2681284, Matthew Marino, Real of Pennsylvania. Bright MLS
- $325,0004 bd1 ba1.2k sqft256 E Phil Ellena St, Philadelphia, PA 19119For SaleMLS ID #PAPH2676358, Marc Bennett, KW Empower. Bright MLS
- $290,0003 bd3 ba1.4k sqft1239 E Cardeza St, Philadelphia, PA 19119For SaleMLS ID #PAPH2658792, Kenneth Worley JR., Realty ONE Group Focus. Bright MLS
- $355,0003 bd2 ba1.5k sqft317 E Vernon Rd, Philadelphia, PA 19119For SaleMLS ID #PAPH2681664, Ryan Lockstein, Rosedale Real Estate LLC. Bright MLS
- $285,0003 bd4 ba1.4k sqft1010 E Cliveden St, Philadelphia, PA 19119For SaleMLS ID #PAPH2646704, Melissa Som Flowers, Compass RE. Bright MLS
- $259,0003 bd2 ba1.2k sqft114 E Pleasant St, Philadelphia, PA 19119For SaleMLS ID #PAPH2686206, Tara Buie, New and Modern Group, LLC. Bright MLS
- $350,0006 bd-- ba2.3k sqft101 E Pleasant St, Philadelphia, PA 19119For SaleMLS ID #PAPH2615630, Jim Roche, KW Empower. Bright MLS
- $300,0003 bd4 ba1.5k sqft6417 Chew Ave, Philadelphia, PA 19119For SaleMLS ID #PAPH2670846, Audrese Johnson, Keller Williams Real Estate-Blue Bell. Bright MLS
- $329,0005 bd2 ba1.9k sqft149 E Herman St, Philadelphia, PA 19144For SaleMLS ID #PAPH2670952, Miriam Mosquera-Martinez, Elfant Wissahickon-Chestnut Hill. Bright MLS
- $269,9006 bd3 ba2.1k sqft59 E Walnut Ln, Philadelphia, PA 19144For SaleMLS ID #PAPH2673002, Ilya Vorobey, Elite Realty Group Unl. Inc.. Bright MLS
- $290,0003 bd2 ba1.8k sqft57 E Hortter St, Philadelphia, PA 19119For SaleMLS ID #PAPH2645106, Chrissy Erickson, Elfant Wissahickon-Chestnut Hill. Bright MLS
- $275,0003 bd2 ba1.5k sqft58 Good St, Philadelphia, PA 19119For SaleMLS ID #PAPH2679374, Valerie Conicello, Realty Mark Associates-CC. Bright MLS
- $299,9994 bd2 ba1.5k sqft148 E Duval St, Philadelphia, PA 19144For SaleMLS ID #PAPH2673052, Danielle Miller, Elfant Wissahickon-Chestnut Hill. Bright MLS
- $315,0003 bd1 ba1.6k sqft219 W Sedgwick St, Philadelphia, PA 19119For SaleMLS ID #PAPH2618362, Ksenia Shusman, ROI National Realty Corp. Bright MLS
