Skip main navigation
Off market
  • Price Unknown

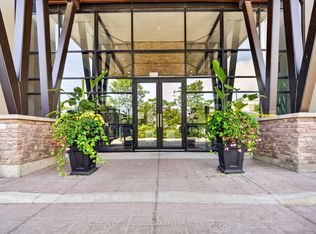
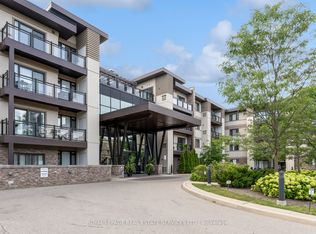
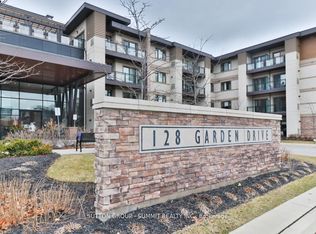
    128 Garden Dr #419, Oakville, ON L6K 0H7

    2beds
    1,025sqft
    Condo
    Built in 2014
    -- sqft lot
    $-- Zestimate®
    C$--/sqft
    C$3,130 Estimated rent

    Home value

    Not available

    Estimated sales range

    Not available

    Not available

    Loading
    Loading...

    Owner options

    List your home for rent

    C$3,130/mo

    Rent Zestimate®

    Find your next renter with Zillow Rental Manager. Plus, with online applications, you can quickly screen prospective tenants – for free.

    Learn more

    C$3,130/mo

    Rent Zestimate®

    Refinance and save

    C$642/mo

    Est. payment

    Refinancing to a lower rate could help reduce your monthly payments and save thousands over the life of the loan.

    See today's rates

    C$642/mo

    Est. payment

    Explore your selling options

    Work with a Zillow partner agent

    Leverage their expertise and Zillow's premium Showcase listings to get your home seen by more buyers.

    Get started

    List with your own agent

    Get your home in front of millions of buyers by listing it on Zillow.

    Learn how to do it

    Sell it yourself

    Take full control of how buyers see your home on Zillow by listing For Sale by Owner (FSBO).

    List your home

    What's special

    Welcome to this luxuriously designed 2-bedroom 2-bathroom boutique penthouse condo, within a short walk to shops and restaurants in Kerr Village and Downtown Oakville and close to Appleby College. As soon as you walk through the door you know you're somewhere special. Designed to make the most of the space, this entertainer's dream, has a kitchen island with honed granite counter that can sit 9 comfortably. So much storage with cabinets underneath on 3 sides of the island plus a pantry. The main bedroom boasts two closets, one is a large walk-in. The ensuite bathroom has a walk-in shower and granite counters. The spare room is used as a den but concealed behind the cabinets is a wall-bed for those overnight guests. The guest bath has a bathtub. Laundry is in suite. The wrap around balcony faces north and east and includes a gas bbq. Upgrades include: baseboards and mouldings, designer light fixtures, upgraded appliances, California shutters, 3 walls have been wired and reinforced for televisions, carpet free and a wifi thermostat. 2 underground parking spaces that are close to the elevators and a storage locker on the 4th floor are a great convenience. Amenities include a boardroom, rooftop patio, party room and gym. Book your showing today.

    This property is not currently displayed as for sale or rent on Zillow. This may be different from what's on other websites or public sources.
    Facts & features

    Interior

    Bedrooms & bathrooms
    • Bedrooms: 2
    • Bathrooms: 2
    • Full bathrooms: 2
    Appliances
    • Laundry: In-Suite
    Features
    • On Demand Water Heater, Elevator, Auto Garage Door Remote(s)
    Interior area
    • Total interior livable area: 1,025 sqft

    Property

    Details
    • Additional structures: Gazebo

    Construction

    Type & style
    • Home type: Condo
    • Architectural style: 1 Storey/Apt
    Condition
    • Year built: 2014

    Utilities & green energy

    • Sewer: Sewer (Municipal)

    Community & HOA

    HOA
    • Has HOA: Yes
    • HOA fee: C$642 monthly
    Location
    • Region: Oakville

    Price history

    DateEventPrice
    3/10/2021Price changeC$875,000-2.5%C$854/sqft
    Source: Royal LePage Realty Plus Oakville, Brokerage #40073685 Report a problem
    3/1/2021Listed for saleC$897,000C$875/sqft
    Source: Royal LePage Realty Plus Oakville, Brokerage #40073685 Report a problem

    Public tax history

    Tax history is unavailable.

    Neighborhood: Old Oakville

    Nearby schools

    GreatSchools rating

    No schools nearby

    We couldn't find any schools near this home.