Skip main navigation
Off market
  • Price Unknown

    128 Harvest Hills Dr NE, Calgary, AB T3K 3X4

    5beds
    2,071sqft
    Single Family Residence
    Built in 1990
    5,662 Square Feet Lot
    $-- Zestimate®
    C$--/sqft
    C$3,019 Estimated rent

    Home value

    Not available

    Estimated sales range

    Not available

    Not available

    Loading
    Loading...

    Owner options

    List your home for rent

    C$3,019/mo

    Rent Zestimate®

    Find your next renter with Zillow Rental Manager. Plus, with online applications, you can quickly screen prospective tenants – for free.

    Learn more

    C$3,019/mo

    Rent Zestimate®

    Refinance and save

    Refinancing to a lower rate could help reduce your monthly payments and save thousands over the life of the loan.

    See today's rates

    Explore your selling options

    Work with a Zillow partner agent

    Leverage their expertise and Zillow's premium Showcase listings to get your home seen by more buyers.

    Get started

    List with your own agent

    Get your home in front of millions of buyers by listing it on Zillow.

    Learn how to do it

    Sell it yourself

    Take full control of how buyers see your home on Zillow by listing For Sale by Owner (FSBO).

    List your home

    What's special

    Open staircaseFormal dining roomStainless steel appliancesMain floor laundry roomJetted soaker tubWalk-in closetDouble sinks

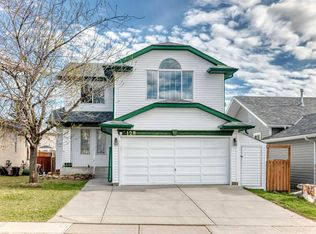
    Beautiful newly renovated (year 2023) on 3 floors. New asphalt shingles roof and new paint job on the fence. 4 bedrooms( one bedroom no closet )+1 bedroom house with fully finished basement with recreation room, one bedroom ( the window does not meet the city building code )a full bathroom. Once you step inside the grand entrance you will be more than impressed by the open staircase and 2 story high ceiling. The main floor boasts a formal dining room, a living room with a bay window, as well as a family room with a cozy wood burning FIRE PLACE with BUILT-IN wall unit , newer kitchen cabinets and counter top, newer flooring, stainless steel appliances and a main floor laundry room. Upstairs you will enjoy newer flooring throughout the four bedrooms including a master retreat with a large seating area, jetted soaker tub, walk-in closet and double sinks. Downstairs you will find newer rich color vinyl plank flooring , a 5th bedroom with a large walk-in closet , and another full bathroom and recreation room. The north backyard is spacious and has beautiful trees. The backyard also has a large new painted deck, Garden Shed, pergola. The south facing front yard comes with a new painted deck. This home is perfect for a big family as it is located at the end of the playground zone, and is just a walk distance away from a playground, Close to large pond, and walking paths. The property is also in close proximity to big name businesses like, Tim Hortons, Sobey's, T&T Supermarket, Superstore, the Cinema, Home Depot, Canadian Tire, and Vivo Sports Centre. This property has quick access to Downtown and is vacant and easy to show and show well. Nice back valley may can made it for RV Parking.

    This property is not currently displayed as for sale or rent on Zillow. This may be different from what's on other websites or public sources.

    Zillow last checked:

    Source: Century 21 Canada,MLS®#: A2197889MLS Logo

    Facts & features

    Interior

    Bedrooms & bathrooms
    • Bedrooms: 5
    • Bathrooms: 4
    • Full bathrooms: 3
    • 1/2 bathrooms: 1
    Heating
    • Has Heating (Unspecified Type)
    Features
    • Basement: yes
    • Has fireplace: Yes
    Interior area
    • Total structure area: 2,071
    • Total interior livable area: 2,071 sqft

    Property

    Parking
    • Parking features: DOUBLE GARAGE ATTACHED
    • Has garage: Yes
    Lot
    • Size: 5,662 Square Feet

    Construction

    Type & style
    • Home type: SingleFamily
    • Property subtype: Single Family Residence
    Condition
    • Year built: 1990

    Community & HOA

    Location
    • Region: Calgary

    Financial & listing details

    • Date on market: 3/25/2025
    • Lease term: Contact For Details

    Price history

    Price history is unavailable.

    Public tax history

    Tax history is unavailable.

    Neighborhood: Harvest Hills

    Nearby schools

    GreatSchools rating

    No schools nearby

    We couldn't find any schools near this home.