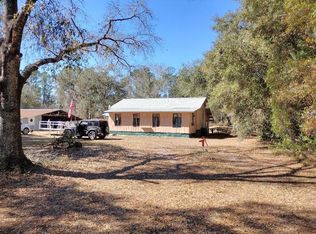
Charming 1940 Vintage Home on High & Dry Half-Acre Lot – 2 Blocks from Crescent Lake! Full of character and potential, this 2 bedroom, 1.5 bath 1940 concrete block and stucco home sits proudly on a spacious, elevated corner lot—over half an acre—just 2 short blocks from beautiful Crescent Lake.Step inside and be greeted by timeless details: original hardwood floors, vintage door knobs, a cozy fireplace, and French doors that add elegance and charm throughout. Property Features: Solid 1940 construction with classic architecture Large family room perfect for gatherings Two screened porches for year-round relaxation. Unique second-floor bonus room with windows on all four sides – ideal as a bedroom, office, or artist’s studio, complete with built-in storage. Detached concrete block 2-car garage with two additional storage rooms – great for tools, hobbies, or future workshop. This oversized corner lot sits high and dry, offering privacy, space, and plenty of room to expand, garden, or create your dream backyard oasis. ?? Location, Location! Nestled just 2 blocks from Crescent Lake Park, enjoy walking paths, green space, and a central location close to downtown, shopping, dining, and more.
For sale
$269,900
128 Magnolia Ave, Crescent City, FL 32112
2beds
1,539sqft
:
Get pre-qualified$1,829/mo
Single Family Residence
Built in 1940
0.58 Acres Lot
$-- Zestimate®
$175/sqft
$-- HOA
What's special
Cozy fireplaceLarge family roomTwo screened porchesFrench doorsUnique second-floor bonus roomOversized corner lotOriginal hardwood floors
- 283 days |
- 459 |
- 21 |
Zillow last checked:
Listing updated:
Listed by:
Diana Goebel 904-669-5455,
Florida Homes Realty & Mortgage
Source: St Augustine St Johns County BOR,MLS#: 255768
Facts & features
Interior
Bedrooms & bathrooms
- Bedrooms: 2
- Bathrooms: 2
- Full bathrooms: 1
- 1/2 bathrooms: 1
Primary bedroom
- Level: First
Primary bathroom
- Features: Tub/Shower Combo
Dining room
- Features: Combo
Heating
- Central, Electric, Heat Pump
Cooling
- Central Air
Appliances
- Included: Dryer, Range, Refrigerator, Washer
Features
- Windows: Window Treatments
Interior area
- Total structure area: 2,159
- Total interior livable area: 1,539 sqft
Property
Features
- Levels: 2 Story
- Stories: 2
- Entry location: Ground Level
- Patio & porch: Screened Porch
Lot
- Size: 0.58 Acres
- Dimensions: 150 x 167
- Features: Regular, 1/2 to 1 Acre
Details
- Parcel number: 191228175005800030
- Zoning: RES
Construction
Type & style
- Home type: SingleFamily
- Architectural style: Traditional
- Property subtype: Single Family Residence
Materials
- Block, Stucco
- Foundation: Crawl
- Roof: Metal
Condition
- New construction: No
- Year built: 1940
Utilities & green energy
- Water: City
Community & HOA
Community
- Subdivision: Not Assigned-Putnam
HOA
- Has HOA: No
Location
- Region: Crescent City
Financial & listing details
- Price per square foot: $175/sqft
- Tax assessed value: $154,845
- Annual tax amount: $2,650
- Price range: $269.9K - $269.9K
- Date on market: 10/14/2025
Estimated market value
Not available
Estimated sales range
Not available
Not available
Price history
| Date | Event | Price |
|---|---|---|
| 1/15/2026 | Price change | $269,900+12.9%$175/sqft |
Source:  St Augustine St Johns County BOR #255768 Report a problem St Augustine St Johns County BOR #255768 Report a problem | ||
| 10/14/2025 | Listed for sale | $239,000+59.3%$155/sqft |
Source: St Augustine St Johns County BOR #255768 Report a problem | ||
| 9/8/2023 | Sold | $150,000-21%$97/sqft |
Source: Public Record Report a problem | ||
| 8/19/2023 | Pending sale | $189,900$123/sqft |
Source:  realMLS #1238919 Report a problem realMLS #1238919 Report a problem | ||
| 8/15/2023 | Listed for sale | $189,900$123/sqft |
Source: realMLS #1238919 Report a problem | ||
| 8/14/2023 | Pending sale | $189,900$123/sqft |
Source: realMLS #1238919 Report a problem | ||
| 7/22/2023 | Listed for sale | $189,900+299.8%$123/sqft |
Source: realMLS #1238919 Report a problem | ||
| 10/25/2010 | Sold | $47,500-64.6%$31/sqft |
Source: Public Record Report a problem | ||
| 11/20/2007 | Sold | $134,200+168.4%$87/sqft |
Source: Public Record Report a problem | ||
| 11/18/2002 | Sold | $50,000$32/sqft |
Source: Public Record Report a problem | ||
Public tax history
| Year | Property taxes | Tax assessment |
|---|---|---|
| 2024 | $2,761 -40.5% | $154,845 -18.1% |
| 2023 | $4,644 +33.6% | $189,155 +12.3% |
| 2022 | $3,476 +9.3% | $168,455 +19.1% |
| 2021 | $3,181 +4.8% | $141,475 +6.2% |
| 2020 | $3,035 +18.4% | $133,205 +46.1% |
| 2018 | $2,564 | $91,185 +6.4% |
| 2017 | $2,564 +3.9% | $85,715 +6.3% |
| 2016 | $2,467 +7.3% | $80,645 +1% |
| 2015 | $2,299 -0.9% | $79,863 +0.1% |
| 2014 | $2,320 | $79,794 +3.6% |
| 2013 | -- | $77,042 -0.7% |
| 2012 | -- | $77,553 -3.7% |
| 2011 | -- | $80,495 -6.5% |
| 2010 | -- | $86,125 |
| 2009 | -- | $86,125 -3% |
| 2008 | -- | $88,806 |
| 2007 | -- | $88,806 +6.5% |
| 2005 | -- | $83,356 +32.4% |
| 2004 | -- | $62,948 +6.7% |
| 2003 | -- | $59,019 +2.1% |
| 2002 | -- | $57,831 +3.3% |
| 2001 | -- | $55,987 +2% |
| 2000 | -- | $54,914 |
Find assessor info on the county website
Monthly payment
Est. payment
Payment breakdown
Explore the cost of this home by adjusting the details. Changes won't be saved.Climate risks
Neighborhood: 32112
Nearby schools
GreatSchools rating
- 5/10Middleton-Burney Elementary SchoolGrades: PK-6Distance: 0.9 mi
- 3/10Crescent City Junior/Senior High SchoolGrades: 7-12Distance: 3 mi
Schools provided by the listing agent
- Elementary: Middleton-Burney
- Middle: Crescent City
- High: Crescent City
Source: St Augustine St Johns County BOR. This data may not be complete. We recommend contacting the local school district to confirm school assignments for this home.
- $267,4003 bd2 ba2.2k sqft501 N Park St, Crescent City, FL 32112Off Market
- $269,0002 bd1 ba1k sqft501 N Lake St, Crescent City, FL 32112Off Market

- $260,6003 bd2 ba2.2k sqft412 N Park St, Crescent City, FL 32112Off Market
- $495,7004 bd-- ba3.1k sqft505 N Lake St, Crescent City, FL 32112Off Market
- $213,6003 bd2 ba1.3k sqft449 N Park St, Crescent City, FL 32112Off Market
- $505,4005 bd4 ba3.1k sqft518 N Park St, Crescent City, FL 32112Off Market
- $209,7003 bd2 ba2.8k sqft118 Magnolia Ave, Crescent City, FL 32112Off Market
- $282,1003 bd2 ba2.2k sqft415 N Lake St, Crescent City, FL 32112Off Market
A local agent can set up tours, give advice and negotiate with sellers.
Similar homes
- $350,0003 bd2 ba1.8k sqft601 VERNON Avenue, Crescent City, FL 32112For Sale
 MLS ID #2143876, DARLENE CLEVE. realMLS
 - $229,0003 bd2 ba1.5k sqft312 OAK Street, Crescent City, FL 32112For Sale
 MLS ID #2053922, JILL GOODMAN. realMLS
 - $300,0003 bd2 ba1.7k sqft123 Amos Rd, Crescent City, FL 32112For Sale
 MLS ID #V4950127, Barbara Niles, CHAMPION REALTY OF FLORIDA LLC. Stellar MLS
 - $275,9002 bd2 ba1.4k sqft1916 Laurel Ave, Bunnell, FL 32110For Sale
 MLS ID #FC316163, Dorothy Dills, COLDWELL BANKER PREMIER PROPERTIES. Stellar MLS
 - $240,0003 bd2 ba1.1k sqft100 MCGRADY LAKE Road, Crescent City, FL 32112For SaleMLS ID #2145958, MICHELLE JOANNE GRIMES. realMLS
- $350,0003 bd2 ba1.7k sqft282 BYRD Road, Crescent City, FL 32112For SaleMLS ID #2097435, JANA MCNALLY. realMLS
- $194,9993 bd2 ba1k sqft228 BROWNS HAMMOCK Road, Crescent City, FL 32112For SaleMLS ID #2138168, RAE MALEE WALSH. realMLS
- $279,9004 bd2 ba1.6k sqft163 E Orange Ave, Pierson, FL 32180For SaleMLS ID #V4950213, Lindsey Smith, LPT REALTY, LLC. Stellar MLS
- $260,0003 bd1 ba1.2k sqft1886 Laurel Ave, Bunnell, FL 32110For SaleMLS ID #FC317647, Sue Crohan, LLC, WE SELL SUNSHINE INC. Stellar MLS
- $249,0003 bd2 ba1.5k sqft107 TROUT Trail, Crescent City, FL 32112For SaleMLS ID #2142748, MARY JANE JUNE HILTON. realMLS
- $190,0002 bd2 ba960 sqft333 Riviera Dr, Crescent City, FL 32112For SaleMLS ID #V4948854, Jourdan Hoover, WATSON REALTY CORP. Stellar MLS
- $285,0005 bd3 ba2k sqft56508 Blue Creek Rd, Astor, FL 32102For SaleMLS ID #O6427247, John Smith, Jr, HJ BEST PROPERTIES LLC. Stellar MLS
- $259,0002 bd2 ba1.5k sqft126 JANET Avenue, Georgetown, FL 32139For SaleMLS ID #2152210, VICKI L ADAMS. realMLS
- $329,9002 bd3 ba1.9k sqft311 Pomona Landing Rd, Crescent City, FL 32112For SaleMLS ID #11866674, Jesse Warmka, Your Home Sold Guaranteed Realty - Jesse Warmka Team. My State MLS
- $265,0003 bd2 ba1.2k sqft108 INDIAN MOUND Road, Satsuma, FL 32189For SaleMLS ID #2153760, LINDSEY PARHAM. realMLS
- $289,9001 bd1 ba1k sqft6100 CRILL Avenue, Palatka, FL 32177For SaleMLS ID #2156486, CHRISTOPHER CHASE BARNES. realMLS
- $298,0002 bd1 ba1k sqft104 Carter Whittaker Ln, Pomona Park, FL 32181For SaleMLS ID #FC310665, Chad Neumann, CHAD AND SANDY REAL ESTATE GRP. Stellar MLS
- $350,0004 bd2 ba1.7k sqft133 RAINBOW Road, Crescent City, FL 32112For SaleMLS ID #2117519, PARKER GAILEY. realMLS
- $249,0002 bd2 ba962 sqft112 Edgewater Rd, Satsuma, FL 32189For Sale By Owner
- $169,9003 bd2 ba1.5k sqft1886 COUNTY ROAD 308, Crescent City, FL 32112For SaleMLS ID #2149124, BRIAN CORCORAN. realMLS
