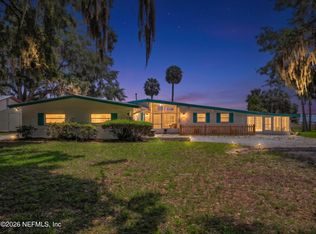
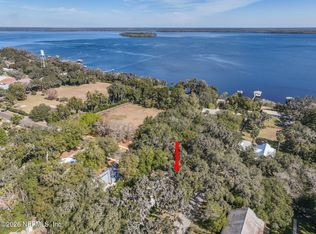
Spacious 3BR/2BA home on large, fully fenced lot in a convenient location close to everyday amenities! Ideally situated between two lakes & just a short walk to the recreation beach at Lake Stella-a beautiful spring-fed lake perfect for swimming & relaxing. This well-built home offers solid construction designed for comfort & quiet living, minimizing outside noise. Inside, you'll find charming built-ins & a flexible floor plan. The 2nd/3rd bdrms offer versatile space that can easily function as a private suite w/ bdrm & sitting area, office or craft room! Outdoor living shines w/ a screened-in pool & porch--great for entertaining. The backyard offers privacy & features a picnic area, fire pit, & lrge concrete pad ideal for a basketball court or add'l recreational use. Concrete blk garage includes a dedicated workshop area, ample space for storage, or potential more living space if desired. Enjoy space, flexibility, & a location that blends convenience w/ a relaxed, lake-area lifestyle!
Active under contract
$350,000
601 VERNON Avenue, Crescent City, FL 32112
3beds
1,821sqft
:
Get pre-qualified$2,372/mo
Single Family Residence
Built in 1950
0.61 Acres Lot
$-- Zestimate®
$192/sqft
$-- HOA
What's special
Situated between two lakesFlexible floor planAmple space for storagePicnic areaBackyard offers privacyLarge fully fenced lotFire pit
- 81 days |
- 604 |
- 16 |
Zillow last checked:
Listing updated:
Listed by:
DARLENE CLEVE 386-547-6052,
CENTURY 21 TRITON REALTY 386-698-2100
Source: realMLS,MLS#: 2143876
Facts & features
Interior
Bedrooms & bathrooms
- Bedrooms: 3
- Bathrooms: 2
- Full bathrooms: 2
Heating
- Central, Electric
Cooling
- Central Air, Electric
Appliances
- Included: Dishwasher, Electric Range, Gas Water Heater, Refrigerator
- Laundry: Electric Dryer Hookup, Washer Hookup
Features
- Built-in Features, Ceiling Fan(s), Pantry, Primary Bathroom - Shower No Tub
- Flooring: Tile
- Number of fireplaces: 1
- Fireplace features: Other, Double Sided, Gas
Interior area
- Total structure area: 2,143
- Total interior livable area: 1,821 sqft
Video & virtual tour
Property
Parking
- Total spaces: 3
- Parking features: Other, Carport, Detached Carport, Garage, Off Street
- Garage spaces: 2
- Carport spaces: 1
- Covered spaces: 3
Features
- Levels: One
- Stories: 1
- Patio & porch: Deck, Patio, Screened
- Exterior features: Fire Pit
- Has spa: Yes
- Spa features: Private
- Fencing: Fenced,Chain Link,Privacy,Wood
Lot
- Size: 0.61 Acres
- Features: Cleared, Corner Lot
Details
- Additional structures: Shed(s), Workshop
- Parcel number: 191228175004500010
- Zoning description: Residential
Construction
Type & style
- Home type: SingleFamily
- Architectural style: Ranch
- Property subtype: Single Family Residence
Materials
- Concrete, Frame, Stucco
- Roof: Metal
Condition
- New construction: No
- Year built: 1950
Utilities & green energy
- Sewer: Public Sewer
- Water: Public
- Utilities for property: Electricity Connected, Natural Gas Connected, Sewer Connected, Water Connected
Community & HOA
Community
- Subdivision: Crescent City Blks
HOA
- Has HOA: No
Location
- Region: Crescent City
Financial & listing details
- Price per square foot: $192/sqft
- Tax assessed value: $231,480
- Annual tax amount: $4,722
- Date on market: 5/7/2026
- Listing terms: Cash,Conventional
- Road surface type: Asphalt
Estimated market value
Not available
Estimated sales range
Not available
Not available
Price history
| Date | Event | Price |
|---|---|---|
| 5/7/2026 | Listed for sale | $350,000+40%$192/sqft |
Source:  realMLS #2143876 Report a problem realMLS #2143876 Report a problem | ||
| 4/29/2022 | Sold | $250,000+0%$137/sqft |
Source: Public Record Report a problem | ||
| 3/30/2022 | Pending sale | $249,900$137/sqft |
Source: realMLS #1157573 Report a problem | ||
| 3/15/2022 | Contingent | $249,900$137/sqft |
Source: realMLS #1157573 Report a problem | ||
| 3/10/2022 | Listed for sale | $249,900$137/sqft |
Source: realMLS #1157573 Report a problem | ||
| 3/10/2022 | Contingent | $249,900$137/sqft |
Source: realMLS #1157573 Report a problem | ||
| 3/9/2022 | Listed for sale | $249,900$137/sqft |
Source: realMLS #1157573 Report a problem | ||
Public tax history
| Year | Property taxes | Tax assessment |
|---|---|---|
| 2024 | $4,561 +2.5% | $231,480 +3.2% |
| 2023 | $4,449 +111.3% | $224,410 +15.7% |
| 2022 | $2,106 +1.5% | $193,970 +22.5% |
| 2021 | $2,075 -2.2% | $158,370 +7.5% |
| 2020 | $2,121 +0.9% | $147,330 +25.2% |
| 2018 | $2,102 | $117,710 +65.3% |
| 2017 | $2,102 +110.7% | $71,190 +2.1% |
| 2016 | $998 +1.7% | $69,730 +0.7% |
| 2015 | $981 -4.8% | $69,252 +0.8% |
| 2014 | $1,031 | $68,702 +1.5% |
| 2013 | -- | $67,687 +1.7% |
| 2012 | -- | $66,556 +3% |
| 2011 | -- | $64,617 +1.5% |
| 2010 | -- | $63,662 +2.7% |
| 2009 | -- | $61,988 +0.1% |
| 2008 | -- | $61,926 +3% |
| 2007 | -- | $60,122 +5.6% |
| 2005 | -- | $56,948 +3% |
| 2004 | -- | $55,289 +1.9% |
| 2003 | -- | $54,258 +2.4% |
| 2002 | -- | $52,986 +1.6% |
| 2001 | -- | $52,152 +3% |
| 2000 | -- | $50,633 |
Find assessor info on the county website
Monthly payment
Est. payment
Payment breakdown
Explore the cost of this home by adjusting the details. Changes won't be saved.Climate risks
Neighborhood: 32112
Nearby schools
GreatSchools rating
- 5/10Middleton-Burney Elementary SchoolGrades: PK-6Distance: 0.6 mi
- 3/10Crescent City Junior/Senior High SchoolGrades: 7-12Distance: 2.8 mi
Schools provided by the listing agent
- Elementary: Middleton-Burney
- Middle: Crescent City
- High: Crescent City
Source: realMLS. This data may not be complete. We recommend contacting the local school district to confirm school assignments for this home.

- $---- sqftLOT 5 Vernon Oakwood LOT 5, Crescent City, FL 32112Off Market
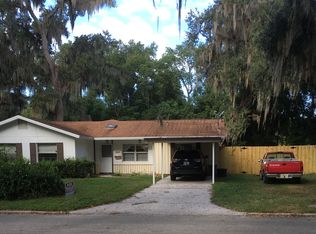
- $250,7004 bd2 ba1.8k sqft507 Oakwood St, Crescent City, FL 32112Off Market
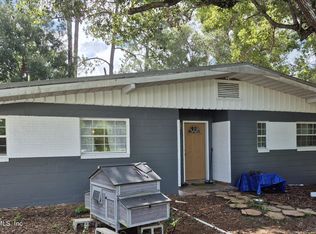
- $152,1002 bd1 ba1.3k sqft603 Vernon Ave, Crescent City, FL 32112Off Market
- $226,4003 bd2 ba1.7k sqft601 Oakwood St, Crescent City, FL 32112Off Market
- $240,4003 bd2 ba1.6k sqft519 Vernon Ave, Crescent City, FL 32112Off Market
- $111,5002 bd1 ba1.4k sqft606 Vernon Ave, Crescent City, FL 32112Off Market
- $107,2002 bd1 ba1.2k sqft510 Oakwood St, Crescent City, FL 32112Off Market
- $243,0004 bd2 ba1.7k sqft602 Magnolia Ave, Crescent City, FL 32112Off Market
A local agent can set up tours, give advice and negotiate with sellers.
Similar homes
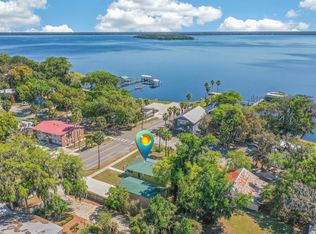
- $350,0003 bd2 ba1.7k sqft282 BYRD Road, Crescent City, FL 32112For Sale
 MLS ID #2097435, JANA MCNALLY. realMLS
 - $369,0003 bd1 ba1.2k sqft105 Central Ave, Crescent City, FL 32112For Sale
 MLS ID #261613, Carl Thompson, Florida Homes Realty & Mortgage. St Augustine St Johns County BOR
 - $524,0003 bd2 ba2k sqft126 PIQUE Road, Crescent City, FL 32112For Sale
 MLS ID #2144992, SANDRA M SMITH. realMLS
 - $416,8803 bd2 ba1.7k sqft244 S PROSPECT Street, Crescent City, FL 32112For Sale
 MLS ID #2128110, DENISE JOHNSON. realMLS
 - $350,0004 bd2 ba1.7k sqft133 RAINBOW Road, Crescent City, FL 32112For SaleMLS ID #2117519, PARKER GAILEY. realMLS
- $359,9993 bd2 ba1.1k sqft2122 Hazelnut St, Bunnell, FL 32110For Sale
 MLS ID #1225988, Bobby Mickis, Coldwell Banker Coast Realty. DBAMLS
 - $299,9992 bd2 ba1.6k sqft110 SHAFFER Avenue, Crescent City, FL 32112For SaleMLS ID #2139253, MARGARET ZAHNER. realMLS
- $329,9002 bd3 ba1.9k sqft311 Pomona Landing Rd, Crescent City, FL 32112For SaleMLS ID #11866674, Jesse Warmka, Your Home Sold Guaranteed Realty - Jesse Warmka Team. My State MLS
- $419,0003 bd2 ba1.8k sqft109 CANAL Street, Crescent City, FL 32112For SaleMLS ID #2153425, HOPE THOMAS. realMLS
- $240,0003 bd2 ba1.1k sqft100 MCGRADY LAKE Road, Crescent City, FL 32112For SaleMLS ID #2145958, MICHELLE JOANNE GRIMES. realMLS
- $474,9003 bd2 ba2.2k sqft115 Tangelo Ter, Crescent City, FL 32112For SaleMLS ID #1227179, Eric Zimmerman, RE/MAX Advantage. DBAMLS
- $386,0003 bd2 ba2.3k sqft500 WALNUT Street, Welaka, FL 32193For SaleMLS ID #2150548, ANDREW REED MATHEWS. realMLS
- $349,0003 bd2 ba2.3k sqft516 COUNTY ROAD 207A, East Palatka, FL 32131For SaleMLS ID #2147315, KOI-MARIE AHYOKA DAVIS. realMLS
- $360,0004 bd2 ba1.4k sqft200 1ST Avenue, Welaka, FL 32193For SaleMLS ID #2121245, SHELLY GRIFFIS. realMLS
- $298,5003 bd2 ba2.4k sqft185 KINGFISH Road, Pomona Park, FL 32181For SaleMLS ID #2156316, MICHELLE JOANNE GRIMES. realMLS
- $369,0004 bd2 ba1.8k sqft2553 GREENTREE STREET, BUNNELL, FL 32110For Sale
 MLS ID #FC319398, Penelope Buckles, CLARION GROUP, INC.. Stellar MLS
 - $355,0004 bd2 ba2k sqft116 Round Lake Cir, Palatka, FL 32177For SaleMLS ID #261683, Justin Petrucci, Beach State Realty. St Augustine St Johns County BOR
- $239,9003 bd2 ba1.5k sqft107 TROUT Trail, Crescent City, FL 32112For SaleMLS ID #2142748, MARY JANE JUNE HILTON. realMLS
- $399,5003 bd2 ba1.8k sqft1709 CARR Street, Palatka, FL 32177For SaleMLS ID #2152525, ANTHONY SALERNO. realMLS
- $259,0003 bd1 ba1.2k sqft1893 WATER OAK ROAD, BUNNELL, FL 32110For SaleMLS ID #FC319514, Penelope Buckles, CLARION GROUP, INC.. Stellar MLS
