New Price! Welcome to 128 Maplewood Drive! This charming three-bedroom home offers 2.5 updated bathrooms, a nicely finished kitchen w/plenty of storage, and sits on a spacious half-acre lot in a quiet tree-lined neighborhood. A brand-new HVAC system w/transferrable warranty has just been installed. The finished basement adds even more living space, featuring a cozy wood-burning fireplace, a dry bar, a half bath with laundry, and a walk-out to a generously sized patio - perfect for relaxing or entertaining. Outside, the large, level backyard provides both privacy and natural beauty with its privacy fencing and mature trees. Along with the built-in 2 car garage, there is an oversized driveway with ample parking for 5 or more cars. Don't miss this opportunity to make this home your own. Seller is related to agent.
Pending
$295,000
128 Maplewood Dr, Batavia, OH 45103
3beds
--sqft
Single Family Residence
Built in 1974
0.46 Acres Lot
$287,900 Zestimate®
$--/sqft
$-- HOA
What's special
- 30 days |
- 16 |
- 1 |
Zillow last checked:
Listing updated:
Listed by:
Diane Von Bargen (513)932-6334,
Sibcy Cline Inc.
Source: DABR MLS,MLS#: 957938 Originating MLS: Dayton Area Board of REALTORS
Originating MLS: Dayton Area Board of REALTORSFacts & features
Interior
Bedrooms & bathrooms
- Bedrooms: 3
- Bathrooms: 3
- Full bathrooms: 2
- 1/2 bathrooms: 1
- Main level bathrooms: 1
Primary bedroom
- Level: Main
- Dimensions: 11 x 14
Bedroom
- Level: Main
- Dimensions: 10 x 13
Bedroom
- Level: Main
- Dimensions: 9 x 10
Dining room
- Level: Main
- Dimensions: 10 x 12
Entry foyer
- Level: Main
- Dimensions: 4 x 6
Family room
- Level: Basement
- Dimensions: 22 x 14
Kitchen
- Level: Main
- Dimensions: 9 x 12
Laundry
- Level: Basement
- Dimensions: 6 x 8
Living room
- Level: Main
- Dimensions: 15 x 11
Living room
- Level: Main
- Dimensions: 15 x 11
Heating
- Forced Air
Cooling
- Central Air
Features
- Basement: Finished,Partial,Walk-Out Access
Property
Parking
- Total spaces: 2
- Parking features: Garage, Two Car Garage
- Garage spaces: 2
Features
- Levels: Multi/Split
Lot
- Size: 0.46 Acres
- Dimensions: 100 x 200
Details
- Parcel number: 319003A017
- Zoning: Residential
- Zoning description: Residential
Construction
Type & style
- Home type: SingleFamily
- Architectural style: Bi-Level
- Property subtype: Single Family Residence
Materials
- Brick, Vinyl Siding
Condition
- Year built: 1974
Community & HOA
HOA
- Has HOA: No
Location
- Region: Batavia
Financial & listing details
- Tax assessed value: $87,400
- Annual tax amount: $1,785
- Date on market: 5/1/2026
Estimated market value
$287,900
$271,000 - $305,000
$2,186/mo
Price history
| Date | Event | Price |
|---|---|---|
| 6/19/2026 | Pending sale | $295,000 |
Source:  Cincy MLS #1876971 Report a problem Cincy MLS #1876971 Report a problem | ||
| 6/15/2026 | Listed for sale | $295,000-9.2% |
Source: Cincy MLS #1876971 Report a problem | ||
| 6/3/2026 | Listing removed | $325,000 |
Source: Cincy MLS #1876971 Report a problem | ||
| 5/1/2026 | Listed for sale | $325,000+47.7% |
Source:  DABR MLS #957938 Report a problem DABR MLS #957938 Report a problem | ||
| 4/26/2021 | Sold | $220,000+10% |
Source: Cincy MLS #1695143 Report a problem | ||
| 4/12/2021 | Pending sale | $200,000 |
Source:  RE/MAX International #1695143 Report a problem RE/MAX International #1695143 Report a problem | ||
| 4/9/2021 | Listed for sale | $200,000+122.2% |
Source: RE/MAX International #1695143 Report a problem | ||
| 4/19/1996 | Sold | $90,000 |
Source: Cincy MLS #544735 Report a problem | ||
Public tax history
| Year | Property taxes | Tax assessment |
|---|---|---|
| 2014 | $1,785 -5.9% | $30,600 -3.1% |
| 2013 | $1,897 -3.1% | $31,580 |
| 2012 | $1,957 -10.8% | $31,580 |
| 2011 | $2,194 -3.8% | $31,580 -10% |
| 2010 | $2,282 +62.1% | $35,080 |
| 2009 | $1,408 +0.2% | $35,080 |
| 2008 | $1,405 -0.4% | $35,080 +0.5% |
| 2007 | $1,410 -2.3% | $34,900 |
| 2006 | $1,444 +8.6% | $34,900 |
| 2005 | $1,330 +0.3% | $34,900 +8% |
| 2004 | $1,326 | $32,320 |
Find assessor info on the county website
Monthly payment
Est. payment
Payment breakdown
Explore the cost of this home by adjusting the details. Changes won't be saved.Climate risks
Neighborhood: 45103
Nearby schools
GreatSchools rating
- 6/10Clermont Northeastern Elementary SchoolGrades: K-5Distance: 1.9 mi
- 4/10Clermont Northeastern Middle SchoolGrades: 6-8Distance: 1.9 mi
- 4/10Clermont Northeastern High SchoolGrades: 9-12Distance: 1.8 mi
Schools provided by the listing agent
- District: Clermont Northeastern
Source: DABR MLS. This data may not be complete. We recommend contacting the local school district to confirm school assignments for this home.
- $288,9003 bd3 ba1.6k sqft128 Maplewood Dr, Batavia, OH 45103Off Market
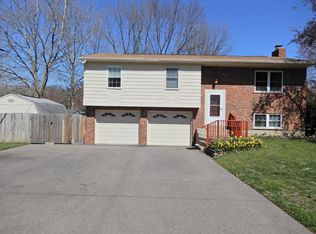
- $17,8003 bd3 ba2.1k sqftMaplewood Dr, Batavia, OH 45103Off Market
- $269,9004 bd2 ba1.3k sqft132 Maplewood Dr, Batavia, OH 45103Off Market
- $347,2003 bd3 ba1.4k sqft124 Maplewood Dr, Batavia, OH 45103Off Market
- $335,0003 bd3 ba2.1k sqft136 Maplewood Dr, Batavia, OH 45103Sold
- $269,5003 bd2 ba1.8k sqft120 Maplewood Dr, Batavia, OH 45103Off Market
- $229,7003 bd1 ba1.3k sqft129 Maplewood Dr, Batavia, OH 45103Off Market
- $210,0003 bd2 ba1.3k sqft133 Maplewood Dr, Batavia, OH 45103Sold
A local agent can set up tours, give advice and negotiate with sellers.
A local lender can help you make sure your offer is ready when you are.
Similar homes
- $295,0003 bd3 ba1.7k sqft2280 Chesterfield Ln, Batavia, OH 45103For Sale
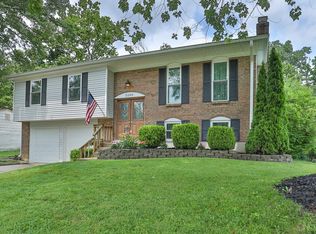
 MLS ID #1884656, Kristine West-Kahl, eXp Realty. Cincy MLS
 - $350,0004 bd3 ba1.8k sqft1103 Flick Ln, Batavia, OH 45103For Sale
 MLS ID #1886016, Marcia Greenwald, Sibcy Cline, Inc.. Cincy MLS
 - $280,0003 bd3 ba1.3k sqft97 Mount Holly Ln, Amelia, OH 45102For Sale
 MLS ID #1884114, Shelli Stinson, eXp Realty. Cincy MLS
 - $360,0003 bd3 ba2.5k sqft1817 Bell Tower Cir, Batavia, OH 45103For Sale
 MLS ID #1884007, Carnie H. Glover, Redfin Corporation. Cincy MLS
 - $289,0003 bd1 ba1.5k sqft777 Greenwood Ln, Cincinnati, OH 45245For SaleMLS ID #1885698, Gayle A Rothmeeler, eXp Realty. Cincy MLS
- $299,0005 bd2 ba1.8k sqft6592 State Route 48, Goshen, OH 45122For SaleMLS ID #1882530, Donna Blankenship, The Six Realty, LLC. Cincy MLS
- $280,0003 bd2 ba1.3k sqft83 Amelia Olive Branch Rd, Amelia, OH 45102For SaleMLS ID #1885326, Amber Fairbanks, Coldwell Banker Heritage. Cincy MLS
- $295,9993 bd2 ba1.3k sqft942 Mohawk Trl, Milford, OH 45150For SaleMLS ID #1885339, Chase Morgan, Sibcy Cline, Inc.. Cincy MLS
- $299,9004 bd2 ba1.8k sqft11770 Mary Ingles Hwy, California, KY 41007For SaleMLS ID #11877309, Nicholas Rabin, Homeshake.com. My State MLS
- $300,0003 bd2 ba1.6k sqft3941 Cornell Rd, Cincinnati, OH 45241For SaleMLS ID #1886097, Sean Lohbeck, Redfin Corporation. Cincy MLS
- $335,0003 bd2 ba1.7k sqft3499 State Route 125, Bethel, OH 45106For SaleMLS ID #1885497, Jeff Smith, RE/MAX Victory + Affiliates. Cincy MLS
- $332,5003 bd3 ba2.1k sqft512 Lorelei Dr, Fayetteville, OH 45118For Sale
 MLS ID #962216, Chris Behm, Comey & Shepherd REALTORS. DABR MLS
 - $274,9003 bd3 ba1.5k sqft21 Mallard Dr, Amelia, OH 45102For SaleMLS ID #958679, Meredith DeWitt, BF Realty. DABR MLS
- $299,9003 bd1 ba1.2k sqft73 Miamiview Dr, Loveland, OH 45140For SaleMLS ID #1885354, Elizabeth Farr, Comey & Shepherd. Cincy MLS
- $345,0003 bd2 ba1.5k sqft567 Lang Rd, Cincinnati, OH 45244For SaleMLS ID #1882209, Jane E. Haupt, Berkshire Hathaway HomeService. Cincy MLS
- $300,0003 bd2 ba1.5k sqft201 Cleveland Ave, Bellevue, KY 41073For SaleMLS ID #643221, Kathy Heimbrock, Sibcy Cline, REALTORS-Florence. NKMLS
- $324,9003 bd2 ba1k sqft7260 Jerry Dr, West Chester, OH 45069For SaleMLS ID #963560, Landon Hiles, Howard Hanna Real Estate Serv. DABR MLS
- $325,0004 bd2 ba1.8k sqft488 Kaldy St, Cincinnati, OH 45244For SaleMLS ID #1881327, Sean P Dennedy, Keller Williams Advisors. Cincy MLS
- $265,0002 bd1 ba1.2k sqft320 N Wall St, Loveland, OH 45140For SaleMLS ID #962484, Brittney Frietch, BF Realty. DABR MLS
- $299,0003 bd2 ba1.3k sqft5776 Panama St, Cincinnati, OH 45230For SaleMLS ID #1880834, Nat Comisar, Sibcy Cline, Inc.. Cincy MLS
