*Back on the Market at no fault of seller!* Attention investors, flippers, and equity-builders! Bring your toolbelt and design vision to this classic 1910 Dutch Colonial home located on a prime corner lot at Elm Ave and Tucker St. Offering 4 spacious bedrooms, 2 full bathrooms, and over 1,700+ square feet of living space, this property is the perfect canvas for your next profitable flip or long-term rental hold. The home retains historic architectural character, featuring soaring high ceilings, original wood moldings, hardwood floors, and a main-level fireplace. The primary suite is conveniently located on the main floor with its own dedicated bath. Outside, the level lot includes a detached structure perfect for conversion into an office, workshop, or hobby space. Enjoy a highly rentable location within walking distance to downtown Erwin's dining and shopping and incredibly easy access to I-26. Property is being sold AS-IS. Schedule your walkthrough today and unlock the sweat equity waiting here!
R# 2050
For sale
$165,000
128 N Elm Ave, Erwin, TN 37650
4beds
2,399sqft
Single Family Residence, Residential
Built in 1910
5,665 Square Feet Lot
$157,300 Zestimate®
$69/sqft
$-- HOA
What's special
Detached structureMain-level fireplaceHistoric architectural characterOriginal wood moldingsLevel lotSoaring high ceilingsHardwood floors
- 66 days
- 612
- 44
Zillow last checked:
Listing updated:
Listed by:
Mike Butler 423-948-2354,
REMAX Checkmate, Inc. Realtors 423-282-0432
Source: TVRMLS,MLS#: 9998162
Facts & features
Interior
Bedrooms & bathrooms
- Bedrooms: 4
- Bathrooms: 2
- Full bathrooms: 2
Primary bedroom
- Level: First
- Area: 169
- Dimensions: 13 x 13
Bedroom 2
- Level: Second
- Area: 210.98
- Dimensions: 14 x 15.07
Bedroom 3
- Level: Second
- Area: 183.17
- Dimensions: 13 x 14.09
Bedroom 4
- Level: Second
- Area: 156
- Dimensions: 12 x 13
Bathroom 1
- Level: First
Bathroom 2
- Level: Second
Dining room
- Level: First
- Area: 209.04
- Dimensions: 13 x 16.08
Living room
- Level: First
- Area: 197.12
- Dimensions: 14 x 14.08
Heating
- Central, Electric, Heat Pump
Cooling
- Central Air, Heat Pump
Features
- Master Downstairs, Entrance Foyer, Laminate Counters
- Flooring: Carpet, Hardwood, Vinyl
- Windows: Double Pane Windows, Window Treatments
- Number of fireplaces: 1
Interior area
- Total structure area: 2,891
- Total interior livable area: 2,399 sqft
Property
Parking
- Parking features: Concrete, Parking Pad
Features
- Levels: Two
- Stories: 2
Lot
- Size: 5,665 Square Feet
- Dimensions: 55 x 103
- Topography: Level
Details
- Parcel number: 023n J 00500 000
- Zoning: R 3
Construction
Type & style
- Home type: SingleFamily
- Architectural style: Dutch Colonial
- Property subtype: Single Family Residence, Residential
Materials
- Vinyl Siding, Plaster
- Roof: Shingle
Condition
- Fixer,Poor
- New construction: No
- Year built: 1910
Utilities & green energy
- Sewer: Public Sewer
- Water: Public
Community & HOA
Community
- Subdivision: Not In Subdivision
HOA
- Has HOA: No
Location
- Region: Erwin
Financial & listing details
- Price per square foot: $69/sqft
- Tax assessed value: $172,200
- Annual tax amount: $1,792
- Date on market: 9/11/2026
- Listing terms: Cash
Estimated market value
$157,300
$149,000 - $165,000
$2,179/mo
Price history
| Date | Event | Price |
|---|---|---|
| 9/11/2026 | Listed for sale | $165,000$69/sqft |
Source: TVRMLS #9998162 Report a problem | ||
| 7/26/2026 | Pending sale | $165,000$69/sqft |
Source: TVRMLS #9998162 Report a problem | ||
| 7/14/2026 | Listed for sale | $165,000-20.3%$69/sqft |
Source: TVRMLS #9998162 Report a problem | ||
| 12/6/2024 | Sold | $206,900+30.1%$86/sqft |
Source: Public Record Report a problem | ||
| 10/26/2015 | Sold | $159,000+160.7%$66/sqft |
Source: TVRMLS #367207 Report a problem | ||
| 1/10/2007 | Sold | $61,000$25/sqft |
Source: Public Record Report a problem | ||
Public tax history
| Year | Property taxes | Tax assessment |
|---|---|---|
| 2025 | $1,792 | $43,050 |
| 2024 | $1,792 | $43,050 |
| 2023 | $1,792 +6.7% | $43,050 |
| 2022 | $1,680 +53.2% | $43,050 +12% |
| 2021 | $1,097 -39.5% | $38,425 |
| 2020 | $1,812 +3.7% | $38,425 |
| 2019 | $1,747 +9.6% | $38,425 |
| 2018 | $1,593 +0.4% | $38,425 |
| 2017 | $1,587 +56.5% | $38,425 +55.1% |
| 2016 | $1,014 | $24,775 |
| 2015 | $1,014 +8.8% | $24,775 |
| 2014 | $932 +4.2% | $24,775 |
| 2013 | $894 | $24,775 |
| 2012 | $894 +2.9% | $24,775 -0.3% |
| 2011 | $869 +9.3% | $24,850 |
| 2010 | $795 | $24,850 |
| 2009 | $795 -0.9% | $24,850 -7.5% |
| 2007 | $802 -6.7% | $26,875 +13.8% |
| 2006 | $860 | $23,625 |
| 2005 | $860 | $23,625 |
| 2004 | $860 | $23,625 |
| 2002 | $860 | $23,625 |
| 2001 | -- | $23,625 +30% |
| 2000 | -- | $18,175 |
| 1999 | -- | $18,175 |
Find assessor info on the county website
Monthly payment
Est. payment
Payment breakdown
Explore the cost of this home by adjusting the details. Changes won't be saved.Climate risks
Neighborhood: 37650
Nearby schools
Schools provided by the listing agent
- Elementary: Rock Creek
- Middle: Unicoi Co
- High: Unicoi Co
Source: TVRMLS. This data may not be complete. We recommend contacting the local school district to confirm school assignments for this home.

Similar homes
- $199,0003 bd1 ba1.5k sqft210 Florida Ave, Erwin, TN 37650For Sale
 MLS ID #9996820, Lauren Martin. TVRMLS
 - $199,9002 bd1 ba1.3k sqft126 Jefferson St, Erwin, TN 37650For Sale

 MLS ID #712564, Sarah Richards, Spring Mountain Realty, PLLC. Lakeway Area AOR
 - $170,0004 bd2 ba1.3k sqft160 Fox Glen Rd, Chuckey, TN 37641For Sale
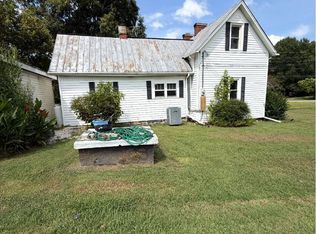 MLS ID #1541591, Elijah King. Greater Chattanooga Realtors
 - $150,0004 bd2 ba2.2k sqft101 Shell Rd #101, Jonesborough, TN 37659For Sale
 MLS ID #10000164, Bonnie Matera. TVRMLS
 - $160,0003 bd1 ba1.7k sqft4085 Jacks Creek Rd, Burnsville, NC 28714For Sale
 MLS ID #4396004, Dennis Foley, Century 21 Foley Realty. Canopy MLS as distributed by MLS GRID
 - $179,9002 bd2 ba1.4k sqft770 Echo Hill Dr, Green Mountain, NC 28740For SaleMLS ID #4370648, Jayme Maier, Realty ONE Group Pivot Asheville. Canopy MLS as distributed by MLS GRID
