BACK ON THE MARKET THROUGH NO FAULT OF THE SELLER!
MOTIVATED SELLER! BRING US AN OFFER!
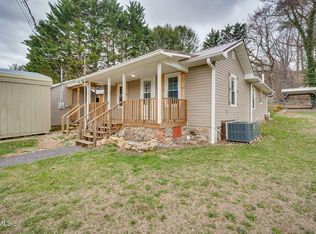
Welcome to this charming 4-bedroom, 1-bath home nestled in the peaceful beauty of Hampton, Tennessee. Surrounded by nature, this property offers stunning mountain views and the relaxing sound of a nearby creek--creating the perfect setting for those seeking tranquility and a slower pace of life.
Inside, you'll find a functional layout with four spacious bedrooms, offering flexibility for families, guests, or a home office. The cozy living area and eat-in kitchen provide comfortable spaces for everyday living.
One of the standout features of this home is the large, built-in working garage--ideal for mechanics, hobbyists, or anyone needing ample workspace and storage.
Step outside and enjoy the generous yard with plenty of room to relax or expand. The property also includes the shell of a tiny home in the backyard, offering endless possibilities--finish it out for additional living space or rental income, use it for storage, or remove it to suit your needs.
With its unique features, peaceful setting, and endless potential, this property is priced to sell--making it an excellent opportunity for homeowners and investors alike.
Don't miss your chance to own this 4-bedroom home in scenic Hampton--schedule your showing today!
Buyer/buyer's agent to verify all information. Info deemed reliable but not guaranteed.
For sale
Price cut: $14K (7/2)
$230,000
1113 Rittertown Rd, Hampton, TN 37658
4beds
1,693sqft
Single Family Residence, Residential
Built in 1940
0.36 Acres Lot
$215,600 Zestimate®
$136/sqft
$-- HOA
What's special
Stunning mountain viewsLarge built-in working garageFunctional layoutEat-in kitchenFour spacious bedrooms
- 156 days
- 240
- 20
Zillow last checked:
Listing updated:
Listed by:
Stephanie Booher 423-963-9596,
Epique Realty 888-893-3537
Source: TVRMLS,MLS#: 9993652
Facts & features
Interior
Bedrooms & bathrooms
- Bedrooms: 4
- Bathrooms: 1
- Full bathrooms: 1
Heating
- Central
Cooling
- Central Air
Appliances
- Included: Dishwasher, Gas Range, Microwave, Refrigerator
- Laundry: Electric Dryer Hookup, Washer Hookup
Features
- Kitchen Island, Kitchen/Dining Combo, Pantry
- Flooring: Hardwood, Tile
- Has fireplace: Yes
- Fireplace features: Wood Burning Stove
Interior area
- Total structure area: 1,693
- Total interior livable area: 1,693 sqft
Property
Parking
- Parking features: Driveway, Attached, Garage Door Opener, Gravel
- Has attached garage: Yes
- Has uncovered spaces: Yes
Features
- Levels: One
- Stories: 1
- Patio & porch: Covered, Front Patio, Rear Porch, Side Porch
- Has view: Yes
- View description: Mountain(s)
Lot
- Size: 0.36 Acres
- Dimensions: 99 x 163 x 83 x 156
- Topography: Level
Details
- Additional structures: Second Residence
- Parcel number: 075a A 023.00
- Zoning: Residential
Construction
Type & style
- Home type: SingleFamily
- Architectural style: Ranch
- Property subtype: Single Family Residence, Residential
Materials
- Vinyl Siding
- Foundation: Block
- Roof: Metal
Condition
- Average
- New construction: No
- Year built: 1940
Utilities & green energy
- Sewer: Septic Tank
- Water: Public
- Utilities for property: Electricity Available, Electricity Connected
Community & HOA
Community
- Subdivision: Not In Subdivision
HOA
- Has HOA: No
Location
- Region: Hampton
Financial & listing details
- Price per square foot: $136/sqft
- Tax assessed value: $99,200
- Annual tax amount: $541
- Date on market: 9/10/2026
- Listing terms: Cash,Conventional
- Electric utility on property: Yes
Estimated market value
$215,600
$205,000 - $226,000
$1,561/mo
Price history
| Date | Event | Price |
|---|---|---|
| 9/10/2026 | Listed for sale | $230,000$136/sqft |
Source: TVRMLS #9993652 Report a problem | ||
| 8/17/2026 | Pending sale | $230,000$136/sqft |
Source: TVRMLS #9993652 Report a problem | ||
| 7/2/2026 | Price change | $230,000-5.7%$136/sqft |
Source: TVRMLS #9993652 Report a problem | ||
| 5/21/2026 | Price change | $244,000-2%$144/sqft |
Source: TVRMLS #9993652 Report a problem | ||
| 4/10/2026 | Listed for sale | $249,000+611.4%$147/sqft |
Source: TVRMLS #9993652 Report a problem | ||
| 1/4/2007 | Sold | $35,000+40%$21/sqft |
Source: Public Record Report a problem | ||
| 1/12/1996 | Sold | $25,000$15/sqft |
Source: Public Record Report a problem | ||
Public tax history
| Year | Property taxes | Tax assessment |
|---|---|---|
| 2025 | $541 | $24,800 |
| 2024 | $541 | $24,800 |
| 2023 | $541 +7.4% | $24,800 |
| 2022 | $503 | $24,800 |
| 2021 | -- | $24,800 +38.4% |
| 2020 | $443 | $17,925 |
| 2019 | $443 | $17,925 |
| 2018 | $443 -0.1% | $17,925 |
| 2017 | $443 +5.2% | $17,925 +4.4% |
| 2016 | $421 +0% | $17,175 |
| 2015 | $421 +0.9% | $17,175 +0.9% |
| 2014 | $417 +16.4% | $17,025 +10.7% |
| 2013 | $358 +8.4% | $15,386 |
| 2012 | $331 -0.1% | $15,386 |
| 2011 | $331 -14.7% | $15,386 -9.7% |
| 2010 | $388 +20.9% | $17,034 +20.9% |
| 2009 | $321 +12.4% | $14,095 +9.4% |
| 2008 | $286 +5.7% | $12,879 |
| 2007 | $270 | $12,879 |
| 2006 | $270 -18% | $12,879 |
| 2005 | $330 +26.1% | $12,879 +26.1% |
| 2004 | $261 +15.3% | $10,210 |
| 2002 | $227 | $10,210 |
| 2001 | -- | $10,210 -75% |
| 2000 | -- | $40,839 |
Find assessor info on the county website
Monthly payment
Est. payment
Payment breakdown
Explore the cost of this home by adjusting the details. Changes won't be saved.Climate risks
Neighborhood: 37658
Nearby schools
Schools provided by the listing agent
- Elementary: Hampton
- Middle: Hampton
- High: Hampton
Source: TVRMLS. This data may not be complete. We recommend contacting the local school district to confirm school assignments for this home.
Similar homes
- $249,9004 bd1 ba1.1k sqft1704 Stateline Rd, Elizabethton, TN 37643For Sale
 MLS ID #10000736, Mike Tankersley. TVRMLS
 - $199,0003 bd1 ba1.5k sqft210 Florida Ave, Erwin, TN 37650For Sale
 MLS ID #9996820, Lauren Martin. TVRMLS
 - $229,0002 bd2 ba1.2k sqft348 Piercetown Rd, Butler, TN 37640For Sale
 MLS ID #10000702, Mike Garber. TVRMLS
 - $159,9002 bd1 ba965 sqft121 Coleman Rd, Hampton, TN 37658For Sale
 MLS ID #9991922, Nancy Rowe. TVRMLS
 - $239,9002 bd1 ba1.3k sqft126 Jefferson St, Erwin, TN 37650For Sale
 MLS ID #712564, Sarah Richards, Spring Mountain Realty, PLLC. Lakeway Area AOR
