Whether you're a first-time homebuyer, investor, looking to downsize, or searching for the perfect place to enjoy low-maintenance living on your own, this charming 2-bedroom, 1-bath condo is ready to welcome you home! Conveniently located in Slidell with quick access to I-12 and I-10, commuting to work or exploring the surrounding areas is a breeze. Step inside to an inviting open-concept floor plan designed for everyday living and effortless entertaining. Enjoy meals at the dining area while staying connected with family and friends, or unwind with your favorite movie or streaming series while preparing dinner in the kitchen. Featuring a stylish tile backsplash, cabinetry with abundant storage, and plenty of workspace, this kitchen is both functional and attractive. The home has been freshly painted and features ceramic tile and durable vinyl flooring throughout, creating a clean, modern feel. The bathroom offers a walk-in shower equipped with safety grab bars for added comfort and convenience. An indoor laundry room with built-in shelving provides extra storage and organization. Step outside to your private backyard retreat! Relax with your morning coffee, curl up with a good book, or fire up the grill for an evening barbecue on the partially covered wooden deck. The full privacy fence creates the perfect setting for enjoying the outdoors in peace. Secure storage closet out back for your seasonal items, outdoor equipment or any use. Refrigerator remains. HOA Fees lawncare, trash services, maintaining common area and carrying homeowners and flood insurance for the building. HVAC 2016/Water Heater
For sale
Price cut: $9.1K (7/23)
$89,900
128 Parkway North Dr #15, Slidell, LA 70458
2beds
880sqft
:
Get pre-qualified$629/mo
Single Family Residence, Condominium, Residential
Built in 1992
-- sqft lot
$-- Zestimate®
$102/sqft
$27/mo HOA
What's special
Inviting open-concept floor planWalk-in showerPlenty of workspacePrivate backyard retreatStylish tile backsplashDurable vinyl flooringCabinetry with abundant storage
- 31 days |
- 352 |
- 16 |
Zillow last checked:
Listing updated:
Listed by:
Carolyn Crockett,
Real Broker LLC 855-450-0442
Source: ROAM MLS,MLS#: 2026012356
Facts & features
Interior
Bedrooms & bathrooms
- Bedrooms: 2
- Bathrooms: 1
- Full bathrooms: 1
Primary bedroom
- Features: Ceiling Fan(s)
Bedroom 1
- Level: Main
- Area: 116.82
- Width: 9.9
Bedroom 2
- Level: Main
- Area: 114.84
- Width: 9.9
Primary bathroom
- Features: Shower Only
Dining room
- Level: Main
- Area: 49
- Dimensions: 7 x 7
Kitchen
- Level: Main
- Area: 56
- Dimensions: 8 x 7
Living room
- Level: Main
- Area: 238
- Dimensions: 17 x 14
Heating
- Central
Cooling
- Central Air, Ceiling Fan(s)
Appliances
- Included: Electric Cooktop, Range/Oven, Refrigerator, Electric Water Heater
- Laundry: Electric Dryer Hookup, Washer Hookup, Inside, Washer/Dryer Hookups
Features
- Breakfast Bar, Cathedral Ceiling(s)
- Flooring: Ceramic Tile, Vinyl
Interior area
- Total structure area: 880
- Total interior livable area: 880 sqft
Property
Parking
- Total spaces: 2
- Parking features: 2 Cars Park, Concrete
Features
- Stories: 1
- Patio & porch: Deck, Covered, Patio
- Fencing: Privacy,Wood
Details
- Special conditions: Standard
Construction
Type & style
- Home type: Condo
- Architectural style: Traditional
- Property subtype: Single Family Residence, Condominium, Residential
- Attached to another structure: Yes
Materials
- Vinyl Siding, Frame
- Foundation: Slab
- Roof: Single Ply Roof
Condition
- New construction: No
- Year built: 1992
Utilities & green energy
- Gas: None
- Sewer: Public Sewer
- Water: Public
Community & HOA
Community
- Subdivision: Parkway North
HOA
- Has HOA: Yes
- Services included: Insurance, Maint Subd Entry HOA, Management, Repairs/Maintenance, Services HOA, Sewer, Trash, Common Area Maintenance
- HOA fee: $319 annually
Location
- Region: Slidell
Financial & listing details
- Price per square foot: $102/sqft
- Price range: $89.9K - $89.9K
- Date on market: 7/6/2026
- Listing terms: Cash,Conventional
Estimated market value
Not available
Estimated sales range
Not available
Not available
Price history
| Date | Event | Price |
|---|---|---|
| 7/23/2026 | Price change | $89,900-9.2%$102/sqft |
Source:  ROAM MLS #2026012356 Report a problem ROAM MLS #2026012356 Report a problem | ||
| 7/6/2026 | Listed for sale | $99,000$113/sqft |
Source: ROAM MLS #2026012356 Report a problem | ||
Public tax history
Tax history is unavailable.
Monthly payment
Est. payment
Payment breakdown
Explore the cost of this home by adjusting the details. Changes won't be saved.Climate risks
Neighborhood: 70458
Nearby schools
GreatSchools rating
- 6/10Whispering Forest Elementary SchoolGrades: PK-3Distance: 0.6 mi
- 5/10Clearwood Junior High SchoolGrades: 4-8Distance: 0.7 mi
- 9/10Northshore High SchoolGrades: 9-12Distance: 3.1 mi
Schools provided by the listing agent
- District: St Tammany Parish
Source: ROAM MLS. This data may not be complete. We recommend contacting the local school district to confirm school assignments for this home.
- $66,200-- bd-- ba880 sqft128 Parkway North Dr, Slidell, LA 70458Off Market
- $72,100-- bd-- ba880 sqft130 Parkway North Dr, Slidell, LA 70458Off Market
- $62,000-- bd-- ba880 sqft126 Parkway North Dr, Slidell, LA 70458Off Market
- $72,1003 bd2 ba1.1k sqft142 Parkway North Dr, Slidell, LA 70458Off Market
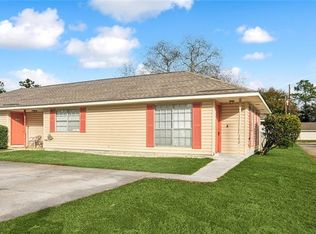
- $59,500-- bd-- ba880 sqft134 Parkway North Dr, Slidell, LA 70458Off Market
- $78,3002 bd1 ba880 sqft132 Parkway North Dr, Slidell, LA 70458Off Market
- $62,000-- bd-- ba880 sqft124 Parkway North Dr, Slidell, LA 70458Off Market
- $89,400-- bd-- ba880 sqft120 Parkway North Dr, Slidell, LA 70458Off Market
A local agent can set up tours, give advice and negotiate with sellers.
Similar homes
- $98,0002 bd1 ba723 sqft3127 Effie St, Slidell, LA 70458For Sale
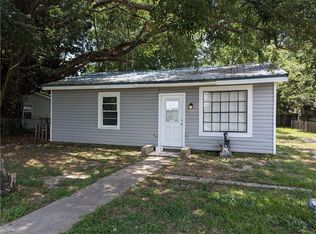
 MLS ID #2571142, Rosie Rumore, Gulf Meridian Realty . GSREIN
 - $109,9002 bd1 ba875 sqft106 Parkway North Dr #4, Slidell, LA 70458For Sale
 MLS ID #2558406, Kristie Tousinau, Distinctive Real Estate. GSREIN
 - $89,9003 bd1 ba1.1k sqft37388 E Pinehill Dr, Slidell, LA 70460For Sale
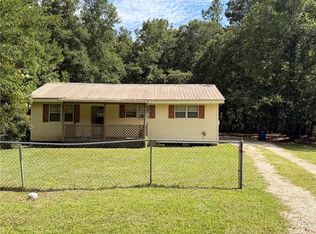 MLS ID #2564120, Misty Rowland, ERA Top Agent Realty. GSREIN
 - $84,9003 bd2 ba1.2k sqft38188 Oak St, Slidell, LA 70458For Sale
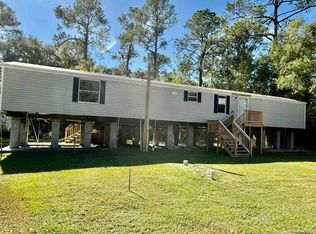
 MLS ID #2025020714, Jen Williams, United Properties of Louisiana. ROAM MLS
 - $110,0003 bd2 ba1k sqft3236 Reine Ave, Slidell, LA 70458For SaleMLS ID #2569901, Misty Rowland, ERA Top Agent Realty. GSREIN
- $89,0003 bd2 ba1k sqft459 Magnolia St, Slidell, LA 70460For SaleMLS ID #2555764, Jeanine Damare, Crescent Sotheby's International Realty. GSREIN
- $126,0002 bd2 ba1.2k sqft928 Asheville Dr, Slidell, LA 70458For SaleMLS ID #2545619, Jennifer Autin, Southern Real Estate Professionals, LLC. GSREIN
- $89,0001 bd1 ba560 sqft4636 Pontchartrain Dr APT E, Slidell, LA 70458For SaleMLS ID #2566914, Shalena Drury, 1 Percent Lists. GSREIN
- $120,0002 bd1 ba780 sqft345 Mapleleaf Dr, Slidell, LA 70458For SaleMLS ID #2559234, Deana Bradley, Atlas Real Estate Company, LLC. GSREIN
- $--3 bd1 ba1k sqft3934 Riviera Dr, Slidell, LA 70458AuctionServiceLink Auction
- $97,5001 bd1 ba851 sqft515 Spartan Dr APT 7206, Slidell, LA 70458For SaleMLS ID #2548036, Hannah Graham, TCK Realty LLC. GSREIN
- $94,0003 bd2 ba1.2k sqft4854 Pontchartrain Dr APT 5, Slidell, LA 70458For SaleMLS ID #2555099, Dawnn Wheeler, Compass Slidell. GSREIN
- $105,0003 bd1 ba900 sqft3184 Dee St, Slidell, LA 70458For SaleMLS ID #2561898, Kristie Tousinau, Distinctive Real Estate. GSREIN
- $110,0003 bd2 ba858 sqft409 Kostmayer Ave, Slidell, LA 70458For SaleMLS ID #2562422, Nichell Thompson, Keller Williams Realty New Orleans. GSREIN
- $110,0002 bd2 ba1.2k sqft225 Putters Ln #225, Slidell, LA 70460For SaleMLS ID #2561638, Troy Rizan, Compass Slidell. GSREIN
- $109,9002 bd2 ba1.1k sqft143 Chamale Cv W #2, Slidell, LA 70460For SaleMLS ID #2566307, Richard Farmer, RE/MAX Shoreline. GSREIN
- $95,0002 bd1 ba924 sqft4832 Pine Dr, Slidell, LA 70461For SaleMLS ID #2486836, Troy Rizan, Compass Slidell. GSREIN
- $119,5002 bd2 ba875 sqft56675 Dwyer St, Slidell, LA 70458For SaleMLS ID #2566124, Dianna Vanney, ERA Top Agent Realty. GSREIN
- $115,0002 bd1 ba1k sqft1415 Martin Luther King Jr Dr, Slidell, LA 70458For SaleMLS ID #2560049, Amanda Miller, Amanda Miller Realty, LLC. GSREIN
- $125,0002 bd1 ba722 sqft3240 Effie St, Slidell, LA 70458For SaleMLS ID #2026009888, Mary DiBenedetto, RE/MAX Professional. ROAM MLS
