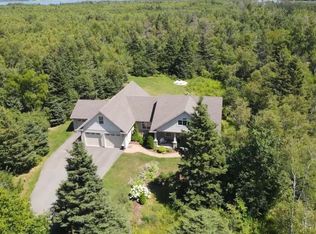
Welcome to 128 Red Head Road, an extraordinary waterfront estate where quality meets country elegance. Nestled on 20 pristine acres with over 720 feet of private shoreline, this magnificent 3-bedroom, 4-bathroom residence embodies refined rural living at its finest, offering sweeping panoramic views and world-class equestrian amenities. Upon arrival, the grandeur begins with a 36'x28' heated, powered garage, complemented by an impressive 34'x48' + 32'x15'10" barn featuring multiple stalls and direct access to 8 acres of fully fenced paddocks - a dream come true for horse lovers. Step inside and be welcomed by a spacious foyer leading to the attached heated garage, complete with a utility room, half bath, and washer/dryer. The heart of the home is the great room, where soaring ceilings and floor-to-ceiling windows bathe the space in natural light. Here, custom cabinetry, a two-tier island, and a sandstone-hearth propane fireplace create a warm yet sophisticated atmosphere. The open layout flows effortlessly to the outdoor sitting area and the tranquil sunroom, designed for comfort with insulated walls, vinyl windows, and breathtaking views of the bay. The primary suite is a serene retreat, featuring a private entrance to the sunroom, walk-in closet, ensuite with double vanity, laundry area, and its own heat pump. Upstairs, two elegant bedrooms share a Jack & Jill bathroom; one opens to a private balcony overlooking the shimmering water. A dedicated office and generous storage complete this level. Every detail has been meticulously designed for comfort and performance, including geothermal heating and cooling, generator hookup, ultraviolet water purification, 200-amp electrical service, and provisions for additional underground power lines. A rare offering of beauty, function, and serenity - 128 Red Head Road is more than a home; it's a lifestyle defined by sophistication, space, and peace. (All measurements approximate; buyers to verify.)
For sale
C$1,355,000
128 Red Head Rd, Saint Patrick's Parish, PE C0A 1S0
3beds
2,812sqft
Single Family Residence
Built in 2008
20.49 Acres Lot
$-- Zestimate®
C$482/sqft
C$-- HOA
What's special
Waterfront estateSweeping panoramic viewsSpacious foyerAttached heated garageUtility roomHalf bathFloor-to-ceiling windows
- 108 days
- 83
- 2
Zillow last checked:
Listing updated:
Listed by:
Kyle Kickham,PEI - Broker,
East Coast Realty,
Cheryl Mackinnon,PEI - Sales,
East Coast Realty
Source: Prince Edward Island REA,MLS®#: 202613220
Facts & features
Interior
Bedrooms & bathrooms
- Bedrooms: 3
- Bathrooms: 4
- Full bathrooms: 2
- 1/2 bathrooms: 2
- Main level bathrooms: 3
- Main level bedrooms: 1
Rooms
- Room types: Living Room, Sun Room, Bath 1, Primary Bedroom, Ensuite Bath 1, Laundry, Bath 2, OTHER, Bedroom, Bath 3, Den/Office, Storage
Primary bedroom
- Level: Main
- Area: 288
- Dimensions: 18 x 16
Bedroom 1
- Level: Second
- Area: 270.67
- Dimensions: 16.92 x 16
Bedroom 2
- Level: Second
- Area: 208
- Dimensions: 13 x 16
Bathroom 1
- Level: Main
- Area: 33
- Dimensions: 5.5 x 6
Bathroom 2
- Level: Main
- Area: 34.31
- Dimensions: 5.42 x 6.33
Bathroom 3
- Level: Second
- Area: 77
- Dimensions: 10.5 x 7.33
Kitchen
- Level: Main
Living room
- Level: Main
- Area: 670.35
- Dimensions: 32.83 x 20.42
Office
- Level: Second
- Area: 170.6
- Dimensions: 11.83 x 14.42
Heating
- Fireplace(s), Ductless, Floor Furnace
Appliances
- Included: Stove, Dishwasher, Dryer, Washer, Washer/Dryer, Microwave Rng Hd Combo, Refrigerator
Features
- Ensuite Bath, Central Vacuum, Eat-in Kitchen, Foyer
- Flooring: Ceramic Tile, Concrete, Hardwood, Linoleum
- Basement: None
- Has fireplace: Yes
- Fireplace features: Propane
Interior area
- Total structure area: 2,812
- Total interior livable area: 2,812 sqft
- Finished area below ground: 0
Video & virtual tour
Property
Parking
- Total spaces: 2
- Parking features: Gravel, Paved, Attached, Detached, Double, Heated Garage, Wired, Garage
- Attached garage spaces: 2
- Details: Garage Details(Attached And Detached Garage, Both With Power & Heat.)
Features
- Levels: Two
- Patio & porch: Deck, Patio
- Exterior features: Balcony
- Has view: Yes
- View description: Bay
- Has water view: Yes
- Water view: Bay
- Waterfront features: Waterfront, Bay
Lot
- Size: 20.49 Acres
- Dimensions: 20.49 acres
- Features: Partially Cleared, Landscaped, Year Round Road, 10 to 49.99 Acres
Details
- Additional structures: Barn(s)
- Parcel number: 1009224
- Zoning: Rural
- Other equipment: Air Exchanger, Fuel Tank(s)
- Horse amenities: Paddocks
Construction
Type & style
- Home type: SingleFamily
- Property subtype: Single Family Residence
Materials
- Stone, Vinyl Siding
- Foundation: Slab
- Roof: Asphalt
Condition
- Year built: 2008
Utilities & green energy
- Sewer: Septic Tank
- Water: Drilled Well
- Utilities for property: Cable Connected, Electricity Connected, High Speed Internet, Phone Connected, Electric, Propane
Community & HOA
Community
- Features: Golf, Park, School Bus Service, Shopping
Location
- Region: Saint Patricks Parish
Financial & listing details
- Price per square foot: C$482/sqft
- Tax assessed value: C$509,600
- Annual tax amount: C$4,281
- Date on market: 6/4/2026
- Inclusions: Fridge, Stove, Dishwasher, Washer, Dryer, Washer/Dryer Combo, Microwave Range Combo
- Electric utility on property: Yes
Price history
| Date | Event | Price |
|---|---|---|
| 6/4/2026 | Listed for sale | C$1,355,000C$482/sqft |
Source:  Prince Edward Island REA #202613220 Report a problem Prince Edward Island REA #202613220 Report a problem | ||
Public tax history
Tax history is unavailable.
Climate risks
Neighborhood: C0A
Nearby schools
GreatSchools rating
No schools nearby
We couldn't find any schools near this home.
Schools provided by the listing agent
- Elementary: Morell Consolidated School
- Middle: Morell Consolidated School
- High: Morell Regional High School
Source: Prince Edward Island REA. This data may not be complete. We recommend contacting the local school district to confirm school assignments for this home.
Similar homes
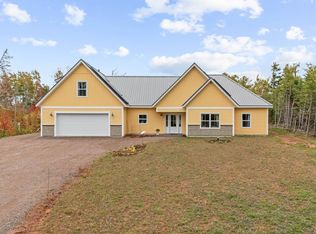
- C$1,000,0003 bd3 ba3.2k sqft84 Hatton Rd, Saint Patrick's Parish, PE C0A 1S0For Sale
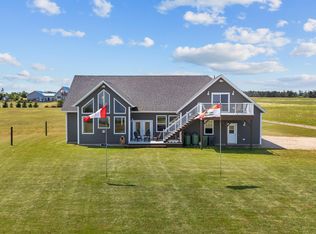 MLS ID #202519320, Jeff Mcgrath,PEI - Sales, CENTURY 21 COLONIAL REALTY INC. Prince Edward Island REA
 - C$799,0005 bd3 ba2.2k sqft34 Red Head Rd, Morell, PE C0A 1S0For Sale
 MLS ID #202602846, Jonathan David,PEI - Broker, PG DIRECT REALTY LTD.. Prince Edward Island REA
 - C$850,0004 bd4 ba3.3k sqft253 Shore Rd, East Parish, PE C0A 2B0For Sale
 MLS ID #202622138, Richard Macfarlane,PEI - Sales, PROVINCIAL REALTY. Prince Edward Island REA
 - C$849,0003 bd5 ba3.3k sqft5929 Saint Peters Rd, Saint Peters Bay, PE C0A 2A0For Sale
 MLS ID #202616196, Anthony Delodder,PEI - Sales, ROYAL LEPAGE PRINCE EDWARD REALTY. Prince Edward Island REA
