Welcome home to this new construction 3 bedroom 2.5 bath with attached 2 car garage on a large lot conveniently located for commercial services and freeway access. Covered front porch. Entry hall leads to guest bath, access to 2 car garage with automatic opener, great room, dining area and kitchen with breakfast bar, granite countertops and two tone stainless steel appliances. All bedrooms, a loft, laundry area and 2 full baths are on the 2nd level. Owners ensuite has dual sinks, walk in shower, granite countertops and walk in closet. Main bath has single sink and tub/shower combination. Flooring is vinyl plank throughout.
Active
$299,900
128 Sanders Way, Statesville, NC 28625
3beds
1,820sqft
:
Get pre-qualified$1,795/mo
Single Family Residence
Built in 2023
0.69 Acres Lot
$296,400 Zestimate®
$165/sqft
$-- HOA
What's special
- 13 days |
- 159 |
- 13 |
Likely to sell faster than
Zillow last checked:
Listing updated:
Listed by:
Patti Snow snowp21@gmail.com,
Patricia Snow
Source: Canopy MLS as distributed by MLS GRID,MLS#: 4404168
Facts & features
Interior
Bedrooms & bathrooms
- Bedrooms: 3
- Bathrooms: 3
- Full bathrooms: 2
- 1/2 bathrooms: 1
Primary bedroom
- Level: Upper
Bedroom s
- Level: Upper
Bedroom s
- Level: Upper
Bathroom half
- Level: Main
Bathroom full
- Level: Upper
Bathroom full
- Level: Upper
Breakfast
- Level: Main
Great room
- Level: Main
Laundry
- Level: Upper
Loft
- Level: Upper
Heating
- Heat Pump
Cooling
- Heat Pump
Appliances
- Included: Dishwasher, Disposal, Electric Range, Electric Water Heater, Microwave, Oven
- Laundry: Electric Dryer Hookup, Upper Level
Features
- Has basement: No
Interior area
- Total structure area: 1,820
- Total interior livable area: 1,820 sqft
- Finished area above ground: 1,820
- Finished area below ground: 0
Property
Parking
- Total spaces: 2
- Parking features: Driveway, Garage on Main Level
- Garage spaces: 2
- Has uncovered spaces: Yes
Features
- Levels: Two
- Stories: 2
Lot
- Size: 0.69 Acres
- Dimensions: 113 x 278 x 112 x 261
Details
- Parcel number: 4736205700.000
- Zoning: R20
- Special conditions: Notice Of Default
Construction
Type & style
- Home type: SingleFamily
- Architectural style: Traditional
- Property subtype: Single Family Residence
Materials
- Vinyl
- Foundation: Slab
Condition
- New construction: Yes
- Year built: 2023
Utilities & green energy
- Sewer: Septic Installed
- Water: Public
Community & HOA
Community
- Subdivision: Sullivan Fields
Location
- Region: Statesville
Financial & listing details
- Price per square foot: $165/sqft
- Tax assessed value: $199,710
- Annual tax amount: $1,238
- Date on market: 7/14/2026
- Cumulative days on market: 13 days
- Road surface type: Concrete, Paved
Estimated market value
$296,400
$282,000 - $311,000
$1,964/mo
Price history
| Date | Event | Price |
|---|---|---|
| 9/29/2023 | Sold | $217,000$119/sqft |
Source: Public Record Report a problem | ||
Public tax history
| Year | Property taxes | Tax assessment |
|---|---|---|
| 2025 | $1,238 | $199,710 |
| 2024 | $1,238 | $199,710 |
Find assessor info on the county website
Monthly payment
Est. payment
Payment breakdown
Explore the cost of this home by adjusting the details. Changes won't be saved.Climate risks
Neighborhood: 28625
Nearby schools
GreatSchools rating
- 3/10N B Mills Elementary SchoolGrades: PK-5Distance: 2.5 mi
- 3/10West Iredell Middle SchoolGrades: 6-8Distance: 4.9 mi
- 2/10West Iredell High SchoolGrades: 9-12Distance: 4.9 mi
- $49,670-- bd-- ba-- sqft134 Sanders Way, Statesville, NC 28625Off Market
- $304,9003 bd3 ba2.1k sqft142 Red Cedar Ln, Statesville, NC 28625Sold

- $295,0003 bd3 ba1.6k sqft136 Red Cedar Ln, Statesville, NC 28625Sold
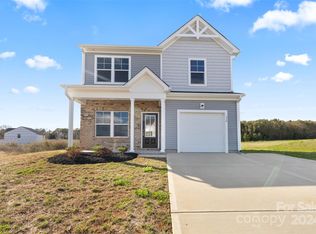
- $279,9003 bd3 ba1.7k sqft132 Red Cedar Ln, Statesville, NC 28625For Sale

- $45,150-- bd-- ba-- sqft127 Sanders Way, Statesville, NC 28625Off Market
- $40,640-- bd-- ba-- sqft133 Sanders Way, Statesville, NC 28625Off Market
- $40,640-- bd-- ba-- sqft105 Bay Tree Ct, Statesville, NC 28625Off Market
- $58,700-- bd-- ba-- sqft103 Bay Tree Ct, Statesville, NC 28625Off Market
A local agent can set up tours, give advice and negotiate with sellers.
Similar homes
- $--3 bd2 ba2.6k sqft100 Brookmeade Dr, Statesville, NC 28625Auction
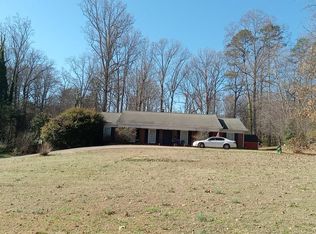 Auction.com 2
 - $--3 bd1 ba1.4k sqft1609 Dogwood Ln, Statesville, NC 28625Auction
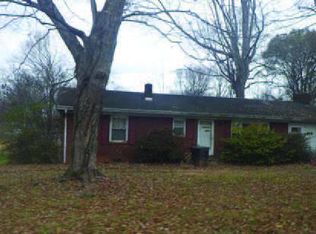 ServiceLink Auction
 - $350,0003 bd2 ba2.2k sqft112 Persimmon Cir, Statesville, NC 28625For Sale

 MLS ID #1222203, Todd Lange. Triad MLS
 - $--3 bd2 ba1.5k sqft402 Holland Dr, Statesville, NC 28677Auction
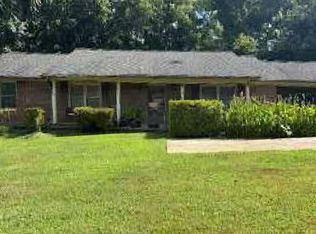 ServiceLink Auction
 - $--3 bd2 ba1.1k sqft523 W Front St, Statesville, NC 28677AuctionServiceLink Auction
- $375,0004 bd3 ba2k sqft104 Trissy Ct, Statesville, NC 28625For Sale
 MLS ID #4407366, Greg Martin, MartinGroup Properties Inc. Canopy MLS as distributed by MLS GRID
 - $--3 bd2 ba1k sqft706 Winterfield Rd, Statesville, NC 28677AuctionServiceLink Auction
- $259,0003 bd2 ba1k sqft1130 Buffalo Shoals Rd, Statesville, NC 28677For SaleMLS ID #4401982, Roxanna LeVan, Howard Hanna Allen Tate Statesville. Canopy MLS as distributed by MLS GRID
- $397,5003 bd2 ba2.6k sqft183 Devon Ln, Statesville, NC 28625For SaleMLS ID #1218503, Brent Mason. Triad MLS
- $--3 bd2 ba1.6k sqft111 Carrisa Ln, Troutman, NC 28166AuctionServiceLink Auction
- $275,0003 bd2 ba1.4k sqft819 Wellwood Ave, Statesville, NC 28677New ConstructionMLS ID #4376016, Lana Harris, Old Traditional Realty LLC. Canopy MLS as distributed by MLS GRID
- $265,0003 bd3 ba1.4k sqft804 Jost St, Statesville, NC 28677For SaleMLS ID #4392458, Jim Newgent, Southcrest Realty. Canopy MLS as distributed by MLS GRID
- $--3 bd2 ba1k sqft124 Mikron Ln, Mooresville, NC 28117AuctionAuction.com 2
- $185,0003 bd2 ba936 sqft1729 Lakeview Dr, Statesville, NC 28677For SaleMLS ID #4406832, Lynnette Gearing, Lantern Realty & Development, LLC. Canopy MLS as distributed by MLS GRID
- $389,0004 bd3 ba2.2k sqft622 S Carolina Ave, Statesville, NC 28677For SaleMLS ID #4384317, Atiya Mahmoud Harris, Home Solutions Realty LLC. Canopy MLS as distributed by MLS GRID
- $410,0003 bd2 ba1.8k sqft350 Josey Rd, Statesville, NC 28625For SaleMLS ID #1218474, Deanna Williams. Triad MLS
- from $310,9903 bd3 ba1.8k sqftHamilton Plan, Bristol Terrace, Statesville, NC 28677New ConstructionDR Horton
- $319,9003 bd2 ba1.6k sqft3858 Dover St, Claremont, NC 28610For SaleMLS ID #4402321, Deidre Parker, Hefner Real Estate LLC. Canopy MLS as distributed by MLS GRID
- from $309,9904 bd2 ba1.7k sqftCali Plan, Bristol Terrace, Statesville, NC 28677New ConstructionDR Horton
- $343,2904 bd3 ba2k sqft168 Maple Valley St, Statesville, NC 28677New ConstructionCanopy MLS as distributed by MLS GRID
